

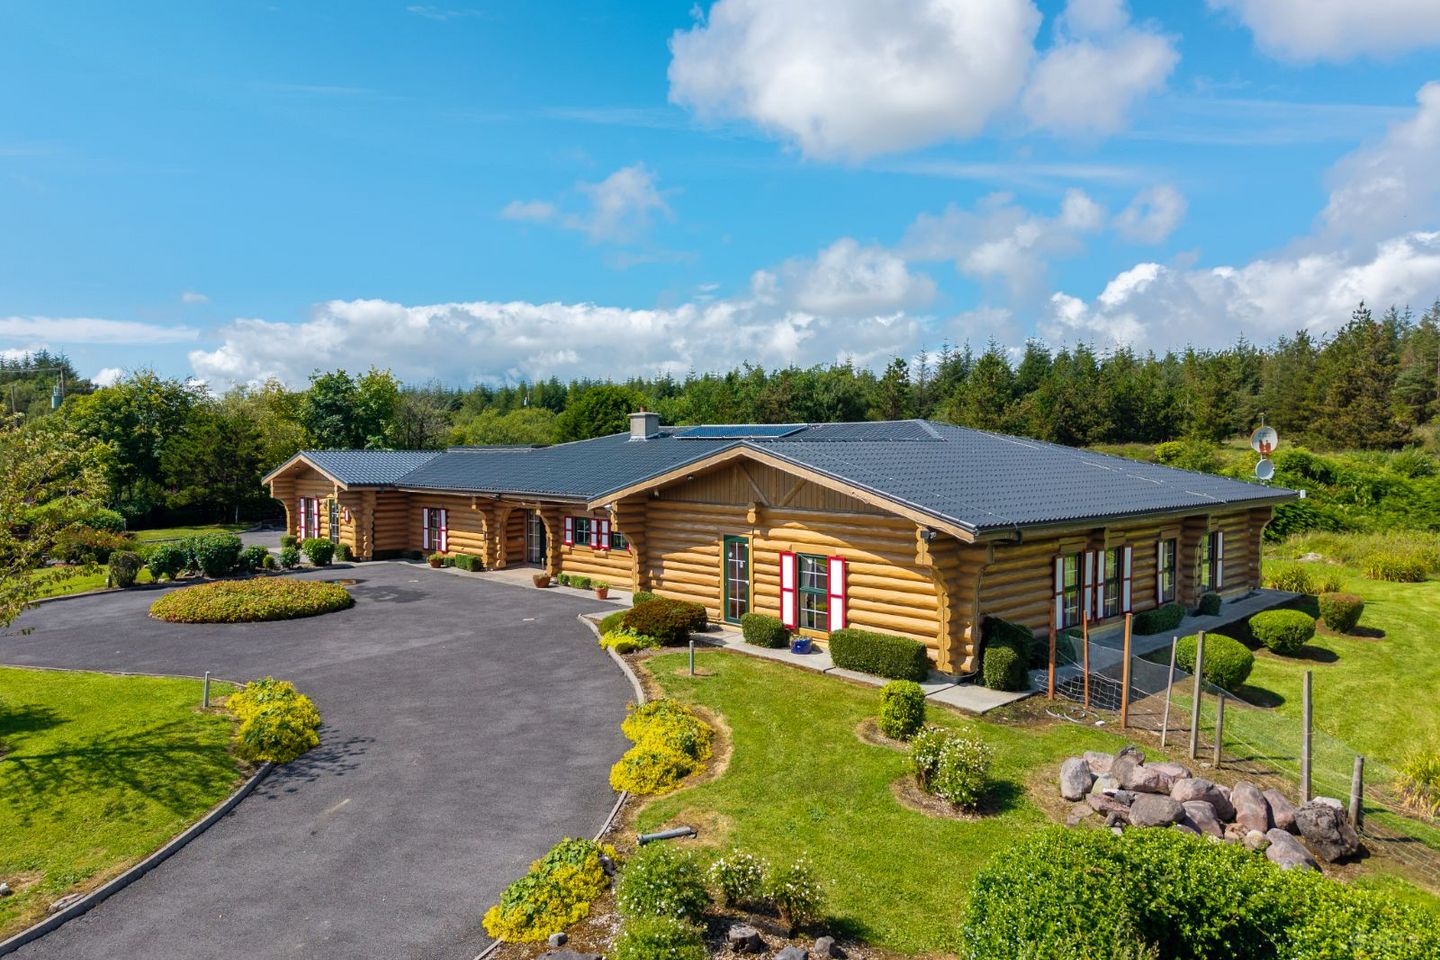

The Log Cabin, Tawnyculawee, Castlebar, Co. Mayo, F23PW59
€795,000
- Price per m²:€1,656
- Estimated Stamp Duty:€7,950
- Selling Type:By Private Treaty
- BER No:104884697
About The Log Cabin, Tawnyculawee, Castlebar, Co. Mayo
Highlights
- Totally unique Canadian cedar log built home with 3 /4 bedrooms
- Extensive home of approx. 480 sq. m. with separate professional offices/former dental surgery
- Located just 3.8 kms from Castlebar town centre
- Truly exceptional home of immense character and high quality finishes throughout
Description
LOCATION Located in a rural location 3.8kms north of Castlebar with access via the L1724. The surrounding area comprises of farmlands and one off private houses. This is a peaceful private location which is just a 5 minute drive to Main Street, Castlebar with its many retail, businesses, leisure amenities and schools and less than 10 minutes by car to Mayo University Hospital. In a wider context, Castlebar is the business and administrative centre of Co. Mayo with a growing population in excess of 12,000. The town is well-connected with road and rail infrastructure and on the main Westport to Dublin railway line with a number of services daily. Castlebar is within 40 minutes’ drive of Ireland West Airport, Knock. Castlebar offers excellent shopping, business and leisure facilities. DESCRIPTION The property comprises of a most impressive and substantial single storey detached 3 / 4 bedroom home extending to about 480sq.m. A most unique design and construction being built of Canadian cedar. Built about 26 years ago by the current owners and with a Canadian construction company. Constructed of cedar logs with double glazed uPVC windows under a pitched roof. Rooms proportions are larger which is added to by the high floor to ceiling heights. Timber is used throughout the property to create a warm and distinctive feel. Internally this is a truly impressive home with large open plan spaces, very high ceiling heights and extensive use of cedar logs throughout. With 3 / 4 bedrooms and 4 bathrooms, a particular feature of the home is a self-contained former dental surgery which offers the potential to convert for a variety of purposes including extending the current residential space, separate residential annex or professional offices. The property sits on a generous plot of some 1.10 hectares (2.7 acres) with a generous front drive and a second smaller front drive and parking area. There is a large enclosed rear garden. In addition to the main house there are a number of outbuildings including 2 sheds, one of which could be used as a garage. FEATURES · Large floor area of approx. 480 sq. m. · High energy efficiency with BER of B2 · Large site with 2 no sheds, one of which could be used as a garage · Has a large self-contained professional office/surgery SERVICES We understand the property has the following services:- Sewerage - Registered Biocycle Septic Tank Water - Mains and whole house water filtering system Electricity - Mains and PV Panels, generator and Lightning rod Telecoms - Mains provider Heating - Oil central heating together with solid fuel Security Full security cameras throughout the property TITLE - Registered Freehold title held within Folio MY35924F BER - B2 ACCOMMODATION COMPRISES: GROUND FLOOR ENTRANCE PORCH: 5.35m x 3.64m Exposed beam to ceiling, laminate timber floors DINING ROOM: 6.97m x 6.77m Glazed doors LIVING ROOM: 7.89m x 9.78m Wood burning stove, exposed beam to ceiling, extensive areas of glazing KITCHEN: 9.87m x 4.84m Open plan kitchen, exposed beam to ceiling, laminate floors, centre island with high gloss laminate, gas hob, electric stove, sink Storage 2.79m x 2.59m HALLWAY: 3.5m x 3.31m HALLWAY:2 1.85m x 16.50m BEDROOM (1): 5.09m x 5.48m BEDROOM (2): 5.08m x 5.40m BEDROOM (3): 5.4m x 4.95m BATHROOM (1): 2.82m x 3.94m Sunken bath, walk-in shower with glass blocks, wc, whb with built in vanity unit BUILT IN CLOSET 0.86 m x 1.5m BATHROOM (2): 2.85m x 2.91m Sink with built in vanity unit and storage, wc, walk-in shower with glass blocks HOTPRESS: 0.84m x 2.0m BEDROOM/STUDY 2.91 m x 3.85m CLOSET 2.68m x 1.92m TV/GAMES ROOM 5.14m x 4.11m + 4.46 m x 2.27 m Laminate timber floor LAUNDRY ROOM 2.66 m x 1.48 m SEPERATE PROFESSIONAL OFFICES WITH SEPARATE ENTRANCE AND PARKING AREA 8.86m x 6.81m Extensive custom cabinets, timber floors RECEPTION/WAITING AREA 6.81m x 2.55m This includes a toilet which has a wc & whb ASKING PRICE €795,000 VIEWINGS Strictly by appointment only – please contact O’Toole & Co. on 098 28000 DIRECTIONS The property is accessed via the L1724, 3 kms north of Castlebar. Follow google maps directions for Eircode F23 PW59
The local area of The Log Cabin, Tawnyculawee, Castlebar, Co. Mayo
Sold properties in this area
Stay informed with market trends
Local schools and transport

Learn more about what this area has to offer.
School Name | Distance | Pupils | |||
|---|---|---|---|---|---|
| School Name | Snugboro National School | Distance | 1.1km | Pupils | 281 |
| School Name | Castlebar Primary School | Distance | 2.7km | Pupils | 849 |
| School Name | Castlebar Educate Together National School | Distance | 3.0km | Pupils | 128 |
School Name | Distance | Pupils | |||
|---|---|---|---|---|---|
| School Name | Gaelscoil Raifteiri | Distance | 3.1km | Pupils | 221 |
| School Name | St Brids Special School | Distance | 3.6km | Pupils | 34 |
| School Name | St Anthonys Special Sc | Distance | 3.7km | Pupils | 67 |
| School Name | Cornanool National School | Distance | 3.8km | Pupils | 65 |
| School Name | St. Michael's National School Crimlin | Distance | 6.3km | Pupils | 27 |
| School Name | Derrywash National School | Distance | 6.5km | Pupils | 113 |
| School Name | Breaffy National School | Distance | 6.6km | Pupils | 386 |
School Name | Distance | Pupils | |||
|---|---|---|---|---|---|
| School Name | St. Geralds College | Distance | 2.6km | Pupils | 665 |
| School Name | Davitt College | Distance | 3.3km | Pupils | 880 |
| School Name | St Joseph's Secondary School | Distance | 3.3km | Pupils | 539 |
School Name | Distance | Pupils | |||
|---|---|---|---|---|---|
| School Name | Balla Secondary School | Distance | 14.6km | Pupils | 475 |
| School Name | Rice College | Distance | 15.2km | Pupils | 557 |
| School Name | Sacred Heart School | Distance | 15.4km | Pupils | 605 |
| School Name | St Joseph's Secondary School | Distance | 17.9km | Pupils | 464 |
| School Name | St Louis Community School | Distance | 21.3km | Pupils | 690 |
| School Name | Coláiste Mhuire | Distance | 23.8km | Pupils | 98 |
| School Name | St. Tiernan's College | Distance | 24.2km | Pupils | 237 |
Type | Distance | Stop | Route | Destination | Provider | ||||||
|---|---|---|---|---|---|---|---|---|---|---|---|
| Type | Bus | Distance | 2.5km | Stop | Knockthomas | Route | 454 | Destination | Castlebar | Provider | Tfi Local Link Mayo |
| Type | Bus | Distance | 2.8km | Stop | Upr Chapel St | Route | 968 | Destination | Castlebar Road | Provider | Michael Moran |
| Type | Bus | Distance | 3.0km | Stop | Ellison Street | Route | 437 | Destination | Tuar Mhic Éadaigh | Provider | Eugene Deffely |
Type | Distance | Stop | Route | Destination | Provider | ||||||
|---|---|---|---|---|---|---|---|---|---|---|---|
| Type | Bus | Distance | 3.1km | Stop | Castlebar | Route | 440 | Destination | Knock Airport | Provider | Bus Éireann |
| Type | Bus | Distance | 3.1km | Stop | Castlebar | Route | 420 | Destination | Mayo Hospital | Provider | Bus Éireann |
| Type | Bus | Distance | 3.1km | Stop | Castlebar | Route | 454 | Destination | Ballina | Provider | Tfi Local Link Mayo |
| Type | Bus | Distance | 3.1km | Stop | Castlebar | Route | 456 | Destination | Galway | Provider | Bus Éireann |
| Type | Bus | Distance | 3.1km | Stop | Castlebar | Route | 422 | Destination | Headford | Provider | Bus Éireann |
| Type | Bus | Distance | 3.1km | Stop | Castlebar | Route | 460a | Destination | Gob An Choire | Provider | Tfi Local Link Mayo |
| Type | Bus | Distance | 3.1km | Stop | Castlebar | Route | 460b | Destination | Castlebar | Provider | Tfi Local Link Mayo |
Your Mortgage and Insurance Tools
Check off the steps to purchase your new home
Use our Buying Checklist to guide you through the whole home-buying journey.
Budget calculator
Calculate how much you can borrow and what you'll need to save
BER Details
BER No: 104884697
Ad performance
- Ad levelAdvantageGOLD
- Date listed10/08/2026
- Views5,997
Properties similar to The Log Cabin, Tawnyculawee, Castlebar, Co. Mayo


Daft ID: 16641326

Why choose Allianz for your home insurance.
Get 10% off online
Emergency home assistance included
Tailor your cover to your needs
T&Cs apply