
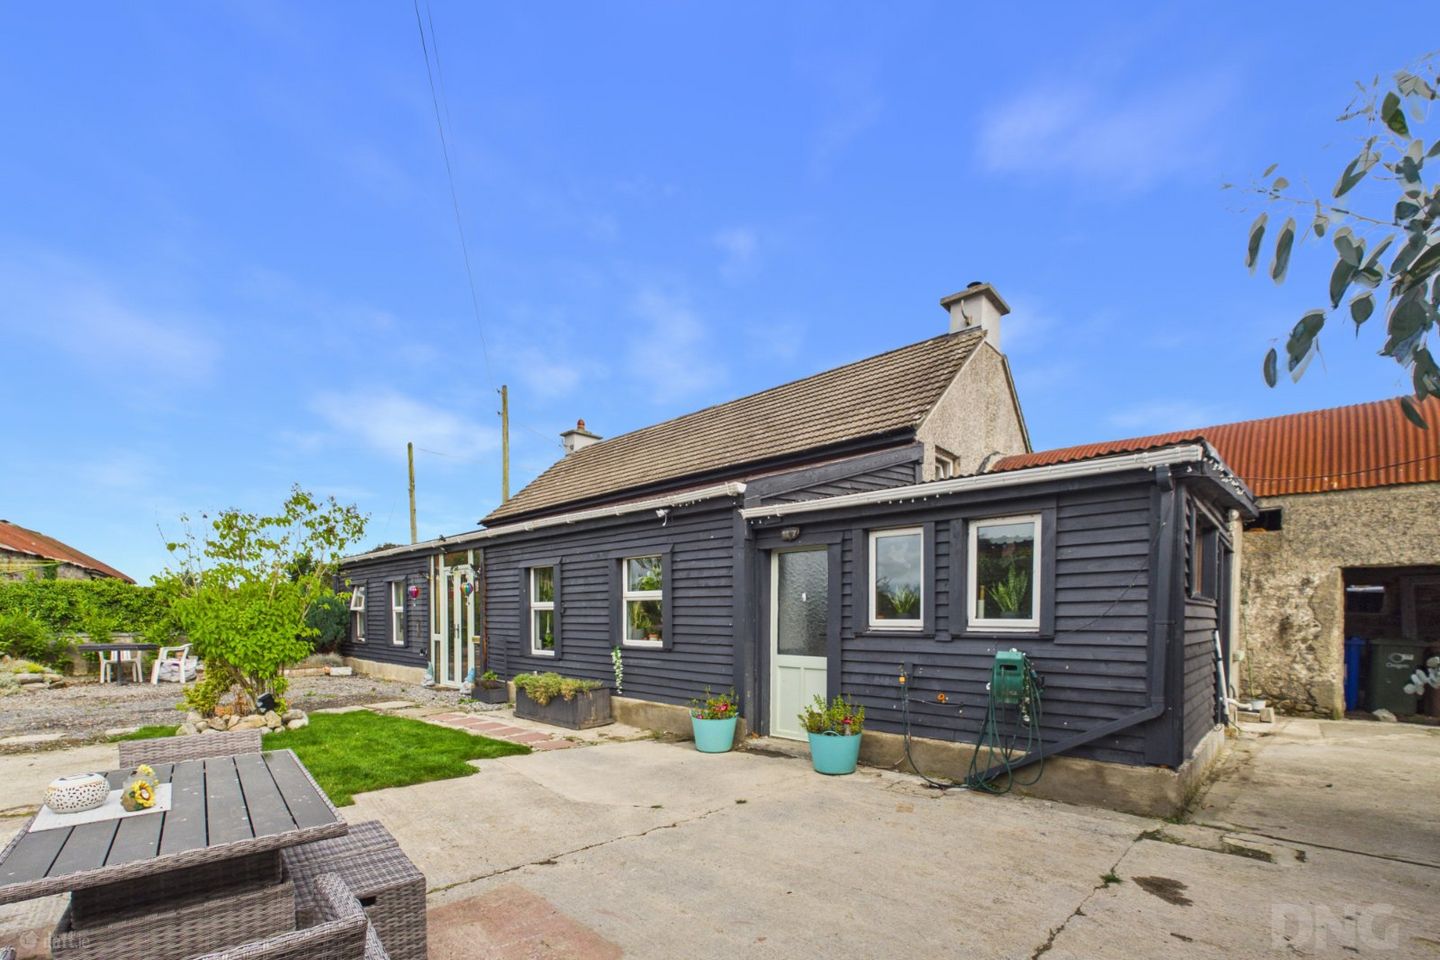

The Old Farmhouse, Annagharvey, Tullamore, Co Offaly, R35EA00
€250,000
- Price per m²:€1,396
- Estimated Stamp Duty:€2,500
- Selling Type:By Private Treaty
- BER No:100531151
- Energy Performance:242.3 kWh/m2/yr
About The Old Farmhouse, Annagharvey, Tullamore, Co Offaly
Highlights
- Extended Three/Four-Bedroom Detached Residence
- Approximately 179 m² / 1,927 ft²
- BER Rating D
- Private Site Extending To Approximately 0.27 Acres
- Quiet Country Lane Setting
Description
Spacious Three/Four-Bedroom Country Home With Character, Privacy And Excellent Potential DNG Kelly Duncan proudly presents to the market this extended three/four-bedroom detached family home, occupying a mature site of approximately 0.27 acres in the peaceful rural setting of Annagharvey, approximately 10 km from Tullamore. Extending to approximately 179 m² (1,927 ft²) and carrying a BER rating of D, this substantial two-storey residence offers generously proportioned and highly flexible accommodation, complemented by mature gardens, a traditional stone-built barn and a range of useful outbuildings. Offering the space and character of a traditional country home, the property presents an excellent opportunity for purchasers seeking a substantial residence with scope to modernise and enhance to their own taste. At ground-floor level, an entrance porch opens to an inner hallway, with the accommodation extending to a dining room leading through to the kitchen and utility room beyond. The kitchen connects with the living room, while an additional interconnecting door between the dining and living rooms creates a practical flow between the principal everyday living spaces. The sitting room is particularly characterful, with exposed ceiling beams, wall panelling and a solid-fuel stove with back boiler, complemented by a contemporary acoustic-panelled media wall. A separate living room provides a further reception space, while a dual-aspect ground-floor bedroom/home office adds valuable versatility. A family bathroom completes the ground-floor accommodation. On the first floor, a bright open landing provides access to three bedrooms. The principal bedroom is an especially appealing space, featuring a vaulted ceiling, traditional exposed stone detailing and a walk-in wardrobe. Externally, the property enjoys a wonderfully private position along a quiet country lane. Ample off-street parking is provided over a low-maintenance gravel driveway, together with a concrete yard area. To the rear, the large mature garden is laid principally to lawn and enhanced by established shrubs and planting. The split-level grounds also incorporate a paved patio and partially constructed fire-pit/seating area, creating the foundations for an attractive outdoor entertaining space. A distinctive feature is the traditional stone-built barn-style outbuilding, which, together with a range of additional outbuildings and storage facilities, provides substantial ancillary space and potential for alternative uses, subject to any necessary planning permission. The property benefits from uPVC double-glazed windows and dual-fuel heating, incorporating oil-fired central heating and solid-fuel heating. Services include mains water and an on-site septic tank system. The property combines a peaceful rural setting with convenient access to nearby village and town amenities. Ballinagar is approximately 6 km away, offering local services and St. Joseph's National School. Tullamore, approximately 10 km away, provides an extensive range of shopping, schools, cafés and restaurants, sporting and recreational facilities and professional services. The county town is also home to Midland Regional Hospital Tullamore and Tullamore Train Station, providing convenient rail connectivity to Dublin and destinations across the wider rail network. Portarlington is approximately 21 km away. The location offers an attractive balance between the space and tranquillity of country living and the convenience of having Tullamore within a short drive. With almost 1,930 ft² of accommodation, flexible three/four-bedroom living, mature gardens and an impressive collection of traditional outbuildings, this is a home of genuine character with excellent scope for its next owners to make their own. Viewing Is Strictly By Appointment Only With Sole Selling Agents DNG Kelly Duncan, Who Can Be Contacted On 057 93 25050. DNG Kelly Duncan – Your Trusted Real Estate Partner. Entrance Porch 1.06m x 2.41m. uPVC double-glazed entrance doors with glass panels and sidelights, tiled flooring, timber wall panelling and timber-panelled ceiling. Original front door provides access to the inner hallway. Entrance Hall 2.16m x 2.13m. Tiled flooring, radiator and timber-panelled ceiling. Currently providing useful additional storage space. Dining Room 3.58m x 4.78m. Laminate timber flooring, wallpaper, radiator and wall panelling. Access to the kitchen together with an interconnecting door to the living room. Kitchen 4.96m x 3.32m. Dual-aspect kitchen with tiled flooring, floor-level fitted kitchen units and tiled splashback. Wall panelling, radiator and side access door. Access to the living room with utility room positioned off. Utility Room 3.33m x 2.51m. Positioned to the rear of the property and accessed from the kitchen. Tiled flooring, exposed ceiling beams, radiator and ample sockets. Houses the oil-fired burner. Sitting Room 4.69m x 3.93m. Laminate timber flooring, wall panelling and exposed ceiling beams. Solid-fuel stove with back boiler set on a tiled hearth with timber mantel. Contemporary acoustic-panelled media wall, TV point and ample sockets. Discreet door alongside the media wall provides access to the hot press. Interconnecting access to both the kitchen and dining room. Living Room 4.60m x 4.29m. Laminate timber flooring, exposed ceiling beams and two radiators. Solid-fuel stove providing space heating, set on a tiled hearth and complemented by a timber mantelpiece. Home Office/Bedroom 4 3.40m x 4.66m. Flexible dual-aspect, front-facing room currently arranged as a home office and equally suited for use as a fourth bedroom. Laminate timber flooring, wall panelling, radiator and ample sockets. Inner Hallway 1.80m x 2.72m. Tiled floor, dado rail, radiator & understairs storage. Bathroom 2.55m x 2.66m. Jacuzzi bath, mains-powered shower with rainfall shower head, wash hand basin and toilet. Timber wall panelling, exposed timber ceiling beams, radiator and fitted LED lighting. Landing 3.59m x 2.88m. Bright and open landing space with painted timber flooring, wall panelling and radiator. Attic access and additional storage off. Bedroom 1 4.72m x 4.03m. Bright and characterful principal bedroom featuring a vaulted ceiling and attractive traditional exposed stone wall detailing. Timber flooring, radiator and walk-in wardrobe. Bedroom 2 2.29m x 4.32m. Timber flooring and radiator. Bedroom 3 2.23m x 4.37m. Laminate timber flooring, radiator and ample sockets.
Standard features
The local area of The Old Farmhouse, Annagharvey, Tullamore, Co Offaly
Sold properties in this area
Stay informed with market trends
Local schools and transport

Learn more about what this area has to offer.
School Name | Distance | Pupils | |||
|---|---|---|---|---|---|
| School Name | Ballinagar National School | Distance | 2.8km | Pupils | 192 |
| School Name | Geashill School | Distance | 4.2km | Pupils | 137 |
| School Name | Killeigh National School | Distance | 6.4km | Pupils | 292 |
School Name | Distance | Pupils | |||
|---|---|---|---|---|---|
| School Name | Gaelscoil An Eiscir Riada | Distance | 6.9km | Pupils | 189 |
| School Name | Daingean National School | Distance | 7.3km | Pupils | 262 |
| School Name | Charleville National School | Distance | 7.3km | Pupils | 170 |
| School Name | St Philomenas National School | Distance | 8.0km | Pupils | 166 |
| School Name | St Colmans National School | Distance | 8.0km | Pupils | 96 |
| School Name | Clonaghadoo National School | Distance | 8.2km | Pupils | 82 |
| School Name | Offaly School Of Special Education | Distance | 8.2km | Pupils | 42 |
School Name | Distance | Pupils | |||
|---|---|---|---|---|---|
| School Name | Tullamore College | Distance | 7.6km | Pupils | 726 |
| School Name | Sacred Heart Secondary School | Distance | 7.7km | Pupils | 579 |
| School Name | Coláiste Choilm | Distance | 7.9km | Pupils | 696 |
School Name | Distance | Pupils | |||
|---|---|---|---|---|---|
| School Name | Killina Presentation Secondary School | Distance | 14.8km | Pupils | 715 |
| School Name | Mercy Secondary School | Distance | 14.8km | Pupils | 720 |
| School Name | Clonaslee College | Distance | 15.1km | Pupils | 256 |
| School Name | Coláiste Íosagáin | Distance | 15.3km | Pupils | 1135 |
| School Name | Mountmellick Community School | Distance | 15.4km | Pupils | 706 |
| School Name | Ard Scoil Chiaráin Naofa | Distance | 18.4km | Pupils | 331 |
| School Name | St Joseph's Secondary School | Distance | 18.5km | Pupils | 1125 |
Type | Distance | Stop | Route | Destination | Provider | ||||||
|---|---|---|---|---|---|---|---|---|---|---|---|
| Type | Bus | Distance | 3.0km | Stop | Ballinagar | Route | 120d | Destination | Tullamore | Provider | Go-ahead Ireland |
| Type | Bus | Distance | 3.0km | Stop | Ballinagar | Route | 120c | Destination | Tullamore | Provider | Go-ahead Ireland |
| Type | Bus | Distance | 4.2km | Stop | Geashill | Route | 829 | Destination | Tullamore Hospital | Provider | Slieve Bloom Coach Tours |
Type | Distance | Stop | Route | Destination | Provider | ||||||
|---|---|---|---|---|---|---|---|---|---|---|---|
| Type | Bus | Distance | 6.1km | Stop | Cloncollog | Route | 120c | Destination | Enfield | Provider | Go-ahead Ireland |
| Type | Bus | Distance | 6.1km | Stop | Cloncollog | Route | 835 | Destination | Cloncollog | Provider | K Buggy Coaches |
| Type | Bus | Distance | 6.1km | Stop | Cloncollog | Route | 120d | Destination | Tullamore | Provider | Go-ahead Ireland |
| Type | Bus | Distance | 6.6km | Stop | Killeigh | Route | 73 | Destination | Athlone | Provider | Bus Éireann |
| Type | Bus | Distance | 7.1km | Stop | Tara Crescent | Route | 835 | Destination | Cloncollog | Provider | K Buggy Coaches |
| Type | Bus | Distance | 7.1km | Stop | Town Hall | Route | 120d | Destination | Tullamore | Provider | Go-ahead Ireland |
| Type | Bus | Distance | 7.1km | Stop | Town Hall | Route | Oy1 | Destination | Tullamore | Provider | Tfi Local Link Laois Offaly |
Your Mortgage and Insurance Tools
Check off the steps to purchase your new home
Use our Buying Checklist to guide you through the whole home-buying journey.
Budget calculator
Calculate how much you can borrow and what you'll need to save
A closer look
BER Details
BER No: 100531151
Energy Performance Indicator: 242.3 kWh/m2/yr
Ad performance
- Date listed22/09/2026
- Views-
Properties similar to The Old Farmhouse, Annagharvey, Tullamore, Co Offaly


Daft ID: 16641722


Why choose Allianz for your home insurance.
Get 10% off online
Emergency home assistance included
Tailor your cover to your needs
T&Cs apply