
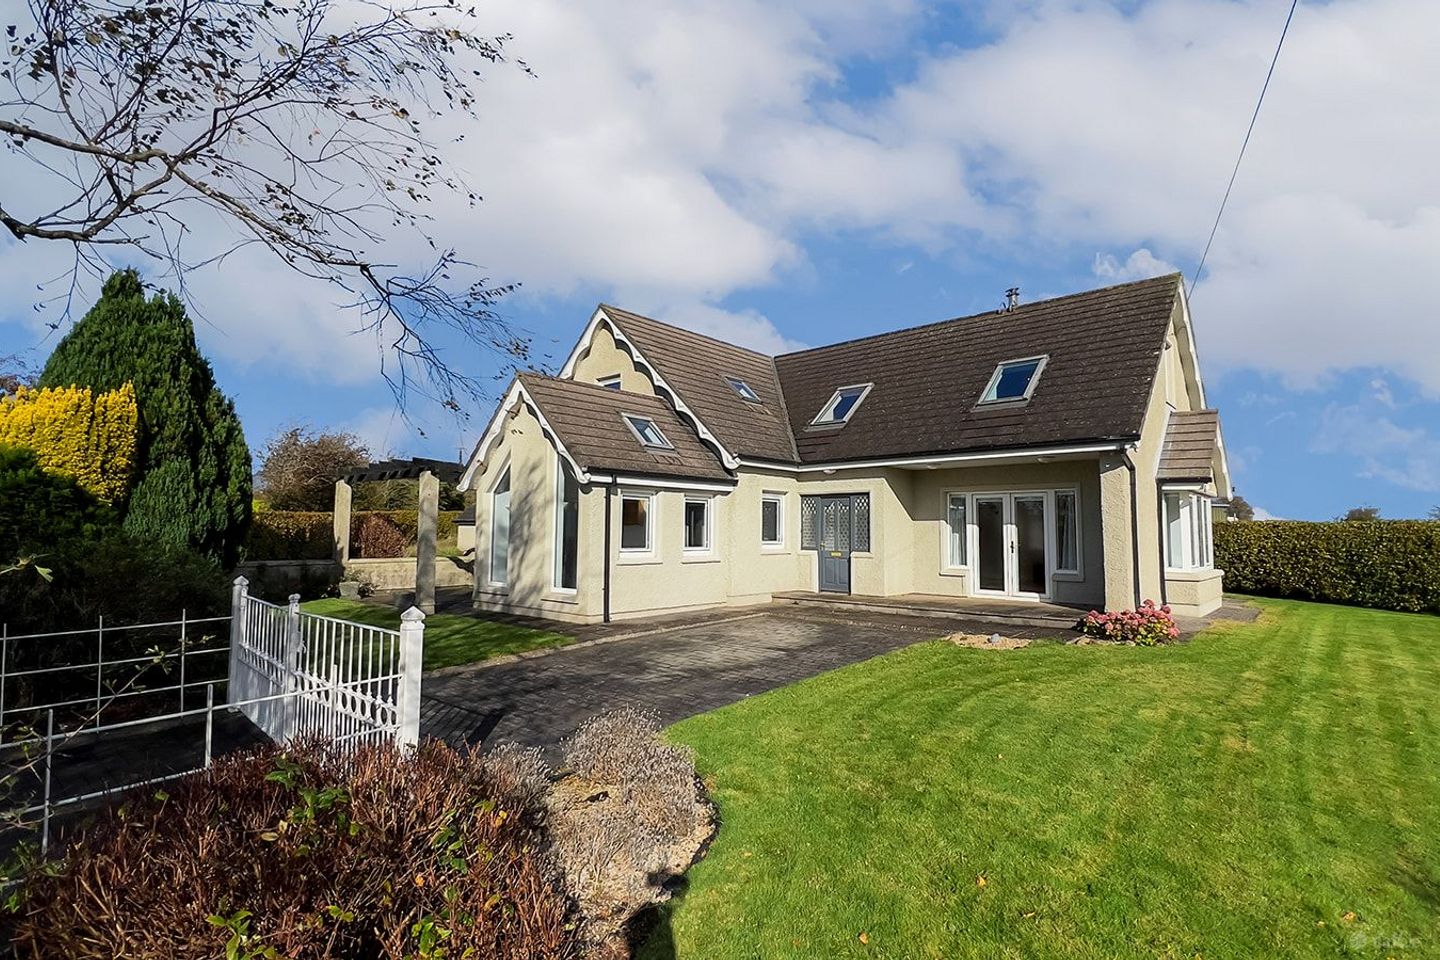

The Paddock, Robinstown, Glenmore, Co. Kilkenny, Y34T188
€465,000
- Price per m²:€2,076
- Estimated Stamp Duty:€4,650
- Selling Type:By Private Treaty
- BER No:112868179
- Energy Performance:207.62 kWh/m2/yr
Make your move
Open Viewings
- Sat, 07/1111:00 - 12:00
About The Paddock, Robinstown, Glenmore, Co. Kilkenny
Highlights
- Impressive detached residence on circa 0.74 Hectares / 1.82 Acres of mature gardens with adjoining paddock
- The property is accessed via a private tarmacadamed lane flanked by a majestic canopy of mature trees
- Three receptions rooms and four well-proportioned bedrooms (bedroom four is downstairs adjoining the shower room / Guest WC)Three vehicular entrances off the lane
- Large tarmacadamed yard area containing a large and well-finished four-span A-Framed block build garage/workshop (measuring approximately 146 Sq. M. / 1,600 Sq. Ft.).
- Vehicular access to an enclosed paddock to the rear of the property and yard area
Description
** OPEN VIEWING SATURDAY 7TH NOVEMBER FROM 11AM TO 12PM ** Nestled in the tranquil and picturesque countryside setting of Glenmore, this exceptional detached residence on circa 0.74 Hectares / 1.82 Acres offers the ultimate in rural privacy and charm. Accessed via a private tarmacadamed lane flanked by a majestic canopy of mature trees, the property reveals itself as a peaceful sanctuary hidden away from the world. “The Paddock” is a substantial light-filled four-bedroomed home with lots of character and charm. The property features high-end materials, bespoke craftmanship, and expansive glazing designed to flood every corner with natural light. The generously proportioned layout extends to approximately 224 Sq. M. / 2,400 Sq. Ft. spanning over two levels. The layout at ground floor level comprises: enclosed porch, entrance hall, sitting room, living room, kitchen/dining room and sunroom. A utility room, shower room/ Guest WC and bedroom four completes the layout at ground floor level. The layout at first floor level comprises: landing area, three generous-sized double bedrooms (two with walk-in wardrobes), family bathroom and walk-in hot press. OUTSIDE: This exceptional 1.82-acre country property offers a perfect blend of equestrian potential, functional workspaces, and serene natural beauty. Ideal for those seeking a mini-farm, a home-based business, or a private rural retreat, the holding is thoughtfully divided into distinct zones that maximize both lifestyle and utility. The formal driveway to the front of the property is accessed through decorative wrought-iron pillars with vehicular gates along with wrought-iron railings. The driveway is flanked on both sides with manicured lawns bordered by Beech hedging, Conifer trees, herbaceous and flowering plants. A sheltered west-facing patio along with a second west-facing patio area are perfect for al-fresco dining and entertaining. A second vehicular entrance gives access to a large tarmacadamed yard which contains a large well-finished four-span A-Framed block build garage/workshop (measuring approximately 146 Sq. M. / 1,600 Sq. Ft.). This building is accessed by two electronic vehicular roller doors to the front and rear. The yard area is bordered by wild meadow flowers and is sheltered by Beech hedging. There is a hardcore yard area directly to the rear of the garage/workshop along with vehicular access to the enclosed paddock. Finally, the yard contains a Hurling Wall for hurling enthusiasts! A third vehicular entrance gives access to a hardcore yard area which contains a number of outbuildings which are suitable for a variety of uses. LOCATION: "The Paddock" is well-situated in the townland of Robinstown which is in the parish of Glenmore in County Kilkenny. The property is just a 3-minute drive (via L7518) to the picturesque village of Glenmore. The important amenities in the parish include Glenmore Preschool, two primary schools, St James Church, Community Hall, GAA Club, The Glen Bar and Tirlán FarmLife Glenmore. There are excellent school bus transport links including a pick-up and drop-off point at the end of the lane to the property for Glenmore Primary School A pick-up and drop-off for all the secondary schools in New Ross is just a 5-minute walk away. A pick-up and drop-off point for Abbey Community College in Ferrybank, Waterford is less than and 10-minute walk away at Murphy Motors on the N25. The property is conveniently situated just a 2-minute drive to the N25 (via L7518). The travelling time by car to Waterford City is 20-minutes (via N25). A 10-minute drive (via N25) will take you to New Ross town. The travelling time to Wexford town (via Rose Fitzgerald Kennedy Bridge) is 38-minites (via N30). The distance to Kilkenny City by car is 42-minutes (via M9 and N10). The travelling time to Dublin by car is 2-hours via M9 motorway or 2-hours & 17-minutes (via M11). New Ross has a good choice of secondary schools including St Mary’s Secondary Schools, Our Lady of Lourdes Secondary School, Good Counsel College, CBS Secondary School and Kennedy College Secondary School. "The Paddock" is a 7-minute drive to the 6km Glenmore to New Ross stretch of the South East Greenway. This walk has picturesque views of the Pink Rock area and the Rose Fitzgerald Kennedy Bridge. Accommodation: Floor Area – 224 Sq. M. / 2,400 Sq. Ft. approx. GROUND FLOOR Enclosed Porch (1.80m x 1.72m): A striking grey coloured external front door with two leaded glass panels and two side panels opens into a sun-drenched entrance porch. Tiled floor. A glass panel door with full length glass side panels opens through to the entrance hall. Entrance Hall (1.95m x 2.14m + 2.40m x 5.04m + 1.09m x 1.28m): A spacious and welcoming entrance hall with an L-shaped staircase leading up to the first floor. Tiled floor and stained tongue and groove floorboards. Decorative radiator cover and fitted carpet on the stairs. Understairs Storage (1.69m x 0.80m): A practical storage closet space. Sitting Room (6.33m x 4.14m + 1.93m x 3.72m + 0.69m x 2.29m): A sun-drenched and oversized L-Shaped south-west facing dual aspect room. Feature south-facing gable end bay window along with west-facing PVC French doors with glass side panels opening out to a sunny sheltered patio area. Sandstone fireplace and hearth fitted with a Waterford Stanley multi-fuel stove. Hardwood Oak flooring, ceiling coving and centre rose. Wall mounted lighting. Double glass panel doors with overhead fanlight and glass side panels lead through to the living room. Living Room (3.64m x 4.25m): A well-proportioned room with ceiling coving, centre rose and decorative radiator cover. A cast-iron open fireplace with Slate hearth is flanked on both side by two tall south-east facing windows. Stained tongue and groove floorboards. Kitchen / Dining Room (5.07m x 3.64m): A light-filled and spacious south-west facing dual aspect room positioned to the front of the property. The kitchen area is fitted with bespoke made solid Oak wall and floor units with tiled backsplash, single drainer sink unit and Granite effect laminate wood countertops. Built-in breakfast bar with space for two stools. A Waterford Stanley oil fired rang cooker is the focal point of the kitchen. Siemens integrated dishwasher and space for fridge/freezer. The dining area can accommodate a table and chairs for family dining and entertaining. Open plan access through to the sunroom. Sunroom (3.03m x 3.01m): A spacious and light-filled triple aspect room with two south-facing windows along with two tall angled west-facing picture windows. Vaulted ceiling fitted with two large Velux windows. A PVC sliding patio door gives access out to a paved patio area. Tiled floor. Utility Room (4.23m x 1.66m + 0.45m x 2.22m): Fitted with Shaker-style wall and floor units with single drainer sink unit and Granite effect laminate wood countertops. Freestanding electric cooker and integrated extractor fan. Plumbing is in place for a washing machine. Fitted floor to ceiling shelved storage cupboards. External Teak wood glass panel door flanked by two gable end windows. Tiled floor. Door to shower room / Guest WC. Shower Room / Guest WC (2.05m x 2.08m): Comprising wet-room shower fitted with a Mira Select gravity fed shower. WC and wash hand basin. Fully tiled walls and floor. Frosted gable end window. Door to utility room. Bedroom Four (2.89m x 3.37m + 0.75m x 1.43m): A double bedroom located to the rear of the property with a gable end window. Stained tongue and groove floorboards. FIRST FLOOR Landing (6.51m x 2.40m + 0.32m x 1.54m + 0.76m x 0.89m): A large and bright area with two Velux windows which are south facing and west facing. Fitted carpet on the stairs and landing. There is plenty of space to accommodate a home office area if required. Bedroom One (5.02m x 3.72m + 1.15m x 2.74m + 0.88m x 0.76m): Exceptionally large and light-filled triple aspect room with two Velux windows (one is west-facing), along with a south-facing gable end window. Stained tongue and groove floorboards. Walk-in Wardrobe (1.22m x 2.17m): Fitted with hanging space and shelving. Stained tongue and groove floorboards. Bedroom Two (3.69m x 3.86m + 2.27m x 0.98m + 0.80m x 0.95m): A fine-sized and bright dual aspect room with a south-facing Velux window along with a west-facing window to the front of the property. Stained tongue and groove floorboards. Built-in wardrobes with hanging space, shelving along with a built-in dressing table. Bedroom Three (3.77m x 3.66m: A well-proportioned and bright dual aspect double bedroom to the rear with a large window along with a south-facing Velux window. Stained tongue and groove floorboards. Double glass panel doors to walk-in wardrobe. Walk-in Wardrobe (1.00m x 3.66m): Fitted with hanging space and shelving. Stained tongue and groove floorboards. Access to eaves storage. Bathroom (2.30m x 2.09m): Comprising an enclosed double shower fitted with a Triton shower. Bath, WC and wash hand basin. Fully tiled walls and floor. A large Velux window is fitted in the roof to the rear of the property. Wall mounted vertical radiator. Walk-in Hot Press (2.39m x 0.89m): Fitted shelving and hot water cylinder. Viewing of this outstanding property is highly recommended.
Standard features
The local area of The Paddock, Robinstown, Glenmore, Co. Kilkenny
Sold properties in this area
Stay informed with market trends
Local schools and transport

Learn more about what this area has to offer.
School Name | Distance | Pupils | |||
|---|---|---|---|---|---|
| School Name | Glenmore National School | Distance | 1.3km | Pupils | 89 |
| School Name | Ballyfacey National School | Distance | 2.6km | Pupils | 54 |
| School Name | Bigwood National School | Distance | 4.6km | Pupils | 20 |
School Name | Distance | Pupils | |||
|---|---|---|---|---|---|
| School Name | Shanbogh National School | Distance | 4.7km | Pupils | 31 |
| School Name | Ringville Mixed National School | Distance | 5.9km | Pupils | 46 |
| School Name | Listerlin Mixed National School | Distance | 6.7km | Pupils | 149 |
| School Name | Slieverue National School | Distance | 7.5km | Pupils | 212 |
| School Name | Jonah Special School | Distance | 7.7km | Pupils | 12 |
| School Name | Scoil Mhuire Horeswood | Distance | 7.8km | Pupils | 239 |
| School Name | Mullinavat National School | Distance | 8.4km | Pupils | 177 |
School Name | Distance | Pupils | |||
|---|---|---|---|---|---|
| School Name | Our Lady Of Lourdes Secondary School | Distance | 8.6km | Pupils | 194 |
| School Name | Christian Brothers Secondary School | Distance | 9.2km | Pupils | 413 |
| School Name | Kennedy College | Distance | 9.3km | Pupils | 196 |
School Name | Distance | Pupils | |||
|---|---|---|---|---|---|
| School Name | Good Counsel College | Distance | 9.6km | Pupils | 763 |
| School Name | St. Mary's Secondary School | Distance | 9.9km | Pupils | 713 |
| School Name | Abbey Community College | Distance | 10.1km | Pupils | 998 |
| School Name | Waterpark College | Distance | 11.1km | Pupils | 589 |
| School Name | Our Lady Of Mercy Secondary School | Distance | 11.2km | Pupils | 498 |
| School Name | De La Salle College | Distance | 11.3km | Pupils | 1031 |
| School Name | Mount Sion Cbs Secondary School | Distance | 11.4km | Pupils | 469 |
Type | Distance | Stop | Route | Destination | Provider | ||||||
|---|---|---|---|---|---|---|---|---|---|---|---|
| Type | Bus | Distance | 2.0km | Stop | Glenmore | Route | 372 | Destination | Waterford | Provider | Bus Éireann |
| Type | Bus | Distance | 2.0km | Stop | Glenmore | Route | 370 | Destination | Rosslare Harbour | Provider | Bus Éireann |
| Type | Bus | Distance | 7.1km | Stop | Oaklands | Route | 399 | Destination | New Ross | Provider | Tfi Local Link Wexford |
Type | Distance | Stop | Route | Destination | Provider | ||||||
|---|---|---|---|---|---|---|---|---|---|---|---|
| Type | Bus | Distance | 7.3km | Stop | Ballinteskin | Route | 399 | Destination | Hook Head | Provider | Tfi Local Link Wexford |
| Type | Bus | Distance | 7.4km | Stop | Rathpatrick | Route | 617 | Destination | Waterford Hospital | Provider | Jj Kavanagh |
| Type | Bus | Distance | 7.4km | Stop | Rathpatrick | Route | 607 | Destination | Ballygunner | Provider | Jj Kavanagh |
| Type | Bus | Distance | 7.7km | Stop | Slieverue | Route | 607 | Destination | Ballygunner | Provider | Jj Kavanagh |
| Type | Bus | Distance | 7.7km | Stop | Slieverue | Route | 617 | Destination | Waterford Hospital | Provider | Jj Kavanagh |
| Type | Bus | Distance | 7.7km | Stop | Ballykeoghan | Route | 365 | Destination | Waterford | Provider | Bus Éireann |
| Type | Bus | Distance | 8.1km | Stop | Pearse Park | Route | 399 | Destination | Hook Head | Provider | Tfi Local Link Wexford |
Your Mortgage and Insurance Tools
Check off the steps to purchase your new home
Use our Buying Checklist to guide you through the whole home-buying journey.
Budget calculator
Calculate how much you can borrow and what you'll need to save
A closer look
BER Details
BER No: 112868179
Energy Performance Indicator: 207.62 kWh/m2/yr
Ad performance
- Date listed30/10/2026
- Views161
- Potential views if upgraded to an Advantage Ad262
Properties similar to The Paddock, Robinstown, Glenmore, Co. Kilkenny


Daft ID: 16703176


Why choose Allianz for your home insurance.
Get 10% off online
Emergency home assistance included
Tailor your cover to your needs
T&Cs apply