
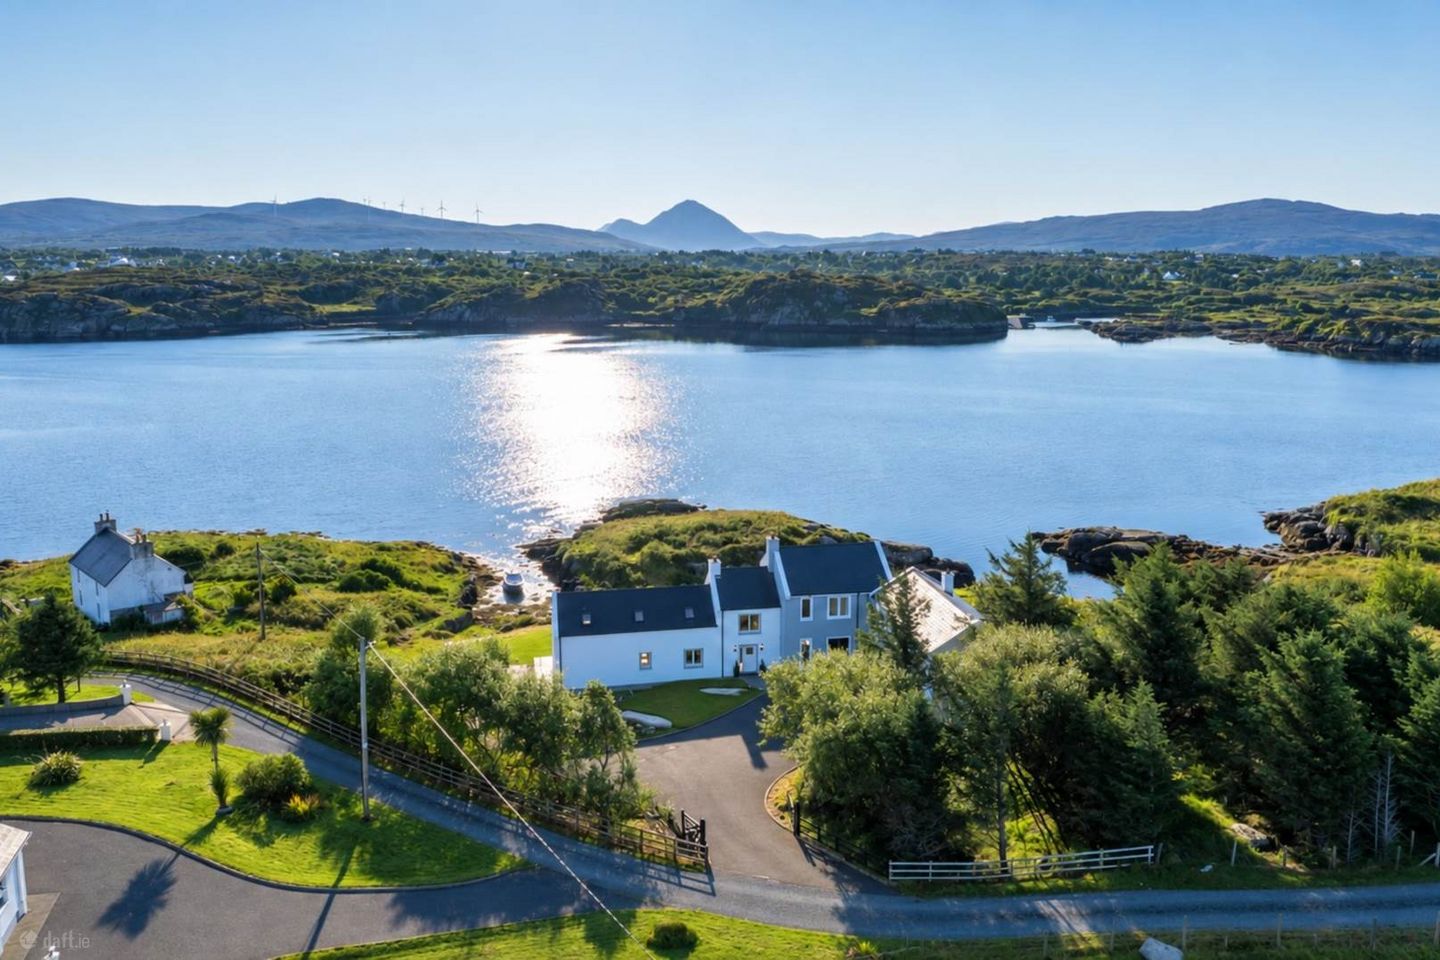

The Pink House, Carrickfinn, Kincasslagh, Co. Donegal, F94YK37
€895,000
- Price per m²:€3,069
- Estimated Stamp Duty:€8,950
- Selling Type:By Private Treaty
- BER No:101624260
- Energy Performance:254.26 kWh/m2/yr
About The Pink House, Carrickfinn, Kincasslagh, Co. Donegal
Highlights
- Elevated 1.35-acre front line site with direct water access and far-reaching sea and mountain views
- Private slipway for boat mooring and watersports
- Circa 3,139 sq ft (291 sq m) of beautifully appointed accommodation
- Rare privacy and seclusion, two miles from Donegal Airport (Dublin/Glasgow flights)
- Blend of original period stone cottage with substantial 1999 extension
Description
An Exclusive Coastal Residence . Franklins are delighted to present The Pink House to the open market a rare opportunity to acquire a truly individual coastal residence in one of Donegal`s most spectacular settings. Privately positioned at the end of a quiet, freshly resurfaced country road, the property offers a genuine sense of arrival and seclusion, largely unspoiled by large-scale development. Set on an elevated 1.35-acre front line site overlooking Gweedore, with direct access to the water, the property enjoys far-reaching views across the bay toward Bunbeg and beyond to Mount Errigal, together with a private slipway for boat mooring and watersports. Originally a stone-built cottage dating back some 100 years, with a substantial extension added in 1999, the property now extends to circa 3,139 sq ft (291 sq m). This individual and beautifully appointed home combines exceptional privacy and views with generous, versatile accommodation throughout. Convenient to international travel, Donegal Airport at Carrickfinn is just two miles away, offering scheduled flights to Dublin daily and Glasgow twice weekly making this an ideal base for both full-time coastal living and an easily accessible second home. The accommodation is arranged as follows; A part-glazed PVC stable door with fully glazed side panel opens into the; Entrance Hallway; 3.50m x 3.85m Quarry tile flooring, double-height ceiling rising to the apex of the roof, keypad alarm access, spectacular sea views Kitchen / Dining Room; 10.50m x 3.85m Located in the original section of the house, this room enjoys a double-height ceiling to the apex with exposed timber beams & excellent natural light throughout, an exposed stone feature to the gable wall houses a Charnwood multifuel stove on a slightly raised granite hearth, original timber flooring to the dining area, with quarry tiling to the kitchen matching the entrance hall, a well-appointed range of wall & base units with granite worksurfaces, stainless steel single-drainer sink unit with separate waste bowl set into a breakfast bar, four-ring electric hob & oven with extractor over, and an oil-fired Aga range, a step leads down to a PVC stable door to the rear of the property Main Living Room; 8.04m x 8.72m A wonderful split-level reception room with its own independent access via double hardwood doors from outside, solid oak flooring throughout, dual aspect with large windows delivering excellent natural light & spectacular sea views, two sets of double doors open onto the outside patio, a multifuel stove sits on a slightly raised hearth with stone-clad back wall, TV point, recessed lighting, door to; Internal Hallway; 1.24m x 5.68m Split-level, with quarry tile flooring matching the entrance hall, recessed lighting Bedroom 4; 3.37m x 3.22m (ground floor) A bright double bedroom with tiled flooring, dual aspect, and spectacular sea views, double fully-glazed white PVC doors open onto the outside patio Shower Room; 3.36m x 2.26m (off internal hallway) White two-piece suite plus a separate fully-tiled walk-in shower enclosure with rain shower & extractor fan, tiled flooring, recessed lighting, fitted mirror with glass shelving, and a fully-glazed PVC door to the outside Bedroom 5; 4.74m x 5.10m (currently used as storage) Off the internal hallway, with tiled walls, plumbed for a washing machine & wired for a tumble dryer, double fully-glazed PVC doors open onto the tarmacadam front driveway, connecting to the granite path surrounding the house (The Main Living Room, Internal Hallway, Bedroom 4, Shower Room and Bedroom 5 form part of the newer extension; the Entrance Hallway and Kitchen/Dining Room belong to the original section of the house.) A mahogany staircase with carpeted runner from the original section to the 1st floor; Landing; opening through to the extension, where an internal hallway offers floor-to-ceiling built-in wardrobes incorporating the hot press, carpeted flooring, recessed lighting Bedroom 1; 5.26m x 5.05m A superb master suite with vaulted ceiling & exposed timber beams, spectacular sea views, carpeted floor, keypad alarm access, door to; En Suite (I); 1.89m x 2.79m A white three-piece suite comprising wash hand basin, WC and bidet, tiled walls, carpeted flooring, recessed lighting, extractor fan and spectacular sea views. Accessed via its own separate door. En Suite (II); 1.89m x 2.91m Tiled flooring with a freestanding roll-top bath with claw feet & telephone-style mixer tap, plus a separate fully-tiled shower enclosure, recessed lighting, sea views Landing; Split-level, carpeted flooring, with abundant natural light from large windows Bedroom 2; 3.37m x 3.32 Dual aspect with carpeted flooring, vaulted ceiling with exposed timber beams, spectacular sea views Family Bathroom; 3.41m x 2.33m Up a short flight of steps off the landing, a white three-piece suite incorporating a Jacuzzi bath, fully tiled walls and tiled flooring, loft access, recessed lighting Bedroom 3 4.75m x 5.10m (large, rear of the house, new section) Carpeted flooring with exposed timber beams into a vaulted ceiling, dual aspect, sea views Outside; Positioned on a large front line site of 1.35 acres, the property is approached through double timber gates onto a tarmacadam driveway with parking for several vehicles. Mature trees line the left-hand boundary, with a raised area of mature trees to the rear creating an almost woodland feel. A rock feature and small lawned garden add character to the front. To the rear, backing directly onto the water at Carrickfinn, an extensive lawn falls gradually towards the shoreline, connecting from the front lawn to a headland right on the water`s edge. The lawn undulates through further garden areas, with some ground left undeveloped offering scope for further enhancement. A two-metre granite path surrounds the property, with a number of apple trees to the opposite side of the house. A large patio adjoins the living room, accessed via three sets of double doors. At the water`s edge, a slipway with winch was historically used to pull the boat in. Directions Location Carrickfinn & the Gweedore Coast The Pink House sits at the heart of one of Ireland`s most captivating and unspoiled corners the Gweedore Gaeltacht, where dramatic Atlantic coastline meets rich Irish culture and an easy, outdoor way of life. Just a short stroll away, Carrickfinn Beach is a Blue Flag, award-winning strand of pristine white sand and crystal-clear water, backed by dunes and machair grassland perfect for swimming, walking, or simply taking in the view. It sits directly beside Donegal Airport, twice named among the world`s most scenic landing strips, with regular flights to Dublin and Glasgow putting the rest of Ireland, the UK and international connections within easy reach. Golf enthusiasts are exceptionally well served locally. Gweedore Golf Club is an 18-hole links course carved into the natural coastal landscape with Mount Errigal on one side and the wild Atlantic on the other. A short drive further south, Cruit Island Golf Club at Kincasslagh is a spectacular natural 9-hole links course connected to the mainland by a causeway, with clifftop views over Arranmore and the Owey Islands regarded by many as one of the finest short courses in the world. The surrounding villages of Bunbeg, Derrybeg, Annagry and Crolly offer a warm, characterful mix of traditional pubs, live trad music, cafés and local shops, all within a few minutes` drive. Further along the coast, Kincasslagh and the larger town of Dungloe the main hub of The Rosses provide further shops, services and a lively local social scene. Gweedore is one of Ireland`s largest Gaeltacht areas, giving the region a distinctive cultural identity alongside its natural beauty. For grander days out, Glenveagh National Park and the slopes of Mount Errigal Donegal`s highest peak are both within a twenty-minute drive, offering some of the finest hiking and scenery in the country. Whether it`s water sports from the property`s own slipway, a round of links golf at Gweedore or Cruit Island, a walk on the beach, or an evening of traditional music in a village pub, The Pink House offers immediate access to an exceptional and genuinely unique lifestyle on Ireland`s Wild Atlantic Way. By placing the Eircode F94 YK37 into your smartphone navigation app, you will be directed to the property. Notice Please note we have not tested any apparatus, fixtures, fittings, or services. Interested parties must undertake their own investigation into the working order of these items. All measurements are approximate and photographs provided for guidance only.
The local area of The Pink House, Carrickfinn, Kincasslagh, Co. Donegal
Sold properties in this area
Stay informed with market trends
Local schools and transport

Learn more about what this area has to offer.
School Name | Distance | Pupils | |||
|---|---|---|---|---|---|
| School Name | Scoil Chonaill | Distance | 1.5km | Pupils | 110 |
| School Name | S N Olibhear Pluinceid | Distance | 2.5km | Pupils | 64 |
| School Name | Scoil Mhuire B&c | Distance | 3.0km | Pupils | 91 |
School Name | Distance | Pupils | |||
|---|---|---|---|---|---|
| School Name | Sn Dubhthaigh | Distance | 4.4km | Pupils | 99 |
| School Name | Scoil Phádraig, Dobhar | Distance | 4.9km | Pupils | 96 |
| School Name | Scoil Adhamhnáin | Distance | 5.0km | Pupils | 135 |
| School Name | S N Loch An Iubhair | Distance | 6.7km | Pupils | 24 |
| School Name | Scoil Mhuire | Distance | 6.7km | Pupils | 38 |
| School Name | Scoil An Aingil Choimheádaí | Distance | 9.3km | Pupils | 15 |
| School Name | Scoil Bhrighde | Distance | 10.8km | Pupils | 30 |
School Name | Distance | Pupils | |||
|---|---|---|---|---|---|
| School Name | Pobalscoil Ghaoth Dobhair | Distance | 4.9km | Pupils | 439 |
| School Name | Rosses Community School | Distance | 12.5km | Pupils | 520 |
| School Name | Gairmscoil Mhic Diarmada | Distance | 13.7km | Pupils | 66 |
School Name | Distance | Pupils | |||
|---|---|---|---|---|---|
| School Name | Pobalscoil Chloich Cheannfhaola | Distance | 16.8km | Pupils | 417 |
| School Name | Coláiste Phobail Cholmcille | Distance | 23.6km | Pupils | 10 |
| School Name | Gairm Scoil Chú Uladh | Distance | 27.9km | Pupils | 96 |
| School Name | St. Columba's Comprehensive | Distance | 29.1km | Pupils | 395 |
| School Name | St Eunan's College | Distance | 38.7km | Pupils | 1014 |
| School Name | Loreto Secondary School, Letterkenny | Distance | 39.0km | Pupils | 944 |
| School Name | Errigal College | Distance | 39.0km | Pupils | 547 |
Type | Distance | Stop | Route | Destination | Provider | ||||||
|---|---|---|---|---|---|---|---|---|---|---|---|
| Type | Bus | Distance | 1.4km | Stop | An Bun Beag | Route | 932 | Destination | Parnell Square East | Provider | John Mcginley Coach Travel |
| Type | Bus | Distance | 1.4km | Stop | An Bun Beag | Route | 964 | Destination | Croithlí | Provider | Bus Feda |
| Type | Bus | Distance | 1.4km | Stop | An Bun Beag | Route | 932a | Destination | Anagaire | Provider | John Mcginley Coach Travel |
Type | Distance | Stop | Route | Destination | Provider | ||||||
|---|---|---|---|---|---|---|---|---|---|---|---|
| Type | Bus | Distance | 1.5km | Stop | An Bun Beag | Route | 966 | Destination | An Fál Carrach | Provider | Tfi Local Link Donegal Sligo Leitrim |
| Type | Bus | Distance | 2.8km | Stop | Aerft Dhún Na Ngall | Route | 966 | Destination | An Fál Carrach | Provider | Tfi Local Link Donegal Sligo Leitrim |
| Type | Bus | Distance | 2.9km | Stop | Doirí Beaga | Route | 964 | Destination | Galway Cathedral | Provider | Bus Feda |
| Type | Bus | Distance | 2.9km | Stop | Doirí Beaga | Route | 966 | Destination | An Fál Carrach | Provider | Tfi Local Link Donegal Sligo Leitrim |
| Type | Bus | Distance | 3.9km | Stop | Mullach Dubh Theas | Route | 966 | Destination | An Fál Carrach | Provider | Tfi Local Link Donegal Sligo Leitrim |
| Type | Bus | Distance | 3.9km | Stop | Mullach Dubh Theas | Route | 961 | Destination | Oldtown Road | Provider | Doherty's Travel |
| Type | Bus | Distance | 4.3km | Stop | Anagaire | Route | 932 | Destination | Parnell Square East | Provider | John Mcginley Coach Travel |
Your Mortgage and Insurance Tools
Check off the steps to purchase your new home
Use our Buying Checklist to guide you through the whole home-buying journey.
Budget calculator
Calculate how much you can borrow and what you'll need to save
A closer look
BER Details
BER No: 101624260
Energy Performance Indicator: 254.26 kWh/m2/yr
Ad performance
- Date listed28/08/2026
- Views6,146
- Potential views if upgraded to an Advantage Ad10,018
Daft ID: 16657387


Why choose Allianz for your home insurance.
Get 10% off online
Emergency home assistance included
Tailor your cover to your needs
T&Cs apply