
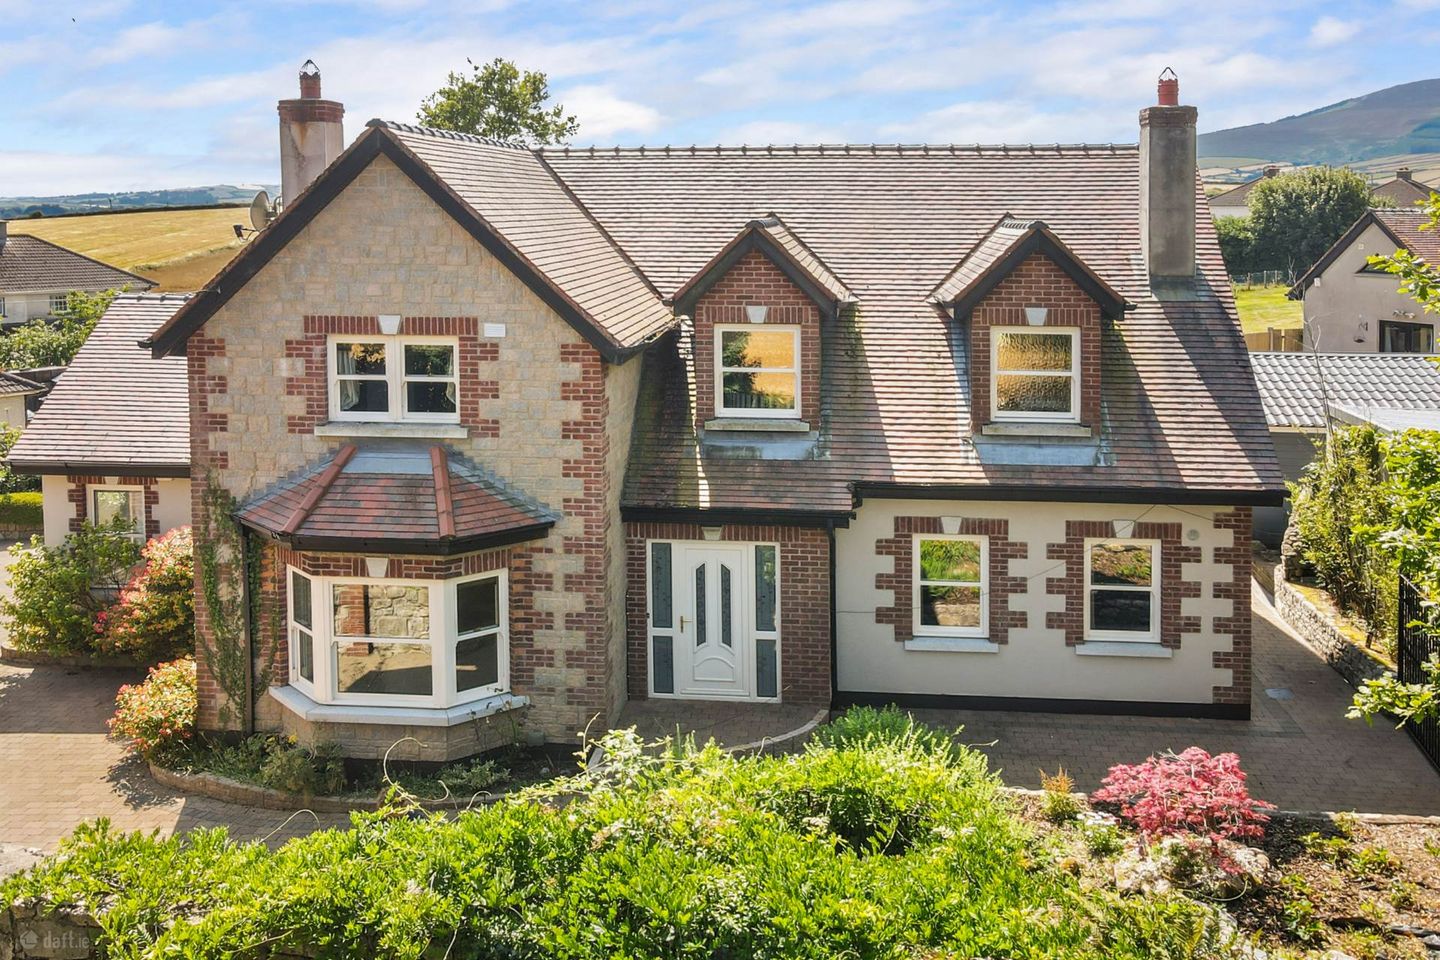

The Rocks, Kilmyshall, Bunclody, Enniscorthy, Co. Wexford, Y21Y803
€550,000
- Price per m²:€3,025
- Estimated Stamp Duty:€5,500
- Selling Type:By Private Treaty
- BER No:118714054
- Energy Performance:132.23 kWh/m2/yr
About The Rocks, Kilmyshall, Bunclody, Enniscorthy, Co. Wexford
Description
Ref: 9162 Exceptional Four Bedroom Dormer Style Residence With Stables, Yard And Garage On C. 1.3 Acres For Sale By Private Treaty LOCATION: QUINN PROPERTY are delighted to present this most unique property to the market. Located with convenient access to multiple towns and villages, it is guaranteed to appeal to many. Just 100 metres from the centre of Kilmyshall Village, Bunclody is 3.5km, Clohamon 3km, Enniscorthy 18km, N80 2km, M11 18km away. Bunclody is a thriving town in Wexford, adjoining the Carlow border, with a number of primary and secondary schools, a large selection of supermarkets, cafés, pubs, restaurants, essential services, and an excellent range of recreational amenities. Benefitting from an outdoor swimming pool, playground, tennis courts, a highly renowned golf course, and scenic walking trails. The Rocks is just 2km from the N80 connecting to Carlow and the M11. DESCRIPTION: Beyond a striking set of electric gates, a charming cobblelock driveway leads to this impressive residence, beautifully framed by mature, landscaped gardens that create a warm and welcoming first impression. Thoughtfully designed to combine privacy with practicality, the grounds provide a peaceful and tranquil setting to enjoy throughout the seasons. To the front of the home, a beautiful ornamental pond stocked with elegant koi fish creates a captivating focal point. To the side of the home, an exceptional outdoor entertaining area awaits, featuring a beautifully designed patio complete with a built-in wood-fired pizza oven and barbecue, perfectly positioned with direct access from the conservatory for effortless indoor-outdoor living. A separate, dedicated children`s play area complements the garden, ensuring there is space for every member of the family to relax, entertain, and enjoy this exceptional outdoor environment. The entrance hall accommodates a beautifully designed feature staircase, from here the hall leads to an open plan kitchen/dining room which flows seamlessly into the conservatory, creating a bright, modern living area, making it the heart of the home and offering an abundance of space for family life. The sunroom benefits from a vaulted ceiling, large picture windows and double doors opening out onto the patio creating seamless indoor-outdoor living area. Located to the rear of the kitchen is a utility room enhancing the practicality of the layout. The ground floor offers excellent versatility, with a comfortable living room, bedroom and family bathroom. The first floor comprises of three generously proportioned bedrooms, each benefiting from its own appointed en-suite bathroom, providing luxurious and private accommodation for family members and guests alike. The master bedroom is designed with comfort and relaxation in mind. It is a true sanctuary, offering an abundance of space complemented by two large fitted wardrobes that provide excellent storage. The luxurious en-suite bathroom is elevated by a jacuzzi-style sauna shower, creating the perfect setting to unwind and enjoy in your own home. Beyond the feature garden wall lies an expansive outdoor space offering endless possibilities for both recreation and practicality. Beautifully proportioned and exceptionally versatile with a separate entrance approached by electric gates, this impressive area provides ample room for families, or those seeking additional space for a variety of needs. A superb range of outbuildings further enhances the property, including a large garage, a separate home office, a workshop, and stables, making it ideally suited to a variety of uses. From home working and storage to hobby farming or equestrian pursuits. This exceptional outdoor setting offers a rare combination of space, flexibility, and potential, creating an ideal environment to adapt and enjoy for years to come. Accommodation comprises of: Entrance Hall: 5.65m x 4.09m Tiled floor, stairs to first floor, under stair storage Kitchen/Dining Room: 9.32m x 3.96m Tiled flooring, granite worktops, tiled splashback, rangemaster cooker, dishwasher, fridge freezer, solid fuel burning stove, bay window Utility Room: 2.17m x 1.46m Tiled floor, fitted units, washing machine, dryer, back door Sun Room 4.32m x 3.61m Tiled flooring, double doors to patio & BBQ area Living Room: 3.96m x 4.74m Carpet flooring, open fire with marble surround Bathroom: 2.17m x 2.10m Fully tiled, bath, shower, W.C., W.H.B., heated towel rail Bedroom 4: 3.30m x 2.68m Carpet flooring, fitted wardrobe Landing: 4.67m x 3.36m Timber flooring Hot Press: Bedroom 1: 4.73m x 4.00m Timber flooring, fitted wardrobe En-Suite 1: 2.92mx 1.20m Fully tiled, shower, W.C., W.H.B. Bedroom 2: 4.50m x 2.66m Timber flooring En-Suite 2: 3.00m x 1.20m Fully tiled, W.C., W.H.B., shower, heated towel rail Principal Bedroom: 4.62m x 3.43m Carpet flooring, fitted wardrobes En-suite: 3.56m x 3.21m Tiled , W.C., W.H.B., heated towel rail, jacuzzi style sauna shower SERVICES AND FEATURES: Private Water with option for mains Mains sewerage Oil Fired Central Heating PVC Sash Windows Water Features Alarm & CCTV Solar Panels Property Extends to C. 181.8 m2 Built: 2008 Enclosed 3 Bay Steel Shed Detached Garage BER DETAILS: BER: B3 BER No. 118714054 Energy Performance: 132.23kWh/m²/yr Notice Please note we have not tested any apparatus, fixtures, fittings, or services. Interested parties must undertake their own investigation into the working order of these items. All measurements are approximate and photographs provided for guidance only.
The local area of The Rocks, Kilmyshall, Bunclody, Enniscorthy, Co. Wexford
Sold properties in this area
Stay informed with market trends
Local schools and transport

Learn more about what this area has to offer.
School Name | Distance | Pupils | |||
|---|---|---|---|---|---|
| School Name | Kilmyshall National School | Distance | 190m | Pupils | 142 |
| School Name | Bunclody National School | Distance | 2.6km | Pupils | 272 |
| School Name | Carrigduff National School | Distance | 3.4km | Pupils | 91 |
School Name | Distance | Pupils | |||
|---|---|---|---|---|---|
| School Name | Castledockrell National School | Distance | 5.6km | Pupils | 31 |
| School Name | Kildavin National School | Distance | 6.7km | Pupils | 93 |
| School Name | Ballindaggin National School | Distance | 6.8km | Pupils | 133 |
| School Name | Ballyroebuck National School | Distance | 7.3km | Pupils | 76 |
| School Name | Tombrack National School | Distance | 7.5km | Pupils | 53 |
| School Name | Clonegal National School | Distance | 7.7km | Pupils | 143 |
| School Name | Kiltealy National School | Distance | 9.1km | Pupils | 97 |
School Name | Distance | Pupils | |||
|---|---|---|---|---|---|
| School Name | Bunclody Community College | Distance | 2.9km | Pupils | 314 |
| School Name | F.c.j. Secondary School | Distance | 3.3km | Pupils | 1035 |
| School Name | Coláiste Bhríde Carnew | Distance | 13.7km | Pupils | 896 |
School Name | Distance | Pupils | |||
|---|---|---|---|---|---|
| School Name | Enniscorthy Community College | Distance | 13.9km | Pupils | 472 |
| School Name | Coláiste Bríde | Distance | 15.2km | Pupils | 753 |
| School Name | St Mary's C.b.s. | Distance | 15.5km | Pupils | 772 |
| School Name | Borris College | Distance | 18.2km | Pupils | 537 |
| School Name | Meanscoil Gharman | Distance | 19.2km | Pupils | 228 |
| School Name | Tullow Community School | Distance | 19.9km | Pupils | 871 |
| School Name | Coláiste Aindriú | Distance | 21.7km | Pupils | 140 |
Type | Distance | Stop | Route | Destination | Provider | ||||||
|---|---|---|---|---|---|---|---|---|---|---|---|
| Type | Bus | Distance | 200m | Stop | Kilmyshall | Route | 369 | Destination | Enniscorthy | Provider | Tfi Local Link Wexford |
| Type | Bus | Distance | 1.6km | Stop | Ryland Wood | Route | 369 | Destination | Bunclody | Provider | Tfi Local Link Wexford |
| Type | Bus | Distance | 2.1km | Stop | Clohamon | Route | 369 | Destination | Kildavin | Provider | Tfi Local Link Wexford |
Type | Distance | Stop | Route | Destination | Provider | ||||||
|---|---|---|---|---|---|---|---|---|---|---|---|
| Type | Bus | Distance | 2.3km | Stop | Carraig Bán | Route | 369 | Destination | Kildavin | Provider | Tfi Local Link Wexford |
| Type | Bus | Distance | 3.1km | Stop | Bunclody | Route | 369 | Destination | Bunclody | Provider | Tfi Local Link Wexford |
| Type | Bus | Distance | 3.1km | Stop | Bunclody | Route | 132 | Destination | Dublin | Provider | Bus Éireann |
| Type | Bus | Distance | 3.1km | Stop | Bunclody | Route | Um04 | Destination | Crescent Quay | Provider | Ardcavan Coach Tours |
| Type | Bus | Distance | 3.1km | Stop | Bunclody | Route | 376 | Destination | Redmond Square | Provider | Wexford Bus |
| Type | Bus | Distance | 5.9km | Stop | Castledockrell | Route | 369 | Destination | Enniscorthy | Provider | Tfi Local Link Wexford |
| Type | Bus | Distance | 6.7km | Stop | Kildavin | Route | 369 | Destination | Enniscorthy | Provider | Tfi Local Link Wexford |
Your Mortgage and Insurance Tools
Check off the steps to purchase your new home
Use our Buying Checklist to guide you through the whole home-buying journey.
Budget calculator
Calculate how much you can borrow and what you'll need to save
BER Details
BER No: 118714054
Energy Performance Indicator: 132.23 kWh/m2/yr
Ad performance
- Date listed27/07/2026
- Views3,298
- Potential views if upgraded to an Advantage Ad5,376
Properties similar to The Rocks, Kilmyshall, Bunclody, Enniscorthy, Co. Wexford
€495,000
Rivendell, Ballyprecas, Bunclody, Co. Wexford, Y21XF624 Bed · 5 Bath · Detached€550,000
Tombrack, Ferns, Enniscorthy, Co. Wexford, Y21RP774 Bed · 4 Bath · Detached€600,000
Moss Cottage, Hospital Hill, Bunclody, Co. Wexford., Y21N8844 Bed · 5 Bath · Detached€845,000
Timber Lodge, Kilbrannish, Bunclody, Co. Carlow, Y21H3E75 Bed · 7 Bath · Detached


Daft ID: 16630661


Why choose Allianz for your home insurance.
Get 10% off online
Emergency home assistance included
Tailor your cover to your needs
T&Cs apply