
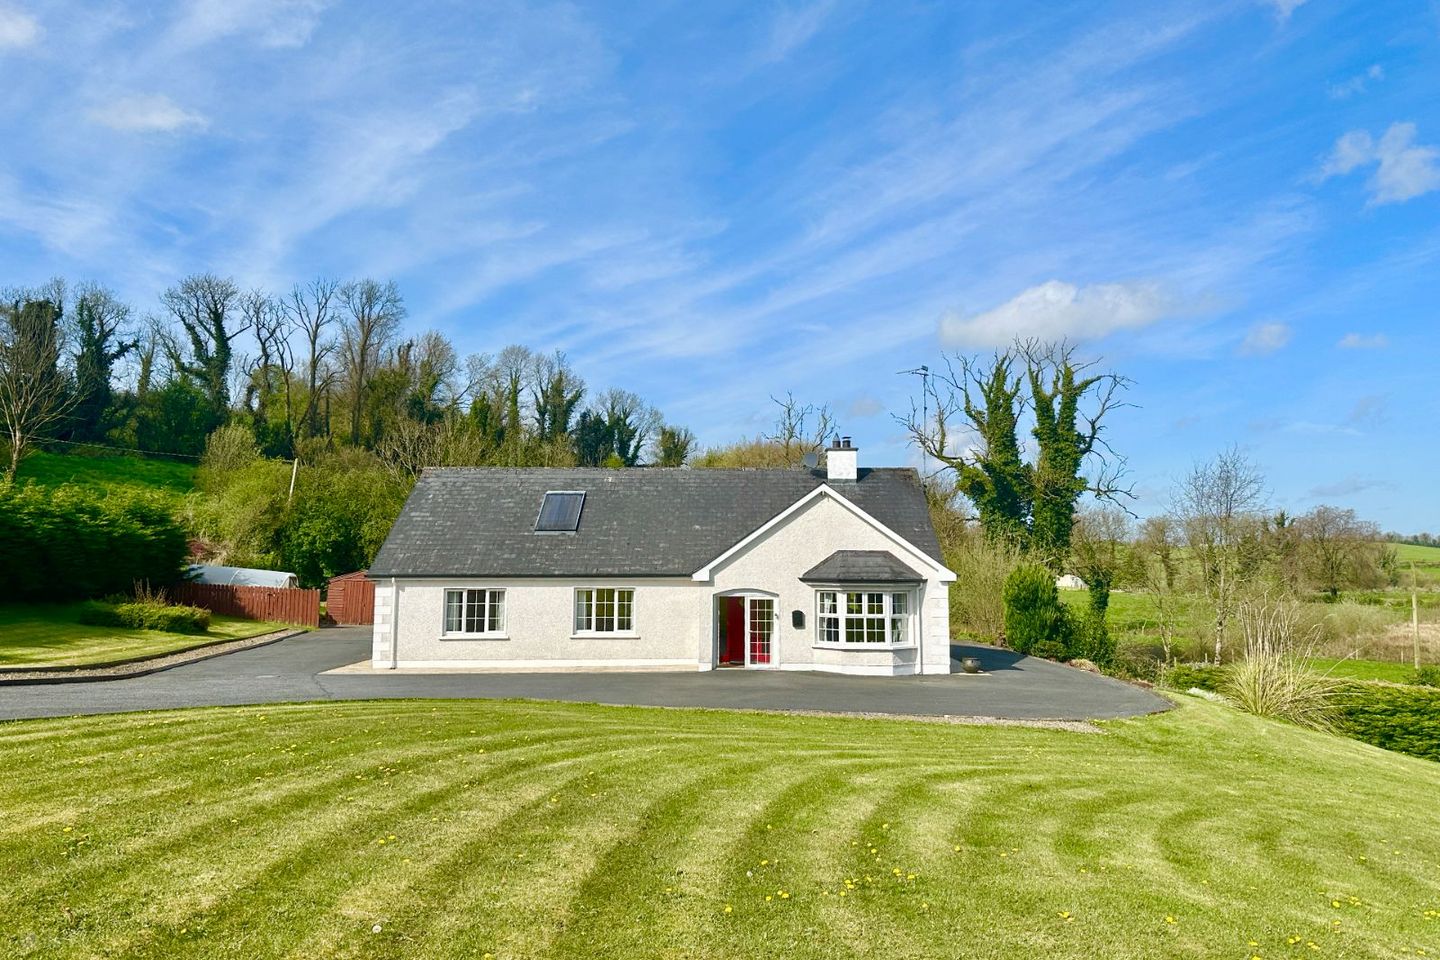

Tiernahinch Near, Clones, Co. Monaghan, H23EA47
€295,000
- Price per m²:€2,063
- Estimated Stamp Duty:€2,950
- Selling Type:By Private Treaty
- BER No:102682044
About Tiernahinch Near, Clones, Co. Monaghan
Highlights
- 0.48 Acres of additional ground
- Detached Bungalow on 0.73 Acres
- Block built c. 2000
- Measuring : 142 Sq. Mtrs. / 1,528 Sq. Ft.
- BER Rated C2 - BER Number 102682044
Description
Larmer Property Consultants Ltd. are delighted to introduce to the market this detached bungalow at Tiernahinch Near, Clones, Co. Monaghan. Nestled within the picturesque landscape of Tiernahinch, just 2.4 Kms from the vibrant town of Clones in County Monaghan, lies a property that beautifully encapsulates the ideal of rural family living. This detached three-bedroom bungalow is more than just a residence; it is a meticulously cared-for home that offers a perfect balance between the serene privacy of the countryside and convenient accessibility to local amenities. Upon entering the residence, one is immediately struck by a sense of order and care. The home has been maintained to a high standard, ensuring it remains in excellent condition. The layout is thoughtfully designed for family life, featuring a welcoming entrance hall that flows naturally into a spacious sitting room, providing a comfortable heart for the home. The functional kitchen and dining area serve as a practical hub, further enhanced by the inclusion of a dedicated utility room and a guest Wc, features that are essential for modern daily management. The accommodation is completed by three well-proportioned bedrooms, including an en-suite, alongside a main bathroom, ensuring there is ample space for both residents and visitors. The property’s true distinction, however, is found in its grounds. Framed by mature gardens to the front and side, the residence possesses an established beauty that provides both privacy and character. The bungalow itself is situated on a substantial 0.73-acre plot, which is framed by mature gardens that provide privacy, charm, and established beauty. Beyond this, the property is further complemented by an adjoining plot of approximately 0.48 acres included in the sale. This additional parcel of land to the right of the property, unlocks a wealth of possibilities; whether one’s interest lies in hobby farming, creating extensive private gardens, or simply enjoying the freedom and privacy of open space, this configuration offers a level of versatility seldom seen in the local market.. Positioned in County Monaghan, this property enjoys a location that is both scenic and strategic. The area around Clones is defined by its rural charm and its position near the border regions of Fermanagh and Cavan. For those seeking to escape the pace of city life without sacrificing access to a thriving local town, this property provides a rare and attractive proposition. Contact the office to arrange your viewing now. Entrance Porch This property features a beautifully integrated porch, thoughtfully enhanced with modern, high-specification sliding doors. Designed to maximize both light and functionality, this feature creates a sophisticated, dual-aspect living experience.. Entrance Hall - 4.8m x 2.1m Upon entry, you are greeted by high-quality tile flooring that offers both durability and a sleek, polished aesthetic, perfectly reflecting the light and creating a sense of openness. The space is further refined by wall coving, a detail that draws the eye upward and adds a classic character. Living Room - 5.2m x 3.9m Bathed in natural light, this bright and spacious living room offers a seamless connection to the outdoors through dual windows that overlook the garden. The room features a striking Stanley solid fuel cooker as its centrepiece, providing an inviting atmosphere for colder days. High-quality finishing touches, including classic wall coving, elevate the space, while the cleverly positioned TV point keeps the area organised and ready for modern living. This is an airy, well-proportioned room that makes for a fantastic heart to the family home. Kitchen / Dining Area - 6.2m x 4.6m This expansive kitchen and dining space serves as the functional heart of the property, offering an abundance of workspace and storage. The room is fitted with a generous array of both floor and wall-mounted cabinets, ensuring everything has its place. Dual windows fill the area with natural light and provide a lovely outlook over the back garden. The kitchen is well-equipped for modern living, featuring high-quality appliances including a Bosch dishwasher and a professional-grade Leisure Roma 100 double cooker. Finished with practical, low-maintenance flooring, this is a spacious, bright, and highly functional environment perfect for family meals and daily use. Utility - 2.8m x 2.4m A highly practical and organised utility space designed for the demands of everyday family life. The room is finished with durable linoleum flooring and features convenient floor cabinets complete with an integrated sink, ideal for laundry and cleaning tasks. The utility room also comes equipped with an Indesit freezer and offers a direct door to the outside, providing easy access to the rear of the property. Guest Wc. - 2.8m x 1.0m This bright, modern guest W.C. is finished with a pristine white wash hand basin and W.C., complemented by linoleum floor for a clean, polished look. Bedroom 1 - 3.6m x 3.6m A generously proportioned double bedroom situated to the front of the property, offering a bright and peaceful retreat. The room is finished with comfortable carpet flooring and features high-quality built-in wardrobes, providing excellent storage solutions. Classic wall coving adds a touch of elegance, ensuring this space feels both refined and welcoming. The condition of this bedroom is exemplary, reflecting the high standard of maintenance found throughout the property. Bedroom 2 - 3.6m x 4.3m The double room is well-proportioned, providing a comfortable space that feels both generous and inviting. Finished with quality carpet flooring, the bedroom exudes a sense of warmth and comfort underfoot, which is complemented by its overall excellent condition throughout. A thoughtful inclusion is the dedicated TV point, which adds a layer of modern convenience, allowing the room to easily transition from a bedroom to an entertainment space.. Bedroom 3 - 3.9m x 2.3m A bright and generously proportioned master suite located to the front of the home, offering a wonderful sense of space. The room is beautifully finished with elegant wall coving and a dedicated TV point. Extensive storage is provided by high-quality, surrounding built-in wardrobes with the addition of overhead storage cabinets further enhances this bedroom providing ample space for personal belongings while maintaining a clean, organised appearance. Ultimately, this master suite is defined by its impeccable maintenance, having been kept in excellent condition throughout, the room reflects the care taken by the current owners.. En-Suite - 1.5m x 2.0m The master en-suite is well-appointed, featuring tiled flooring and a crisp white bathroom suite. It includes an Aquastyle Plus shower, partially tiled walls for a clean finish, and the convenience of a light fixture positioned above the sink. Bathroom - 3.9m x 1.8m This generously proportioned family bathroom is presented in excellent condition, showcasing an elegant design aesthetic. The room is finished with stylish tiled flooring and partially tiled walls. It is fitted with a classic, high-quality white bathroom suite, ensuring both a contemporary feel and lasting appeal. The family bathroom also features its own separate shower cubicle housing an Aquastream power shower. Cloakroom - 3.9m x 1.0m Additional storage for Coats and Shoes. FEATURES 0.48 Acres of additional ground Detached Bungalow on 0.73 Acres Block built c. 2000 Measuring : 142 Sq. Mtrs. / 1,528 Sq. Ft. BER Rated C2 - BER Number 102682044 Superbly Maintained Throughout Landscaped gardens surrounding Ample private parking on-site 3 No. Doubled Bedrooms 1 En-Suite Modern Kitchen with all appliances included Septic tank located on-site (Front Garden) Well Water (Rear Garden) Contained in Folio MN13030F Solar panels for efficient water heating Attic has been fully floored and insulated Wall pumped with additional insulation c.2012 BER Details BER: C2 DIRECTIONS Take the Roslea Road out of Clones for 1.4Kms, turn left (see Larmer Sign at road) property is on your left (5th house) along the road. Or Follow Eircode H23 EA47. VIEWING DETAILS By appointment with Larmer Property PROOF OF FUNDS Before we can take and offer on a property, we need to have had sight of proof of funds. This is simply, as the term suggests, proof that the buyer has the financial means to complete the transaction at the amount of his/her offer. There are a number of means by which someone can finance the purchase of a transaction and equally a number of methods by which proof of funds can be conveyed to an agent. Examples of Proof of Funds: Cash + Mortgage Approval from a Financial Institution (mortgage buyers): This is the most common proof of funds for those financing a transaction partly with cash and partly with a mortgage. To prove a cash balance, a bank statement or screenshot of same will be acceptable. Alternatively an email from a bank official confirming that a sufficient bank balance is in place is acceptable. To prove that a mortgage is in place, we require a letter of offer or approval in principle from the lending institution. The combined amount of the cash and mortgage approval will need to be at least the amount of your offer on the property. Cash in Bank (cash buyers) We require a bank statement(s) in your name with cash balance(s) equal to or in excess of your offer amount. Alternatively a letter from your bank or solicitor confirming a cash balance of at least your offer amount is also acceptable. Selling an Existing Property Very often, a buyer will be financing the purchase of a property through the sale of an existing property. From a vendor’s point of view, it is a little bit risky to accept an offer that is subject to the sale of another property - this is referred to as being in a chain and if for any reason the sale of that property falls through, the offer then no longer holds any water. If trying to use the sale of an existing property as proof of funds, an email from the selling estate agent as to the offers currently on that property will give some comfort to a vendor and is probably the best thing to do in this situation.
Standard features
The local area of Tiernahinch Near, Clones, Co. Monaghan
Sold properties in this area
Stay informed with market trends
Local schools and transport

Learn more about what this area has to offer.
School Name | Distance | Pupils | |||
|---|---|---|---|---|---|
| School Name | St Tiarnach's Primary School | Distance | 1.2km | Pupils | 235 |
| School Name | Gaelscoil Éois | Distance | 3.5km | Pupils | 128 |
| School Name | Gransha National School | Distance | 4.3km | Pupils | 74 |
School Name | Distance | Pupils | |||
|---|---|---|---|---|---|
| School Name | Killeevan National School | Distance | 6.7km | Pupils | 102 |
| School Name | Scoil Mhuire Magherarney National School | Distance | 8.0km | Pupils | 100 |
| School Name | St Enda's National School | Distance | 8.0km | Pupils | 68 |
| School Name | St. Comgall's National School | Distance | 8.4km | Pupils | 18 |
| School Name | Latnamard National School | Distance | 11.4km | Pupils | 82 |
| School Name | Drumcorrin National School | Distance | 11.8km | Pupils | 16 |
| School Name | St Josephs National School | Distance | 12.3km | Pupils | 57 |
School Name | Distance | Pupils | |||
|---|---|---|---|---|---|
| School Name | Largy College | Distance | 1.8km | Pupils | 500 |
| School Name | St. Louis Secondary School | Distance | 17.5km | Pupils | 521 |
| School Name | St Bricin's College | Distance | 17.6km | Pupils | 251 |
School Name | Distance | Pupils | |||
|---|---|---|---|---|---|
| School Name | St Aidans Comprehensive School | Distance | 17.9km | Pupils | 630 |
| School Name | Coláiste Oiriall | Distance | 18.1km | Pupils | 402 |
| School Name | Beech Hill College | Distance | 18.1km | Pupils | 891 |
| School Name | St. Macartan's College | Distance | 19.4km | Pupils | 619 |
| School Name | Monaghan Collegiate School | Distance | 19.5km | Pupils | 249 |
| School Name | Breifne College | Distance | 22.1km | Pupils | 893 |
| School Name | St Patrick's College | Distance | 22.3km | Pupils | 809 |
Type | Distance | Stop | Route | Destination | Provider | ||||||
|---|---|---|---|---|---|---|---|---|---|---|---|
| Type | Bus | Distance | 1.6km | Stop | Clones | Route | 180 | Destination | Ucd Belfield Campus | Provider | Mcconnon Travel |
| Type | Bus | Distance | 1.6km | Stop | Clones | Route | 176 | Destination | Monaghan | Provider | Tfi Local Link Cavan Monaghan |
| Type | Bus | Distance | 1.6km | Stop | Clones | Route | 175a | Destination | Monaghan | Provider | Bus Éireann |
Type | Distance | Stop | Route | Destination | Provider | ||||||
|---|---|---|---|---|---|---|---|---|---|---|---|
| Type | Bus | Distance | 1.6km | Stop | Clones | Route | 65 | Destination | Cavan | Provider | Bus Éireann |
| Type | Bus | Distance | 1.8km | Stop | Clones Diamond | Route | Gm13 | Destination | Galway Cathedral | Provider | Streamline Coaches |
| Type | Bus | Distance | 1.8km | Stop | Clones Diamond | Route | 180 | Destination | Clones Diamond | Provider | Mcconnon Travel |
| Type | Bus | Distance | 2.0km | Stop | Analore St | Route | 176 | Destination | Monaghan Institute | Provider | Tfi Local Link Cavan Monaghan |
| Type | Bus | Distance | 5.6km | Stop | Killeevan | Route | 176 | Destination | Cavan | Provider | Tfi Local Link Cavan Monaghan |
| Type | Bus | Distance | 5.8km | Stop | Hilton Park | Route | 176 | Destination | Cavan | Provider | Tfi Local Link Cavan Monaghan |
| Type | Bus | Distance | 6.2km | Stop | Clones Golf | Route | 176 | Destination | Cavan | Provider | Tfi Local Link Cavan Monaghan |
Your Mortgage and Insurance Tools
Check off the steps to purchase your new home
Use our Buying Checklist to guide you through the whole home-buying journey.
Budget calculator
Calculate how much you can borrow and what you'll need to save
BER Details
BER No: 102682044
Ad performance
- Date listed06/07/2026
- Views4,042
- Potential views if upgraded to an Advantage Ad6,588
Properties similar to Tiernahinch Near, Clones, Co. Monaghan
€269,000
1 Connons Grove, Drumsloe, Drummully, Clones, Co. Monaghan, H23C9504 Bed · 3 Bath · House€310,000
Drumsheeney, Threemilehouse, Co. Monaghan, H18AY064 Bed · 1 Bath · Bungalow€339,000
36 Bellamont View, Cootehill, Co. Cavan, H16W4244 Bed · 3 Bath · Detached€395,000
1 Cnoic Alainn, Cootehill, Co. Cavan, H16TW144 Bed · 4 Bath · Detached


Daft ID: 16612760


Why choose Allianz for your home insurance.
Get 10% off online
Emergency home assistance included
Tailor your cover to your needs
T&Cs apply