
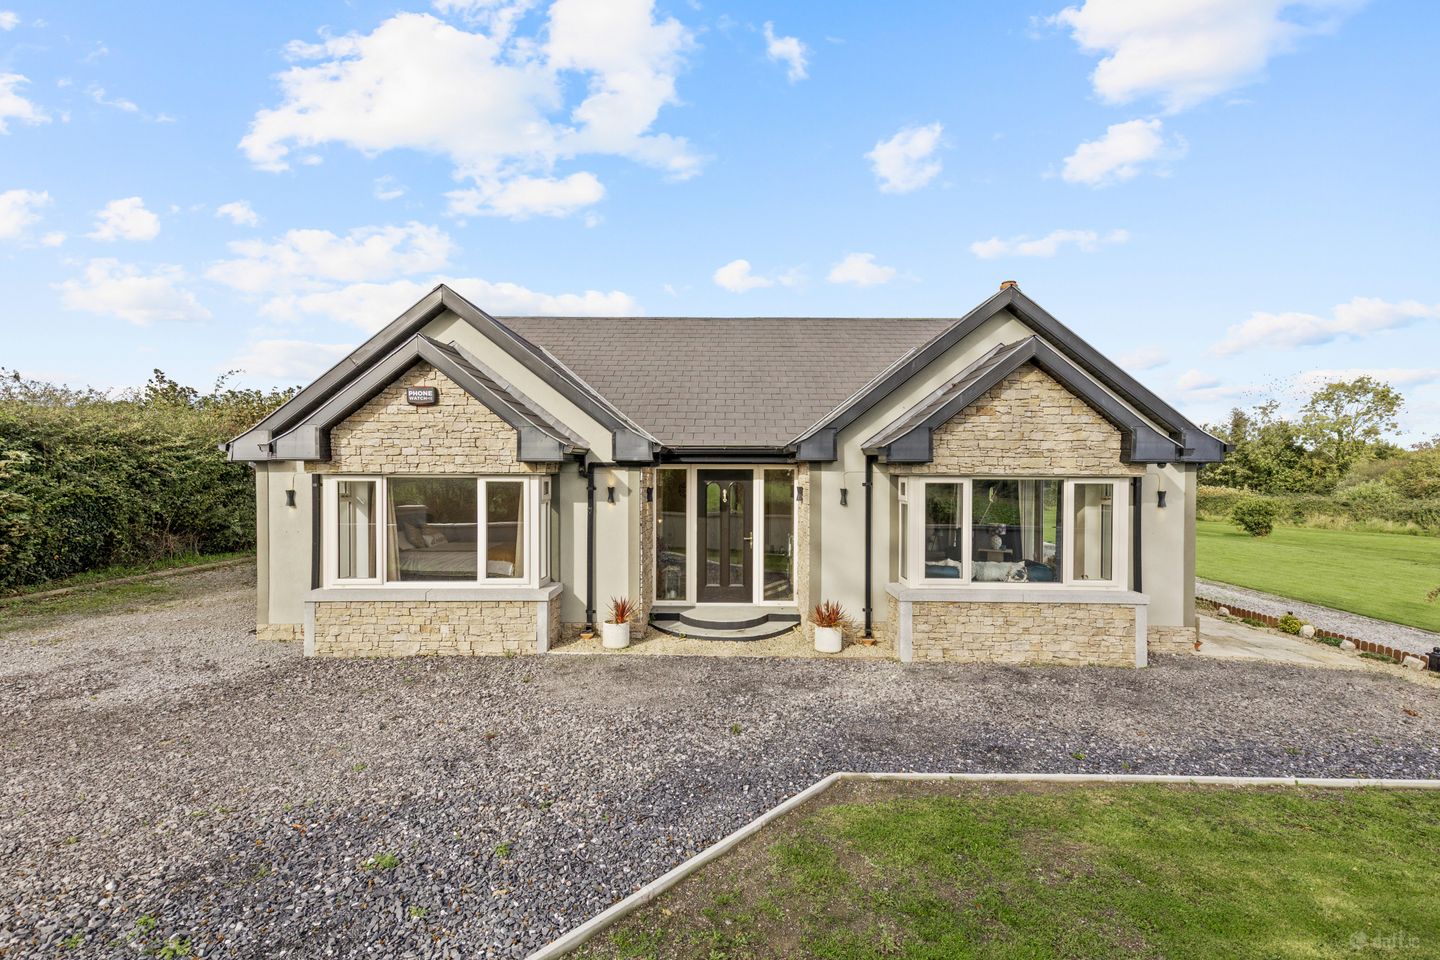

Tirernan, Ballickmoyler, Carlow, Co. Laois, R93 F7D2
€490,000
- Price per m²:€3,379
- Estimated Stamp Duty:€4,900
- Selling Type:By Private Treaty
- BER No:105694756
- Energy Performance:192.13 kWh/m2/yr
About Tirernan, Ballickmoyler, Carlow, Co. Laois
Highlights
- 2018 Renovation
- 145m² detached bungalow
- Oil fired central heating
- Replacement windows & doors
- Private water and sewage
Description
Interested in this property? Sign up for mySherryFitz to arrange your viewing, see current offers or make your own offer. Register now at SherryFitz.ie This exceptional detached bungalow residence commands a generous 1-acre private site in a popular, well-accessed, rural setting on northern edge of Carlow. Located between Ballickmoyler and Maganey villages, Carlow is just 7.5km away while access to main roads, national routes (N80) and motorway networks (N9) are conveniently close. Acquired as a derelict residence in 2017, this property has been extended to its side and rear and completely renovated to now present 145m² of contemporary accommodation, supporting a generously proportioned 3-bed-3-bath configuration with all modern conveniences. The living areas support an open-plan flow through kitchen, dining room and sitting room, with vaulted ceilings, large window openings and uniform flooring, capturing light while preserving warmth. The sumptuous bedrooms are accessed off the main hall, the master room supporting full wet-floor ensuite facilities and a walk-in wardrobe. The surrounding site accommodates driveway, yard areas and a wraparound sandstone slabbed patio area, perfectly supporting outdoor living with three access points. A detached garage completes the holding while the scale of the site lends to a host of applications. Viewings are highly recommended and invited on a strictly appointment only basis. Hall 4.31m x 2.63m. Glazed composite hall door with side panel. Ceramic tiled floor (wood effect). Hotpress off. Coving. Centre light fitting. Radiator cabinet. Glass panelled door to inner hall and dining room. Dining Area 4.80m x 3.41m. Central reception area, opening to kitchen and sitting room. Ceramic tiled floor. Window to side, solid fuel stove. Painted panelled ceiling. Kitchen 5.50m x 5.88m. Vaulted ceiling in kitchen area. Feature apex-height rear and side windows. Double French doors to rear. Ceramic tiled floor. Fully fitted floor and wall units. Quartz counter tops and splash-backs. Centre island with stools. Pendent and recess lighting. Integrated fridge freezer, dishwasher. Electric oven, hob and extractor fan. Utility off. Sitting Room 4.22m x 4.28m. Open arch off dining area. Feature bay window to front, curtains and pole. Double French doors to side. Ceramic tiled floor. Utility Room 2.00m x 1.63m. Ceramic tiled floor. Plumbing for utility machines. Storage press. W.C. 1.55m x 0.91m. Window to rear. Ceramic tiled floor. Toilet and sink unit with vanity storage. Bedroom 1 4.29m x 4.39m. Guest room, off main hall. Feature bay window to front. Curtains and pole. Carpets. Centre and recess lighting. Built-in wardrobes. Inner Hall 7.50m x 1.50m. Ceramic tiled floor. Window to side. Recess lighting. Bedroom 2 3.34m x 3.18m. Window to side. Curtains and pole. Laminate timber floor. Bathroom 3.08m x 1.89m. Window to side. Ceramic tiled floor and walls. Toilet, sink unit with vanity storage. Free standing bath. Shower recess with Triton shower. Recess lighting. Bedroom 3 4.51m x 3.53m. Master room, feature duel-aspect glazing to rear. Curtains and pole. Ceramic tiled floor. En-Suite 2.48m x 1.35m. Window to side. Ceramic tiled floor and walls. Toilet, sink unit with storage. Wet floor shower area with screen and mains shower arrangement. Walk-In Wardrobe 2.48m x 1.75m. Dressing area off en-suite. Ceramic tiled floor. Fitted storage and hanging solution. Stira attic access. Garage 6m x 5m. Concrete floor and walls. Metal sheet roof. Door to rear. Gardens Walled front boundary. Recessed pillar entrance with gates. Recessed post box and lighting. Gravel drive to rear yard. Wrap-around vehicular access. Extensive surround sandstone patio area. Pump house and boiler house. Detached garage arrangement. Kerbed lawn areas with mature hedge boundaries.
Standard features
The local area of Tirernan, Ballickmoyler, Carlow, Co. Laois
Sold properties in this area
Stay informed with market trends
Local schools and transport

Learn more about what this area has to offer.
School Name | Distance | Pupils | |||
|---|---|---|---|---|---|
| School Name | St Abban's National School | Distance | 1.6km | Pupils | 100 |
| School Name | Arles National School | Distance | 2.1km | Pupils | 47 |
| School Name | Levitstown National School | Distance | 5.3km | Pupils | 46 |
School Name | Distance | Pupils | |||
|---|---|---|---|---|---|
| School Name | Shanganamore National School | Distance | 5.8km | Pupils | 103 |
| School Name | Killeshin National School | Distance | 5.8km | Pupils | 387 |
| School Name | Ballylinan National School | Distance | 5.9km | Pupils | 213 |
| School Name | Carlow Educate Together National School | Distance | 7.2km | Pupils | 406 |
| School Name | Saplings Carlow Special School | Distance | 7.4km | Pupils | 30 |
| School Name | Ballyroe Central National School | Distance | 7.7km | Pupils | 22 |
| School Name | St Fiacc's National School | Distance | 7.8km | Pupils | 601 |
School Name | Distance | Pupils | |||
|---|---|---|---|---|---|
| School Name | St Mary's Knockbeg College | Distance | 5.3km | Pupils | 493 |
| School Name | St. Leo's College | Distance | 8.1km | Pupils | 885 |
| School Name | Carlow Cbs | Distance | 8.1km | Pupils | 406 |
School Name | Distance | Pupils | |||
|---|---|---|---|---|---|
| School Name | Tyndall College | Distance | 8.9km | Pupils | 1002 |
| School Name | Gaelcholáiste Cheatharlach | Distance | 9.0km | Pupils | 359 |
| School Name | Presentation College, Askea, Carlow | Distance | 9.1km | Pupils | 804 |
| School Name | Athy Community College | Distance | 9.5km | Pupils | 655 |
| School Name | Colaiste Lorcain | Distance | 10.3km | Pupils | 369 |
| School Name | Árdscoil Na Trionóide | Distance | 10.5km | Pupils | 882 |
| School Name | Castlecomer Community School | Distance | 18.6km | Pupils | 633 |
Type | Distance | Stop | Route | Destination | Provider | ||||||
|---|---|---|---|---|---|---|---|---|---|---|---|
| Type | Bus | Distance | 2.2km | Stop | Arles | Route | 897 | Destination | Kilkenny | Provider | Tfi Local Link Carlow Kilkenny Wicklow |
| Type | Bus | Distance | 2.2km | Stop | Arles | Route | Iw02 | Destination | Carlow Institute | Provider | Jj Kavanagh |
| Type | Bus | Distance | 2.2km | Stop | Arles | Route | Iw06 | Destination | Peter & Paul's | Provider | Jj Kavanagh |
Type | Distance | Stop | Route | Destination | Provider | ||||||
|---|---|---|---|---|---|---|---|---|---|---|---|
| Type | Bus | Distance | 2.9km | Stop | Ballickmoyler | Route | Iw06 | Destination | Hanover Bus Park | Provider | Jj Kavanagh |
| Type | Bus | Distance | 2.9km | Stop | Ballickmoyler | Route | 897 | Destination | Athy | Provider | Tfi Local Link Carlow Kilkenny Wicklow |
| Type | Bus | Distance | 5.3km | Stop | Ballylehane | Route | 897 | Destination | Athy | Provider | Tfi Local Link Carlow Kilkenny Wicklow |
| Type | Bus | Distance | 5.8km | Stop | Ballylynan | Route | 897 | Destination | Kilkenny | Provider | Tfi Local Link Carlow Kilkenny Wicklow |
| Type | Bus | Distance | 5.8km | Stop | Ballylynan | Route | Iw06 | Destination | Hanover Bus Park | Provider | Jj Kavanagh |
| Type | Bus | Distance | 5.8km | Stop | Ballylynan | Route | Iw02 | Destination | St Conleth's Church | Provider | Jj Kavanagh |
| Type | Bus | Distance | 5.8km | Stop | Killeshin | Route | 897 | Destination | Athy | Provider | Tfi Local Link Carlow Kilkenny Wicklow |
Your Mortgage and Insurance Tools
Check off the steps to purchase your new home
Use our Buying Checklist to guide you through the whole home-buying journey.
Budget calculator
Calculate how much you can borrow and what you'll need to save
BER Details
BER No: 105694756
Energy Performance Indicator: 192.13 kWh/m2/yr
Ad performance
- Date listed16/10/2026
- Views-
Properties similar to Tirernan, Ballickmoyler, Carlow, Co. Laois


Daft ID: 16697094


Why choose Allianz for your home insurance.
Get 10% off online
Emergency home assistance included
Tailor your cover to your needs
T&Cs apply