
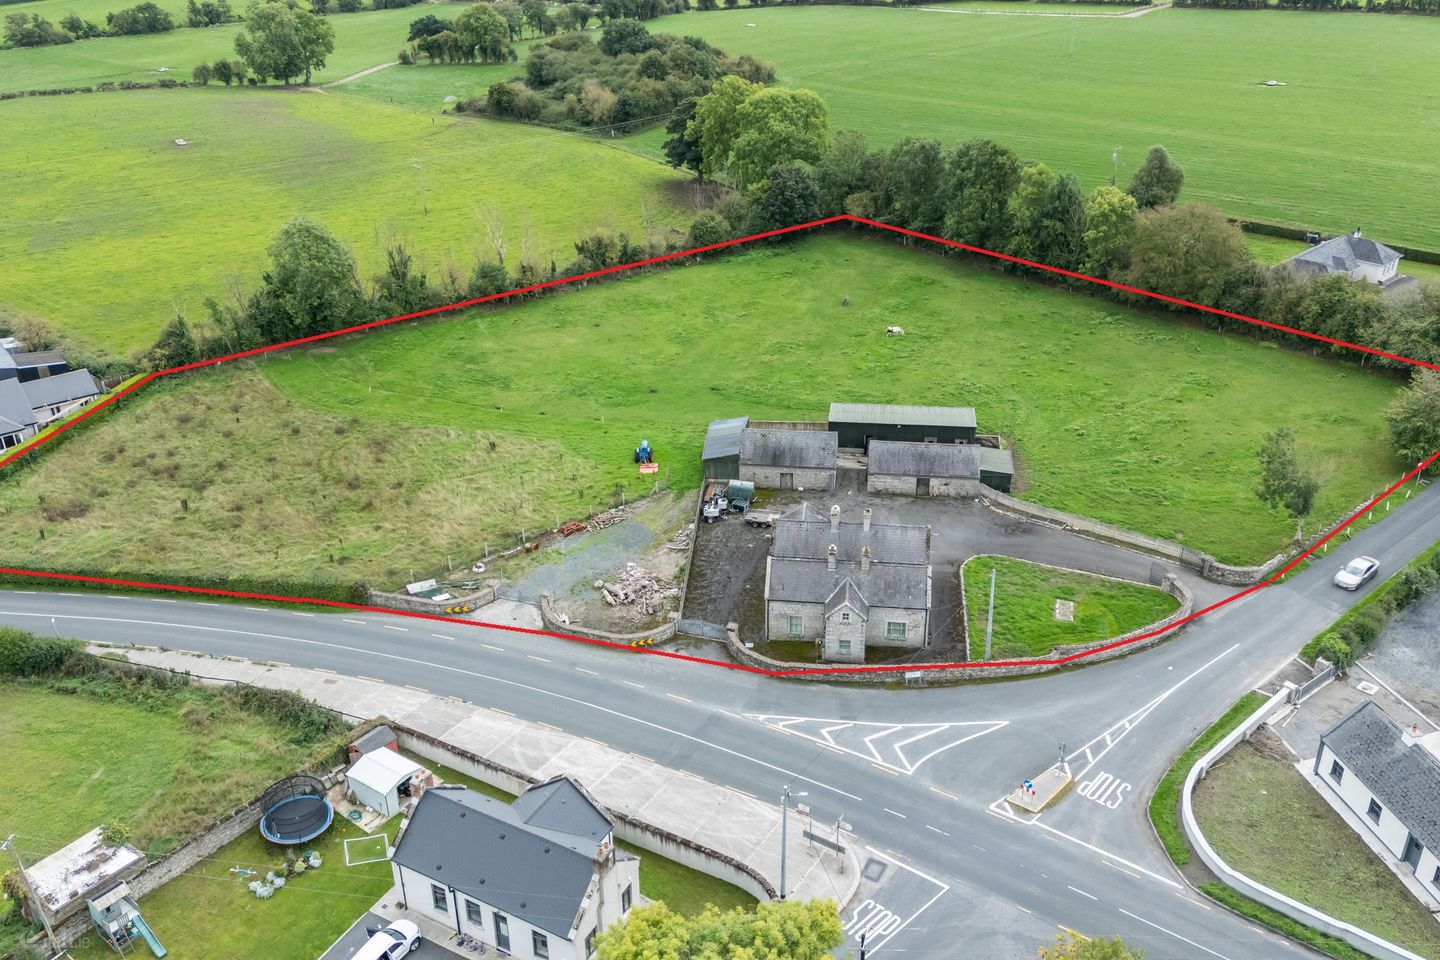

Tobinstown Lodge, Tobinstown, Tullow, Co. Carlow, R93FK76
€500,000
- Price per m²:€2,198
- Estimated Stamp Duty:€5,000
- Selling Type:By Private Treaty
- BER No:119888378
- Energy Performance:207.82 kWh/m2/yr
About Tobinstown Lodge, Tobinstown, Tullow, Co. Carlow
Highlights
- Granite stone exterior
- Storage sheds including two stables
- Yard with crush and paddock
Description
An exceptional and truly distinctive residence, this former country pub has been creatively transformed into a spacious and character-filled family home, set amidst the tranquil countryside of Tobinstown, Tullow, Co. Carlow. Standing on approximately 1.28 hectares (c. 3.16 ac), this handsome granite-fronted property combines rustic charm, generous accommodation and an appealing range of equestrian and agricultural facilities. Extending to approximately 2,450 sq. ft., the residence offers versatile accommodation over two floors. The ground floor comprises a covered entrance porch leading to a welcoming hall, an impressive open-plan kitchen, dining and living area featuring two sets of French doors, and a separate sitting room with solid fuel stove. An adjoining room offers excellent flexibility for use as a home office, additional living space or bedroom. A spacious family bathroom, complete with freestanding clawfoot bath, double shower and separate WC, completes the ground-floor accommodation. At first-floor level, two separate landings provide access to four bedrooms, including an ensuite bedroom, together with a family bathroom. A particularly notable feature is the property's dual frontage onto two separate roads, providing two independent points of access and adding to the versatility and distinction of the overall holding. The impressive granite boundary walls, traditional stone exterior and separate gated entrances to the residential forecourt, yard and paddock create an attractive and substantial country property with a strong sense of character and presence. Combining an attractive traditional exterior with adaptable family accommodation and extensive grounds, this is a rare opportunity to acquire a distinctive countryside home with exceptional character and outstanding potential in a peaceful rural setting. Accommodation : Porch 2.89m x 1.60m 9.48ft x 5.25ft with stone floor, door to entrance hall. Entrance Hall 4.47m x 1.79m 14.67ft x 5.87ft with tiled floor. Storage press. Alarm keypad. Open Plan Kitchen/Family/Dining Room 4.11m x 3.84m 13.48ft x 12.60ft Kitchen with fitted low and eye level units. Belfast sink. Tiling to floor and splashback. Open archway to living area. Living area: 4.11m x 3.97m with tiled floor . Two door solid fuel stove. Two sets of French doors off kitchen and living area to exterior. Back Hall 1.24m x 1.14m 4.07ft x 3.74ft with storage presses. Exit door. Internal door to entrance hall dual access staircase to first floor. Sitting Room 4.21m x 4.18m 13.81ft x 13.71ft with carpet fitted. Two door solid fuel stove. Carpet fitted. Coving to ceiling. Office/Bedroom 3.95m x 3.85m 12.96ft x 12.63ft Off sitting room, a versatile room suitable as home office, additional bedroom or playroom. Carpet fitted. Closet. Bathroom 4.28m x 3.22m 14.04ft x 10.56ft with tiled floor and partly tiled walls. free standing clawfoot bath, double shower vanity w.h.b., heated towel rail. Separate wc with heated towel rail, wood flooring. (c. 3.23m x 0.97m). Landing 3.61m x 1.84m 11.84ft x 6.04ft with laminate flooring. Bedroom 1 3.88m x 3.19m 12.73ft x 10.47ft with laminate flooring. Two door fitted wardrobe. Ensuite. En-suite 2.55m x 0.81m 8.37ft x 2.66ft Fully tiled with w.c., w.h.b & shower. Bedroom 2 4.08m x 3.97m 13.39ft x 13.02ft with carpet fitted. Fireplace. Dual aspect. Landing 1.86m x 1.35m 6.10ft x 4.43ft Bedroom 3 3.89m x 3.83m 12.76ft x 12.57ft with carpet fitted. Fireplace. Bedroom 4 3.94m x 3.75m 12.93ft x 12.30ft with fireplace. Bathroom 2.11m x 1.77m 6.92ft x 5.81ft Fully tiled with w.c., w.h.b. & bath. Services : Septic Tank Well (pump changed last year) ESB Directions : The property occupies a distinctive rural position at Tobinstown, within easy reach of Tullow and Castledermot, offering the appeal of countryside living without sacrificing everyday convenience. Tullow, approximately 5 km away, provides a range of shops, schools, services and amenities, while Castledermot is accessible via the regional road network, with the neighbouring town approximately 15 km from Tullow by road. Carlow town is also within convenient driving distance, with access to the M9 motorway and wider regional road network.
The local area of Tobinstown Lodge, Tobinstown, Tullow, Co. Carlow
Sold properties in this area
Stay informed with market trends
Local schools and transport

Learn more about what this area has to offer.
School Name | Distance | Pupils | |||
|---|---|---|---|---|---|
| School Name | St Patricks National School | Distance | 4.2km | Pupils | 199 |
| School Name | Ballyconnell National School | Distance | 4.5km | Pupils | 203 |
| School Name | Rathmore National School | Distance | 4.5km | Pupils | 35 |
School Name | Distance | Pupils | |||
|---|---|---|---|---|---|
| School Name | St Columba's National School, Tullow | Distance | 6.1km | Pupils | 91 |
| School Name | Tullow Monastery National School | Distance | 6.1km | Pupils | 164 |
| School Name | Tynock National School | Distance | 6.4km | Pupils | 56 |
| School Name | Sn Lourdes Tullow | Distance | 6.4km | Pupils | 212 |
| School Name | Grange National School | Distance | 7.5km | Pupils | 202 |
| School Name | Hacketstown National School | Distance | 8.0km | Pupils | 138 |
| School Name | Kiltegan National School | Distance | 8.3km | Pupils | 13 |
School Name | Distance | Pupils | |||
|---|---|---|---|---|---|
| School Name | Tullow Community School | Distance | 6.4km | Pupils | 871 |
| School Name | Coláiste Eoin | Distance | 8.2km | Pupils | 365 |
| School Name | Scoil Chonglais | Distance | 10.6km | Pupils | 447 |
School Name | Distance | Pupils | |||
|---|---|---|---|---|---|
| School Name | Colaiste Lorcain | Distance | 13.3km | Pupils | 369 |
| School Name | Presentation College, Askea, Carlow | Distance | 16.0km | Pupils | 804 |
| School Name | Gaelcholáiste Cheatharlach | Distance | 16.1km | Pupils | 359 |
| School Name | Carlow Cbs | Distance | 16.9km | Pupils | 406 |
| School Name | St. Leo's College | Distance | 17.2km | Pupils | 885 |
| School Name | Tyndall College | Distance | 17.8km | Pupils | 1002 |
| School Name | St Mary's Knockbeg College | Distance | 18.1km | Pupils | 493 |
Type | Distance | Stop | Route | Destination | Provider | ||||||
|---|---|---|---|---|---|---|---|---|---|---|---|
| Type | Bus | Distance | 4.4km | Stop | Rathvilly | Route | 132 | Destination | Dublin | Provider | Bus Éireann |
| Type | Bus | Distance | 4.4km | Stop | Rathvilly | Route | 874 | Destination | Hacketstown | Provider | Jj Kavanagh |
| Type | Bus | Distance | 5.3km | Stop | Rath | Route | 800 | Destination | Carlow | Provider | Tfi Local Link Carlow Kilkenny Wicklow |
Type | Distance | Stop | Route | Destination | Provider | ||||||
|---|---|---|---|---|---|---|---|---|---|---|---|
| Type | Bus | Distance | 6.0km | Stop | Tullow North | Route | 874 | Destination | Tullow North | Provider | Jj Kavanagh |
| Type | Bus | Distance | 6.0km | Stop | Tullow North | Route | 369 | Destination | Tullow | Provider | Tfi Local Link Wexford |
| Type | Bus | Distance | 6.0km | Stop | Tullow North | Route | 132 | Destination | Tullow | Provider | Bus Éireann |
| Type | Bus | Distance | 6.3km | Stop | Tullow Centre | Route | 800 | Destination | Tullow | Provider | Tfi Local Link Carlow Kilkenny Wicklow |
| Type | Bus | Distance | 6.6km | Stop | St Patrick's Park | Route | 874 | Destination | Hanover Bus Park | Provider | Jj Kavanagh |
| Type | Bus | Distance | 6.6km | Stop | Tullow South | Route | 800 | Destination | Arklow | Provider | Tfi Local Link Carlow Kilkenny Wicklow |
| Type | Bus | Distance | 6.6km | Stop | Tullow South | Route | 369 | Destination | Enniscorthy | Provider | Tfi Local Link Wexford |
Your Mortgage and Insurance Tools
Check off the steps to purchase your new home
Use our Buying Checklist to guide you through the whole home-buying journey.
Budget calculator
Calculate how much you can borrow and what you'll need to save
BER Details
BER No: 119888378
Energy Performance Indicator: 207.82 kWh/m2/yr
Ad performance
- Date listed01/10/2026
- Views186
- Potential views if upgraded to an Advantage Ad303
Properties similar to Tobinstown Lodge, Tobinstown, Tullow, Co. Carlow

Daft ID: 16684775


Why choose Allianz for your home insurance.
Get 10% off online
Emergency home assistance included
Tailor your cover to your needs
T&Cs apply