
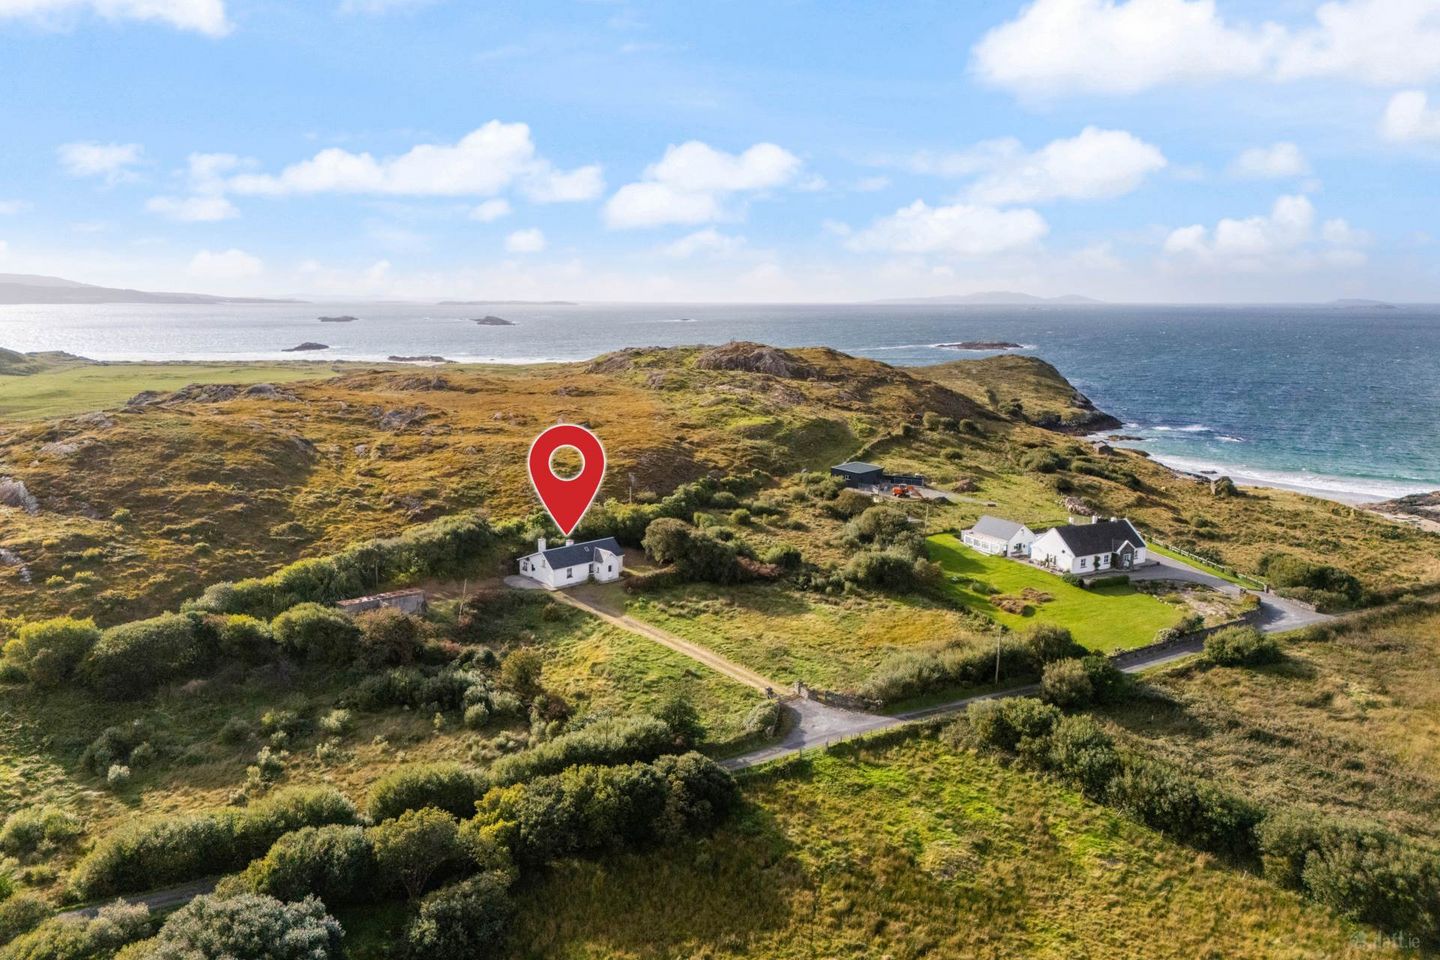

Tra Beag Cottage, Culfin, Renvyle, Galway, Co. Galway, H91TC5E
€395,000
- Price per m²:€2,770
- Estimated Stamp Duty:€3,950
- Selling Type:By Private Treaty
- BER No:103440871
- Energy Performance:373.84 kWh/m2/yr
About Tra Beag Cottage, Culfin, Renvyle, Galway, Co. Galway
Highlights
- 4/5 bedroom detached family home extending to 143 square meters
- Set on a site of 1.74 acres
- Under 5 minutes walk to Culfin beach
- Easy access to Lettergesh and Glassillaun beach
- Stunning views over the 12 bens.
Description
A Rare Coastal Retreat in the Heart of Connemara Wake each morning to the sound of the Atlantic and enjoy a short stroll to the white sands of beautiful Culfin Beach (tra beag). Set on approximately 1.74 acres in one of the most spectacular locations along Ireland`s Wild Atlantic Way, Tra Beag Cottage presents a rare opportunity to acquire a spacious family home surrounded by some of Connemara`s finest scenery. Nestled between the magnificent beaches of Culfin, Lettergesh and Glassilaun, and commanding breathtaking views of Maoil Reidh, Ireland`s third largest mountain, with Ben Coona to your right, this charming four-bedroom detached residence combines privacy, tranquillity and natural beauty with convenient access to Letterfrack, Kylemore Abbey, Connemara National Park and Clifden. Whether you are seeking an exceptional holiday retreat, a permanent family home, a tranquil place to retire to or an investment in one of Ireland`s most desirable coastal location close to ATU furniture college this property offers outstanding living or rental potential. The accommodation extends to approximately 143 sq m and comprises of generous living spaces, four bedrooms with the option of a fifth, a large kitchen and dining area, a utility room and mature gardens. Dimensions: Approx. 143 sq m (1,539 sq ft). The substantial site also includes an outbuilding, offering further potential subject to planning permission. Properties within walking distance of an unspoilt sandy beach in this part of Connemara rarely come to market. This is an opportunity to enjoy an exceptional coastal lifestyle, where beaches, mountains and spectacular sunsets form part of everyday life. Viewing is highly recommended to fully appreciate the unique setting and considerable potential of this property. UPVC double glazed door leading into front porch. Front Porch - 8'0" (2.44m) x 5'8" (1.73m) (E, S, N) with carpeted flooring throughout, wood panelled ceiling, main electric fuse box, built-in shelving, double glazed windows to side and door leading into living room. Living Room - 15'1" (4.6m) x 13'1" (3.99m) (E) with laminate flooring throughout, wall mounted heater, solid fuel stove set on a liscanor slate hearth with a wooden mantle and surround, television point, doors leading to two bedrooms and inner hallway, which leads into the kitchen / dining room and bathroom. Stairs rising to first floor. Kitchen / Dining Room - 23'7" (7.19m) x 11'2" (3.4m) (W) with door leading to bathroom and archway leading to kitchen area. The kitchen comprises of a matching range of floor mounted units, with inset stainless steel sink drainer with a tiled splash back, large solid fuel range with tiled splashback, access to hot press and storage, linoleum flooring throughout, Velux window, wall mounted heater, wood panelled ceiling. Door leading to utility area. Utility Room - 10'7" (3.23m) x 8'7" (2.62m) (S) with double glazed door giving access to outside, with tiled flooring throughout, wood panelled ceiling, strip light and worktop. Bathroom - 10'10" (3.3m) x 5'6" (1.68m) (W) being a split room between bathroom and shower room, the bathroom has laminate flooring throughout, bath with panelled surround and tiled walls, low level WC, wash hand basin, obscured double glazed window to side, panelled ceiling. The shower room has a large walk-in shower cubicle with Mira Elite QT wall mounted shower, walls being fully tiled, panelled ceiling. Bedroom 1 - 13'4" (4.06m) x 13'0" (3.96m) (E) with carpeted flooring throughout, wall mounted heater, views to front, built-in cupboard. Bedroom 2 - 13'2" (4.01m) x 7'10" (2.39m) (E) with carpeted flooring throughout, views to front. From living room stairs leading to first floor. Landing - 7'11" (2.41m) x 6'9" (2.06m) (low head height) being split level and doors leading to two bedrooms. Bedroom 3 - 13'2" (4.01m) x 13'2" (4.01m) (S) with carpeted flooring throughout, views to side. Bedroom 4 - 13'3" (4.04m) x 12'11" (3.94m) (E) with carpeted flooring throughout, Velux window to front and door leading to bedroom 5. Bedroom 5 - 13'6" (4.11m) x 8'4" (2.54m) (N) with carpeted flooring throughout. Outside the property is approached by a driveway leading up to the front and side of the property. There are maintained gardens to the front and more gardens that could be improved, if desired. To the side of the property is a semi-derelict shed that could provide future opportunities for development of a new shed/garage or possibly further accommodation subject to planning. Directions Eircode H91 T5CE Notice Please note we have not tested any apparatus, fixtures, fittings, or services. Interested parties must undertake their own investigation into the working order of these items. All measurements are approximate and photographs provided for guidance only.
The local area of Tra Beag Cottage, Culfin, Renvyle, Galway, Co. Galway
Sold properties in this area
Stay informed with market trends
Local schools and transport

Learn more about what this area has to offer.
School Name | Distance | Pupils | |||
|---|---|---|---|---|---|
| School Name | Lettergesh National School | Distance | 1.9km | Pupils | 33 |
| School Name | Tully National School | Distance | 5.6km | Pupils | 30 |
| School Name | Letterfrack National School | Distance | 7.3km | Pupils | 98 |
School Name | Distance | Pupils | |||
|---|---|---|---|---|---|
| School Name | Eagles Nest National School | Distance | 7.7km | Pupils | 26 |
| School Name | Sn Teaghlaigh Naofa | Distance | 11.8km | Pupils | 73 |
| School Name | Leenane National School | Distance | 13.2km | Pupils | 26 |
| School Name | Scoil Náisiúnta Na Naomh Uile | Distance | 15.5km | Pupils | 18 |
| School Name | Scoil Mhuire Clifden | Distance | 15.7km | Pupils | 241 |
| School Name | Kingstown National School | Distance | 17.3km | Pupils | 8 |
| School Name | Claddaghduff National School | Distance | 18.0km | Pupils | 37 |
School Name | Distance | Pupils | |||
|---|---|---|---|---|---|
| School Name | Scoil Phobail | Distance | 17.0km | Pupils | 494 |
| School Name | Sancta Maria College | Distance | 18.1km | Pupils | 572 |
| School Name | Coláiste Naomh Feichín | Distance | 31.0km | Pupils | 62 |
School Name | Distance | Pupils | |||
|---|---|---|---|---|---|
| School Name | Coláiste Na Bpiarsach | Distance | 31.1km | Pupils | 55 |
| School Name | Scoil Phobail Mhic Dara | Distance | 32.3km | Pupils | 126 |
| School Name | Sacred Heart School | Distance | 32.5km | Pupils | 605 |
| School Name | Rice College | Distance | 32.8km | Pupils | 557 |
| School Name | Coláiste Pobail Acla | Distance | 35.9km | Pupils | 254 |
| School Name | Coláiste Mhuire | Distance | 36.2km | Pupils | 98 |
| School Name | St Pauls | Distance | 42.3km | Pupils | 479 |
Type | Distance | Stop | Route | Destination | Provider | ||||||
|---|---|---|---|---|---|---|---|---|---|---|---|
| Type | Bus | Distance | 5.8km | Stop | Kylemore Aby | Route | 423 | Destination | Westport | Provider | Bus Éireann |
| Type | Bus | Distance | 6.5km | Stop | Kylemore | Route | 423 | Destination | Westport | Provider | Bus Éireann |
| Type | Bus | Distance | 7.4km | Stop | Letterfrack | Route | 423 | Destination | Clifden | Provider | Bus Éireann |
Type | Distance | Stop | Route | Destination | Provider | ||||||
|---|---|---|---|---|---|---|---|---|---|---|---|
| Type | Bus | Distance | 7.4km | Stop | Letterfrack | Route | 923 | Destination | Galway Coach Station | Provider | Citylink |
| Type | Bus | Distance | 8.4km | Stop | Derrynacleigh | Route | 423 | Destination | Clifden | Provider | Bus Éireann |
| Type | Bus | Distance | 10.2km | Stop | Moyard | Route | 423 | Destination | Clifden | Provider | Bus Éireann |
| Type | Bus | Distance | 13.2km | Stop | Leenane | Route | 423 | Destination | Clifden | Provider | Bus Éireann |
| Type | Bus | Distance | 14.8km | Stop | Derrylea | Route | 419 | Destination | Clifden | Provider | Bus Éireann |
| Type | Bus | Distance | 15.3km | Stop | Clifden Glen | Route | 923 | Destination | Letterfrack | Provider | Citylink |
| Type | Bus | Distance | 15.6km | Stop | Tullyvoheen | Route | 923 | Destination | Cleggan | Provider | Citylink |
Your Mortgage and Insurance Tools
Check off the steps to purchase your new home
Use our Buying Checklist to guide you through the whole home-buying journey.
Budget calculator
Calculate how much you can borrow and what you'll need to save
A closer look
BER Details
BER No: 103440871
Energy Performance Indicator: 373.84 kWh/m2/yr
Ad performance
- Date listed13/07/2026
- Views10,111
- Potential views if upgraded to an Advantage Ad16,481
Properties similar to Tra Beag Cottage, Culfin, Renvyle, Galway, Co. Galway
€359,500
Glenanane, Mayo, Co. Mayo, H91E9X74 Bed · 4 Bath · Detached€360,000
Poulnagun, Lisdoonvarna, Co. Clare5 Bed · 3 Bath · Detached€360,000
Market Street, Clifden, Clifden, Co. Galway, H71PC626 Bed · 3 Bath · Terrace€360,000
Brook Lodge, Lowville, Ahascragh, Ballinasloe, Co. Galway, H53D5605 Bed · 4 Bath · Detached


€365,000
19 The Cricket Fields, Dunmore Road, Tuam, Co. Galway, H54P9664 Bed · 3 Bath · Semi-D€365,000
49 Jairdin Drive, Loughrea, Loughrea, Co. Galway, H62XR404 Bed · 3 Bath · Semi-D€370,000
Bowgate Street, Ballinrobe, Co. Mayo, F31E6735 Bed · 4 Bath · Detached€370,000
8 Castlelawn, Glinsk, Glinsk, Co. Galway, F45CF705 Bed · 3 Bath · Detached€375,000
18 Eallagh, Headford, Headford, Co. Galway, H91C8PP4 Bed · 3 Bath · Semi-D€375,000
Main Street, Headford, Headford, Co. Galway, H91XR4K4 Bed · 3 Bath · Detached€375,000
Lettergunnet, Furbo, Spiddal, Co. Galway, H91RCD04 Bed · 2 Bath · Detached€375,000
Rhone Road, Claddaghduff, Co.Galway, H71D6354 Bed · 1 Bath · Detached


Daft ID: 16620056


Why choose Allianz for your home insurance.
Get 10% off online
Emergency home assistance included
Tailor your cover to your needs
T&Cs apply