
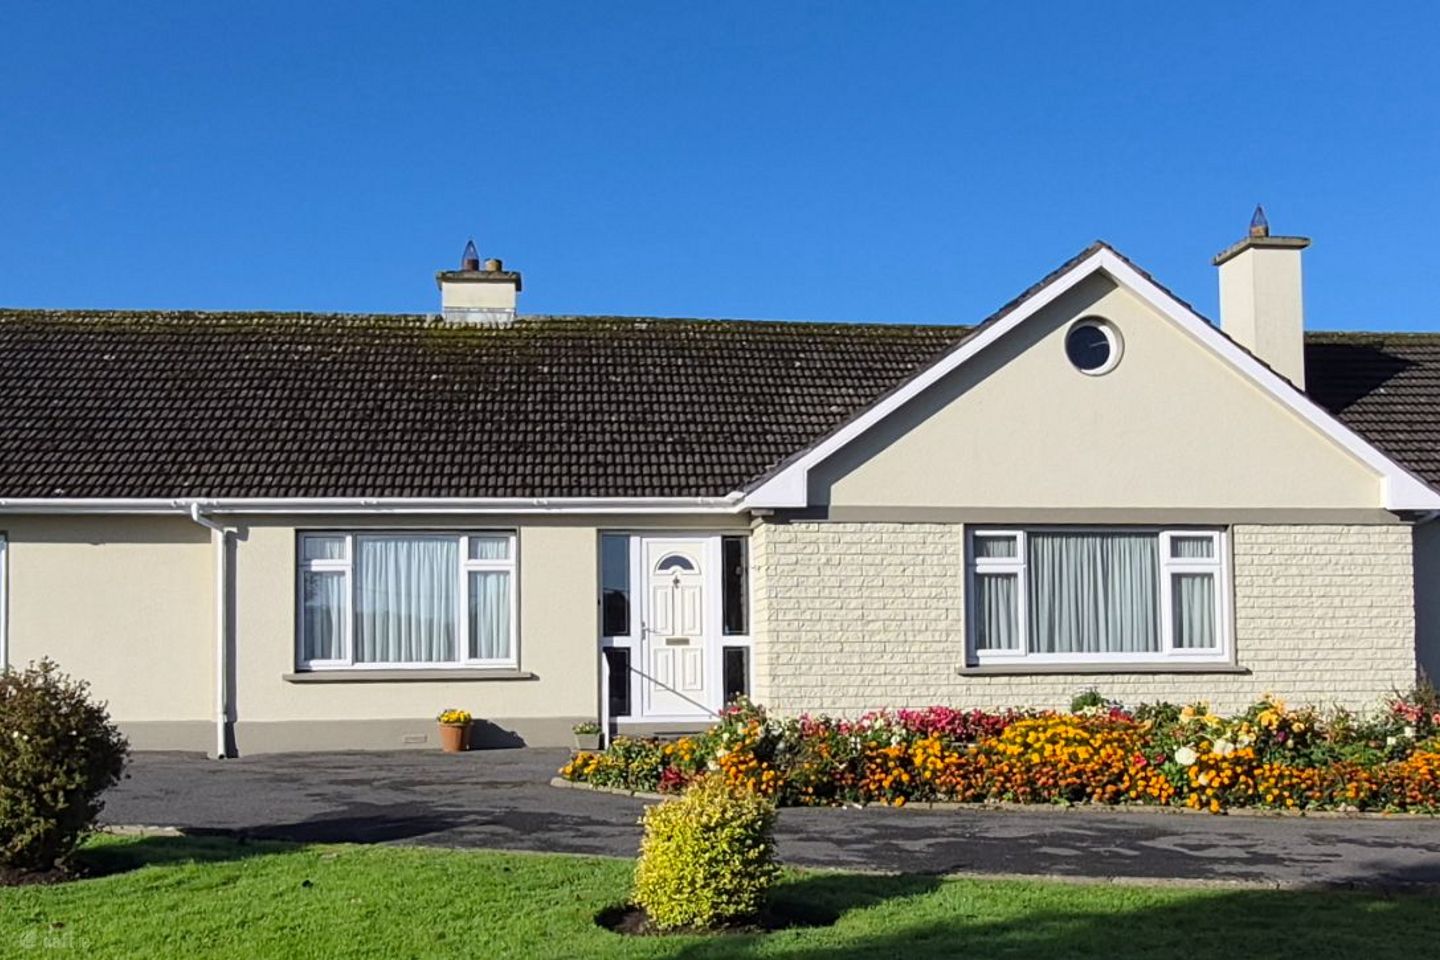

Tullamore Road, Birr, Co. Offaly, R42WP78
Price on Application
- Selling Type:By Private Treaty
About Tullamore Road, Birr, Co. Offaly
Description
Donal Boyd Auctioneers are delighted to present this impressive six-bedroom detached dormer bungalow to the market, ideally situated on Tullamore Road, within comfortable walking distance of Birr town centre. Extending to approximately 2,585 sq. ft., this substantial residence offers generous and versatile accommodation, making it an ideal choice for a large family or those seeking additional space for guests, working from home or multi-generational living. The property combines spacious reception rooms, a well-appointed kitchen, six bedrooms (3 ensuite), an office and the added benefit of a versatile internal hallway featuring its own entrance. Subject to the necessary planning permission, this area may offer potential for separation into a self-contained unit. A particular highlight of this exceptional home is its beautifully maintained gardens. The mature landscaping, manicured lawns, colourful planting, vegetable patch, greenhouse and secluded seating areas create an attractive outdoor setting with spaces to relax and enjoy throughout the day. Conveniently located close to the amenities of Birr, this property presents a rare opportunity to acquire a substantial home with excellent versatility and outstanding garden space. Viewing is highly recommended to fully appreciate the accommodation, setting and potential on offer. FEATURES *OIL FIRED CENTRAL HEATING *DOUBLE GLAZING *ALARM SYSTEM *3 ENSUITE BEDROOMS *SPACIOUS ACCOMMODATION EXTENDING TO c.2,585sq.ft *SUPERB LANDSCAPED GARDENS *MINTUES FROM BIRR TOWN CENTRE ACCOMMODATION T-SHAPED ENTRANCE HALL (2.9m x 4m) plus (1.05m x 6m) Bright and airy with feature pine panelled ceiling, storage presses and access to attic. L SHAPED LIVING ROOM (3.71m x 7m) plus (4m x 4m) Exceptionally large and spacious with ornate marble fireplace with electric effect fire, recessed display shelving, marble plinth and mantle. Large picture windows overlooking the front gardens. Double tinted glass doors leading to:- DINING ROOM (3m x 4.7m) Well-appointed with recessed glass display cabinet, decorative cornices and coving and wooden flooring. KITCHEN (4.9m x 5m) With excellent range of modern fitted units, stainless steel sink unit with tiled splashback, part tiled walls and tiled floor. Feature island with breakfast bar, electric hob and extractor fan. Door to shelved pantry also. Beautiful views of the manicured rear garden. UTILITY (2.5m x 6m) With fitted storage cupboards, stainless steel sink unit and plumbed for washing machine and dryer. Door to rear garden. Tiled floor and part tiled walls. BEDROOM 1 (3.65m x 5.66m) Beautifully proportioned room overlooking the front garden. BEDROOM 2 (3m x 3.88m) With excellent range of built in wardrobes. ENSUITE (1.18m x 3.17m) Fully tiled with WC, WHB with overhead mirror and shaver light, tiled shower cubicle with Mira Element power shower. BEDROOM 3 (3m x 3.63m) With wash hand basin and fitted wardrobes. BEDROOM 4 (3.63m x 4m) With wooden flooring and fitted wardrobes. ENSUITE (1.1m x 2.36m) Fully tiled with WC, WHB and tiled shower cubicle with Mira 88 electric shower. MAIN BATHROOM (2.27m x 3.16m) Well-proportioned and fully tiled with WC, WHB, bath with Mira Element power shower. INTERNAL HALLWAY (1.7m x 4.12 With own door access. Could be separated into a self-contained unit (SPP). BEDROOM 5 (3m x 3.25m) With fitted wardrobes. ENSUITE (2.5m x 3.2m) Fully tiled with WC, WHB with overhead mirrored vanity unit, heated towel rail and tiled shower cubicle with Leonard Thermostatic 722 shower. UPSTAIRS SHOWER ROOM (1.75m x 1.85m) With WC and tiled shower cubicle with Mira 88 electric shower. Tiled floor and part tiled walls. Lovely views of surrounding area. BEDROOM 6 (2.96m x 3.58m) With built in storage cupboard, WHB and desk. OFFICE (2.5m x 3.8m) Lovely views of surrounding gardens. OUTSIDE The property is set well back from the road behind a low stone wall. There is a large manicured lawn with a wide and beautiful range of colourful shrubs, plantings, trees and herbaceous borders together with a parking apron for a number of vehicles. Two side entrances lead to the extremely private rear garden. Every corner and space has been cleverly utilised with something new to spot in every glance. There is a patio area together with separate seating areas, designed to catch the sun at different times of the day. Garden shed and glass house also. Viewing is highly recommended to appreciate all this superb property has to offer. Viewing is by appointment only with the sole selling agent, Donal Boyd Auctioneers. For more information or to make an appointment please call Donal Boyd on 0872554412 or email info@boydaucutioneers.ie DONAL BOYD AUCTIONEERS LTD PSR LICENCE NO 001591
Standard features
The local area of Tullamore Road, Birr, Co. Offaly
Sold properties in this area
Stay informed with market trends
Local schools and transport

Learn more about what this area has to offer.
School Name | Distance | Pupils | |||
|---|---|---|---|---|---|
| School Name | Oxmantown National School | Distance | 570m | Pupils | 86 |
| School Name | Gaelscoil Na Laochra | Distance | 780m | Pupils | 38 |
| School Name | Mercy Primary School | Distance | 1.1km | Pupils | 139 |
School Name | Distance | Pupils | |||
|---|---|---|---|---|---|
| School Name | St Brendan's Boys Primary School | Distance | 1.4km | Pupils | 189 |
| School Name | S N An Cillin | Distance | 2.6km | Pupils | 136 |
| School Name | Crinkill National School | Distance | 2.7km | Pupils | 245 |
| School Name | Carrig National School | Distance | 6.2km | Pupils | 59 |
| School Name | Scoil Eoin Rath | Distance | 7.7km | Pupils | 148 |
| School Name | Rathcabbin National School | Distance | 8.2km | Pupils | 61 |
| School Name | Seir Kieran's National School | Distance | 8.9km | Pupils | 67 |
School Name | Distance | Pupils | |||
|---|---|---|---|---|---|
| School Name | St. Brendan's Community School | Distance | 650m | Pupils | 847 |
| School Name | Banagher College | Distance | 10.6km | Pupils | 563 |
| School Name | Coláiste Naomh Cormac | Distance | 15.1km | Pupils | 306 |
School Name | Distance | Pupils | |||
|---|---|---|---|---|---|
| School Name | Cistercian College | Distance | 16.0km | Pupils | 279 |
| School Name | Borrisokane Community College | Distance | 18.1km | Pupils | 690 |
| School Name | Colaiste Phobáil Ros Cré | Distance | 18.4km | Pupils | 595 |
| School Name | Gallen Community School Ferbane | Distance | 19.2km | Pupils | 433 |
| School Name | Portumna Community School | Distance | 20.9km | Pupils | 493 |
| School Name | Clonaslee College | Distance | 26.7km | Pupils | 256 |
| School Name | Killina Presentation Secondary School | Distance | 27.9km | Pupils | 715 |
Type | Distance | Stop | Route | Destination | Provider | ||||||
|---|---|---|---|---|---|---|---|---|---|---|---|
| Type | Bus | Distance | 40m | Stop | Tullamore Road | Route | 823 | Destination | Portlaoise | Provider | Tfi Local Link Laois Offaly |
| Type | Bus | Distance | 140m | Stop | Mcauley Drive | Route | 847 | Destination | Bachelors Walk | Provider | Kearns Transport |
| Type | Bus | Distance | 140m | Stop | Mcauley Drive | Route | 843 | Destination | Tullamore Hospital | Provider | Kearns Transport |
Type | Distance | Stop | Route | Destination | Provider | ||||||
|---|---|---|---|---|---|---|---|---|---|---|---|
| Type | Bus | Distance | 140m | Stop | Mcauley Drive | Route | 845 | Destination | Birr | Provider | Kearns Transport |
| Type | Bus | Distance | 140m | Stop | Mcauley Drive | Route | Um02 | Destination | Birr, Stop 152181 | Provider | Kearns Transport |
| Type | Bus | Distance | 820m | Stop | Birr | Route | 843 | Destination | Birr | Provider | Kearns Transport |
| Type | Bus | Distance | 820m | Stop | Birr | Route | 72 | Destination | Limerick Bus Station | Provider | Bus Éireann |
| Type | Bus | Distance | 820m | Stop | Birr | Route | 823 | Destination | Portlaoise | Provider | Tfi Local Link Laois Offaly |
| Type | Bus | Distance | 820m | Stop | Birr | Route | 850 | Destination | Roscrea | Provider | Tfi Local Link Laois Offaly |
| Type | Bus | Distance | 820m | Stop | Birr | Route | 845 | Destination | Earlsfort Terrace | Provider | Kearns Transport |
Your Mortgage and Insurance Tools
Check off the steps to purchase your new home
Use our Buying Checklist to guide you through the whole home-buying journey.
Budget calculator
Calculate how much you can borrow and what you'll need to save
BER Details
Ad performance
- Date listed12/10/2026
- Views-
Properties similar to Tullamore Road, Birr, Co. Offaly


Daft ID: 16695111


Why choose Allianz for your home insurance.
Get 10% off online
Emergency home assistance included
Tailor your cover to your needs
T&Cs apply