

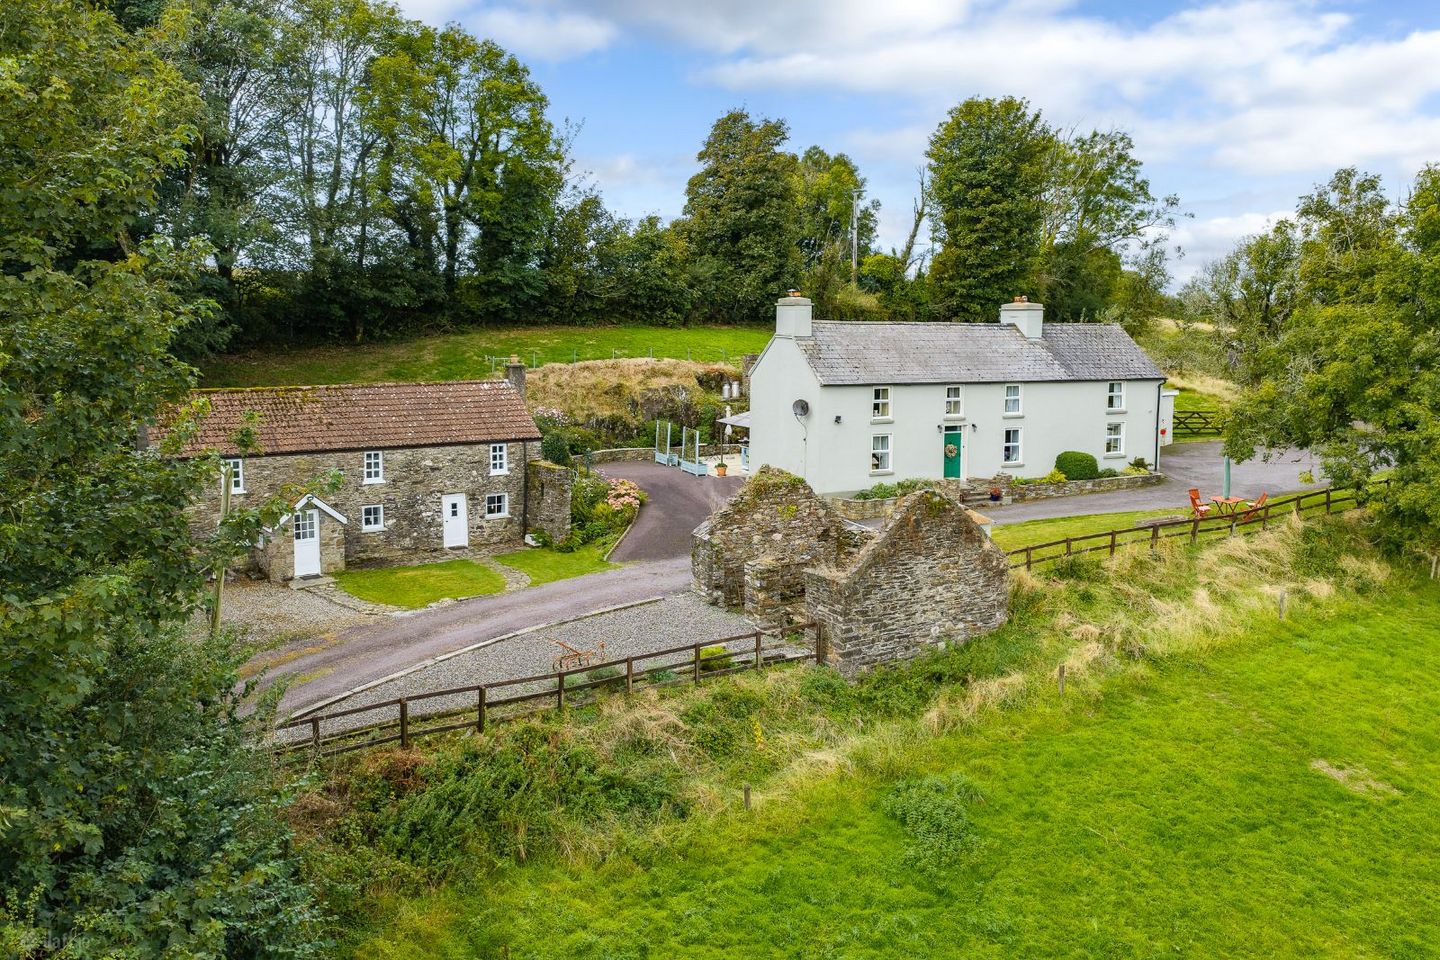

Valleyview, Curraghcrowley, Ballineen, Co. Cork, P47DC92
€595,000
- Estimated Stamp Duty:€5,950
- Selling Type:By Private Treaty
- BER No:103230280
About Valleyview, Curraghcrowley, Ballineen, Co. Cork
Highlights
- Character filled traditional farmhouse and cottage with outbuildings.
- 5 acres of paddocks woodlands with exquisite views.
- Private and mature countryside setting.
- Close to Ballineen, Enniskeane and Clonakilty.
- Versatile property with further potential (detached cottage).
Description
Bowe Property are delighted to present to the market, Curraghcrowley, Ballineen. Set on a wonderful, private, elevated setting overlooking the surrounding countryside of Enniskeane and Ballineen and its rich agricultural hinterlands, this is a wonderful private property, set on approximately 5 acres, with a long, tree lined approach to an elevated setting with an exceptional private and mature setting. The main residence is a traditional three bay, two storey farmhouse with a barn conversion extension, and the property is benefited by a sympathetic and very impressive renovation and refurbishment. With extensive accommodation consisting of four bedrooms, three bathrooms, two reception rooms, home office, a wonderful kitchen/dining room with a complimenting utility area. In addition, a detached stone-built cottage lies adjacent to the main residence, which has been sympathetically restored to a habitable condition with further use potential. A large storage corrugated shed offers enormous versatile space for stables, secure storage, and a host of other potential uses. The property's 5 acres consist of woodlands with native trees, grass paddocks, secret gardens, and much more. A former detached outbuilding has been repurposed as a gym and offers further versatile space, but it is the property's setting within 2km of Ballineen and Enniskeane Villages, 14km off Clonakilty, and 18km off Bandon Town, with its elevated and private setting, that sets this property apart as a most unique traditional small landholding with two traditional houses and two storey cottage. For those seeking privacy, convenience with a property with huge versatility, charm, and absolute beauty in terms of its setting and outlook, will find Curraghcrowley a difficult prospect to ignore. Viewing comes highly recommended, and the property has to be viewed to truly appreciate its entire setting offering. Viewings are now openly invited and are strictly by prior appointment. Accommodation: Entrance Hall - 2.79m x 1.28m Access to lounge and reception room. Stairs to overhead accommodation. Wooden floor. Recessed coconut mat. Radiator. Lounge - 4.19m x 4.06m Window to front. Window to rear. Ceiling wooden beams. Open solid fuel fireplace. Wooden floor. TV point. Telephone point. Radiator. Reception Room - 4.02m x 4.64m Access to kitchen/dining room and rear office. Window to front. range cooker alcove with overhead wooden mantel. Access to three storage spaces. Wooden floor. Recessed coconut mat. Office - 3.33m x 4.47m Access to side entertainment patio. Window to rear. Recessed lighting. Wooden floor. TV point. Radiator. Kitchen/Dining Room - 8.67m x 4.50m Fully fitted with presses & cupboards. Appliances include solid fuel range cooker, double electric oven with hob & overhead extractor, dishwasher & fridge/freezer. Earthenware sink. Ceramic tiled splashback. Feature island unit with extensive integrated drawer storage. Access to utility room. Ceramic tiled floor in kitchen area & wooden floor in dining area. Two windows to side. One window to front. Two automated Velux windows to rear. Feature half door to side. Coconut recessed mat. Solid oak ceiling wooden beams. Recessed lighting. Radiator. Utility Room - 1.82m x 1.94m Plumbed and fitted with washing services. Access into wash room. Ceramic tiled floor. Fitted solar panel system. Radiator. Shower Room - 1.87m x 1.36m Fully fitted with w.c., wash-hand basin & wall mounted shower. Ceramic tiled floor and walls. Frosted window to the rear. Radiator. Landing -2.97m x 5.61m Access to all bedrooms. Wooden floor. Centre chandelier light piece. Velux window to rear. Stairs up to rear green house lobby. Radiator. Rear green house lobby (1.39m x 1.39m) Access to rear green house area. Ceramic tiled steps & floor. Recessed lighting. Bedroom One - 2.99m x 4.17m Window to front. Centre chandelier light piece. Ceiling wooden beams. Wooden floor. Access to ensuite & walk-in robe. Access to attic. TV point. Radiator. Ensuite (1.05m x 3.04m) Fully fitted with w.c., wash-basin & shower unit with rainforest shower head, accessed via bi-fold door. Ceramic tiled floors and walls. Window to rear. Radiator. Walk-In Robe (1.06m x 1.17m) Bedroom Two - 2.87m x 1.93m Window to front. Wooden floor. Radiator. Bedroom Three - 3.02m x 2.89m Window to front. Wooden floor. Robe area. Attic hatch. Radiator. Bedroom Four Lobby - 1.20m x 1.75m Access to wash room, bedroom four and airing cupboard. Wall light. Wooden floor. Bedroom Four - 2.96m x 4.57m Window to front. Window to side. Wooden floor. Robe area. Attic hatch. Radiator. Wash Room - 3.47m x 1.77m Fully fitted with w.c., wash-hand basin & oversized corner shower unit accessed via sliding door. Ceramic tiled floor, splashback & shower surround. Velux window to rear. Access to storage space. Radiator. Granny Flat Granny Flat Room 1 - 4.44m x 2.74m Wooden panelling ceiling. Window to front. Frosted window to rear. Freestanding appliances include fridge/freezer, freezer & washing machine. Access to granny flat room two. Radiator. Granny Flat Room 2 - 2.75m x 4.45m Wooden paneling ceiling. Window to rear. Access to bathroom. Radiator. Bathroom - 0.83m x 1.32m Fully fitted with w.c. & wash-hand basin. Wooden paneling ceiling. Window to rear. Shed 1 - 8.38m x 7.04m Large garage door to front. Electric & light points. Stairs to overhead loft. Access to horse stable & tac room. Horse Stable - 3.80m x 4.41m Open access to rear field. Ceiling wooden beams. Ceiling light fixture. Tack Room - 3.00m x 4.37m Ceiling wooden beams. Electric & light points. Loft - 7.38m x 4.73m Access to rear. Window to rear. Shed 2 - 13.09m x 7.38m Large garage door to front. Electric & light points. Cottage Entrance Lobby - 1.35m x 1.54m Access to kitchen/dining room. Wooden floor. Vaulted ceiling. Ceiling wooden beams. Window to either side. Kitchen/Dining Room - 3.09m x 5.59m Fully fitted with wash-hand basin & solid fuel range cooker. Plumbed for all kitchen appliances. Stairs to overhead accommodation. Two windows to front. Ceiling wooden beams. Ceramic tiled floor in kitchen area & wooden floor in dining area. Open access into living room, rooms being divided by an internal window. Radiator. Living Room - 3.19m x 6.34m Access to front. Two windows to front. Solid fuel stove. Wooden floor. Ceiling wooden beams. Radiator. Landing/Open Plan Office - 6.17m x 3.59m Access to all bedrooms, bathroom, airing cupboard & storage. Access to side. Vaulted ceiling. Ceiling wooden beams. Wooden floor. Two windows to rear. 6 panel window to front. Radiator. Telephone point. Bathroom - 1.64m x 2.51m Fully fitted with w.c., wash-hand basin & bathtub with overhead Triton shower unit. Ceramic tiled bathtub surround. 6 panel window to front. Feature stained window into bedroom one. Vaulted ceiling. Ceiling wooden beams. Bedroom One - 2.52m x 1.57m Wooden floor. Velux window to rear. Vaulted ceiling. Ceiling wooden beams. Radiator. Bedroom Two - 4.11m x 3.58m Wooden floor. Window to rear. 6 panel window to front. Vaulted wooden panelling ceiling. Ceiling wooden beams. Radiator. Features & Services -Oil fired central heating -Private water & septic tank -Solar panels for hot water BER: B BER No. 103230280
The local area of Valleyview, Curraghcrowley, Ballineen, Co. Cork
Sold properties in this area
Stay informed with market trends
Local schools and transport

Learn more about what this area has to offer.
School Name | Distance | Pupils | |||
|---|---|---|---|---|---|
| School Name | Ballymoney National School | Distance | 930m | Pupils | 21 |
| School Name | St Mary's Enniskeane | Distance | 1.8km | Pupils | 193 |
| School Name | Ahiohill National School | Distance | 5.2km | Pupils | 70 |
School Name | Distance | Pupils | |||
|---|---|---|---|---|---|
| School Name | Ballinacarriga National School | Distance | 6.2km | Pupils | 97 |
| School Name | Kilcolman National School | Distance | 6.8km | Pupils | 39 |
| School Name | Knockskeagh National School | Distance | 6.8km | Pupils | 209 |
| School Name | Kilmeen National School | Distance | 8.0km | Pupils | 119 |
| School Name | Coppeen National School | Distance | 8.1km | Pupils | 101 |
| School Name | Bishop Galvin Central School | Distance | 8.6km | Pupils | 206 |
| School Name | Dunmanway Boys Senior National School | Distance | 10.7km | Pupils | 90 |
School Name | Distance | Pupils | |||
|---|---|---|---|---|---|
| School Name | Maria Immaculata Community College | Distance | 11.2km | Pupils | 639 |
| School Name | Sacred Heart Secondary School | Distance | 11.9km | Pupils | 558 |
| School Name | Clonakilty Community College | Distance | 12.0km | Pupils | 700 |
School Name | Distance | Pupils | |||
|---|---|---|---|---|---|
| School Name | Bandon Grammar School | Distance | 14.1km | Pupils | 717 |
| School Name | Hamilton High School | Distance | 14.6km | Pupils | 429 |
| School Name | St. Brogan's College | Distance | 15.2km | Pupils | 861 |
| School Name | Coláiste Na Toirbhirte | Distance | 15.3km | Pupils | 451 |
| School Name | Mount St Michael | Distance | 16.5km | Pupils | 379 |
| School Name | St Mary's Secondary School | Distance | 20.0km | Pupils | 420 |
| School Name | Mcegan College | Distance | 20.1km | Pupils | 272 |
Type | Distance | Stop | Route | Destination | Provider | ||||||
|---|---|---|---|---|---|---|---|---|---|---|---|
| Type | Bus | Distance | 1.3km | Stop | Ballineen | Route | 236 | Destination | Glengarriff | Provider | Bus Éireann |
| Type | Bus | Distance | 1.7km | Stop | Gort Mhuire | Route | 236 | Destination | Bantry Via Bandon | Provider | Bus Éireann |
| Type | Bus | Distance | 1.7km | Stop | Gort Mhuire | Route | 229 | Destination | Bantry, Stop 256041 | Provider | West Cork Connect |
Type | Distance | Stop | Route | Destination | Provider | ||||||
|---|---|---|---|---|---|---|---|---|---|---|---|
| Type | Bus | Distance | 2.2km | Stop | Enniskeane | Route | 236 | Destination | Bantry Via Bandon | Provider | Bus Éireann |
| Type | Bus | Distance | 4.7km | Stop | Murragh | Route | 236 | Destination | Cork | Provider | Bus Éireann |
| Type | Bus | Distance | 7.8km | Stop | Peddler's Cross | Route | 237 | Destination | Schull | Provider | Bus Éireann |
| Type | Bus | Distance | 8.3km | Stop | Coppeen | Route | 231 | Destination | Parnell Place | Provider | Harrington's Ardgroom |
| Type | Bus | Distance | 8.9km | Stop | Ballinascarthy | Route | 230 | Destination | Cork Saint Patrick's Quay | Provider | West Cork Connect |
| Type | Bus | Distance | 8.9km | Stop | Ballinascarthy | Route | 237 | Destination | Goleen | Provider | Bus Éireann |
| Type | Bus | Distance | 9.9km | Stop | Gaggin | Route | 237 | Destination | Cork | Provider | Bus Éireann |
Your Mortgage and Insurance Tools
Check off the steps to purchase your new home
Use our Buying Checklist to guide you through the whole home-buying journey.
Budget calculator
Calculate how much you can borrow and what you'll need to save
BER Details
BER No: 103230280
Ad performance
- Ad levelAdvantageGOLD
- Date listed24/09/2026
- Views982
Properties similar to Valleyview, Curraghcrowley, Ballineen, Co. Cork


Daft ID: 16672578

Why choose Allianz for your home insurance.
Get 10% off online
Emergency home assistance included
Tailor your cover to your needs
T&Cs apply