
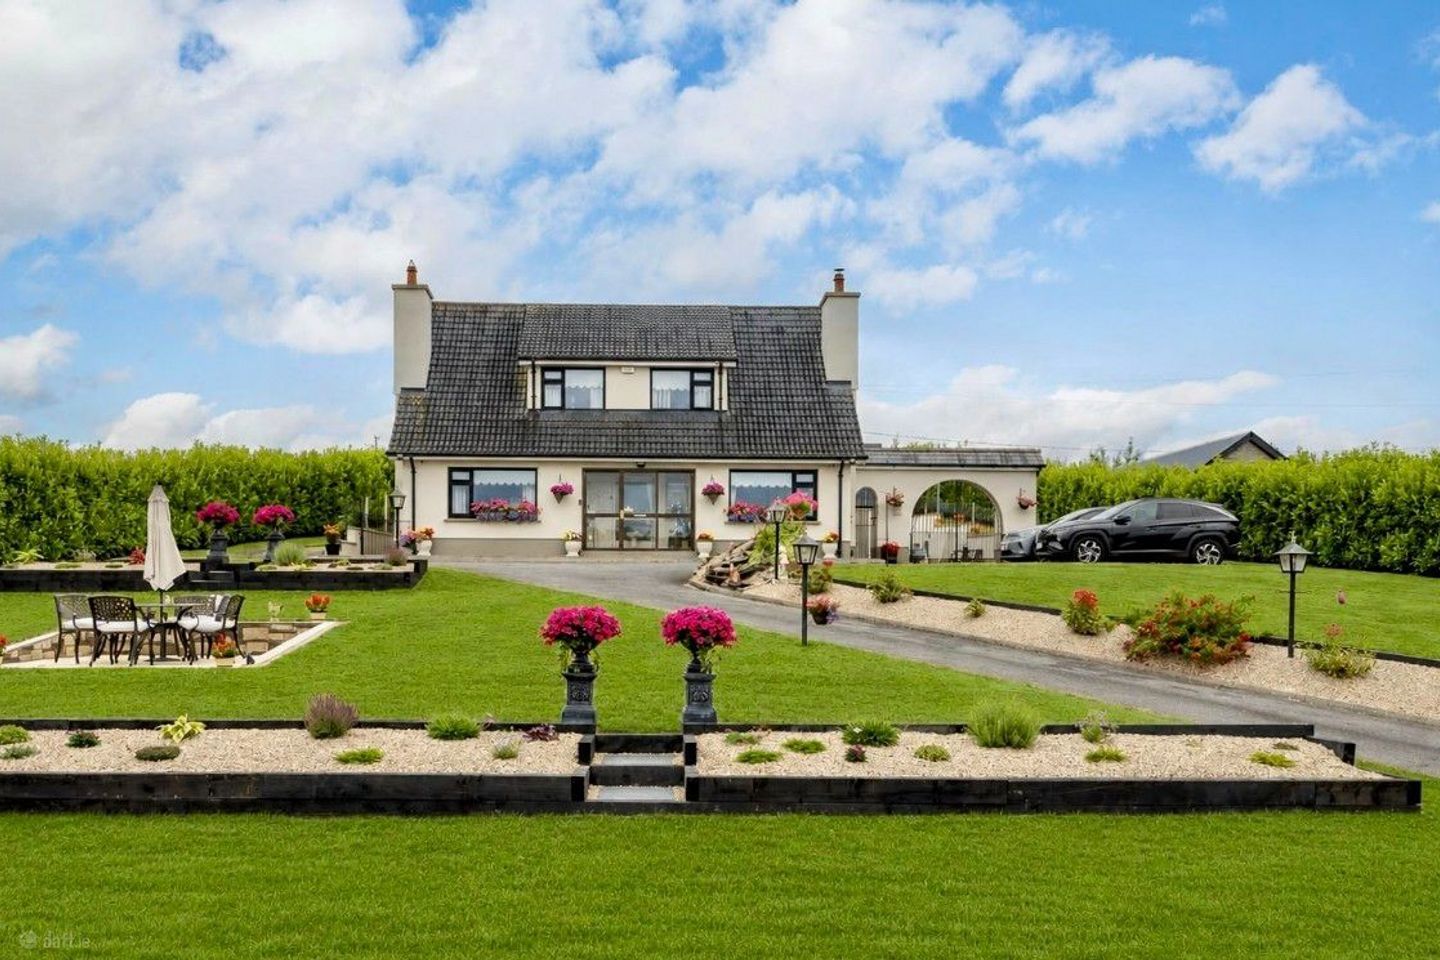

Vanbille House, Kilpipe, Tinahely, Aughrim, Co. Wicklow, Y14X990
€645,000
- Price per m²:€3,981
- Estimated Stamp Duty:€6,450
- Selling Type:By Private Treaty
- BER No:119732902
Make your move
Offers in progress
You can now make an offer online for this property through Daft.
Offers are only visible to bidders on this property.
About Vanbille House, Kilpipe, Tinahely, Aughrim, Co. Wicklow
Highlights
- Show house condition throughout
- Tastefully decorated
- Walk-in wardrobe/storage neatly located on 1st floor landing. 11.464m x 1.55m
- CCTV and house alarm
- Electric gated entrance
Description
A charming, 4-bedroom residence, offering privacy, space, and beautiful countryside views. Surrounded by mature, landscaped gardens and featuring well maintained outbuildings, this delightful home combines comfortable living with an idyllic rural lifestyle. Set behind secure electric gates and approached by a sweeping tarmac driveway, this beautifully presented detached residence enjoys a private and idyllic setting on approximately 1.5acres, on mature grounds. The approach creates an immediate sense of tranquillity and exclusivity. The property itself is a charming, two-storey home with a crisp façade and a thoughtfully designed layout. Large windows throughout flood the interiors with natural light while offering delightful views across the surrounding gardens. The driveway, defined by landscaped gardens, offers ample parking and ease of access, while the gardens provide both open space for recreation and quieter, sheltered areas to relax and enjoy the peaceful surroundings. Combining charm, privacy, and superb outdoor amenities, this is a rare opportunity to acquire a home that perfectly balances comfortable living with countryside lifestyle appeal. The garden is a particularly impressive feature of the property, thoughtfully designed to make the most of its peaceful countryside setting. A generous workshop and sheds to the rear of the house, providing additional space for hobbies, car enthusiast or additional storage. Accommodation includes Ground floor: Entrance hallway: 4.081m x 2.239m Return: 3.605m x 1.014m Bright inviting entrance hallway with natural light flooding the space from the main entrance doorway. Porcelain tiled floor and a carpet staircase leading to the 1st floor. Guest W.C: 1.283m x 2.434m Located off the entrance hallway. Tiled flooring. WC and WHB. Sitting Room: 4.241m x 4.151m Large sitting room area with window to the front of the property catching the countryside. Stove insert with teak fireside surround and marble plinth. French doors leading into the dining area allowing for both spaces to be combined as one large entertaining area when hosting. CCTV connection available for monitored screen. Dining Room: 4.235m x 4.835m A peaceful room situated to the rear of the property, finished in soft ivory tones with timber- effect laminate flooring, creating a warm and inviting space for dining and entertaining.’’ Kitchen: 3.623m x 5.296m Dual aspect kitchen, with views overlooking the gardens and countryside, allowing you to enjoy the morning sunrise or evening sunset when preparing meals. Wood burning stove with black marble plinth, with natural stone cladding to the rear – creating a feature point within the kitchen. Decorated in soft beige tones. CCTV connection also available. Utility Room: 3.781m x 3.072m Fitted storage units incorporating a hot press, together with a laminated worktop and sink. A door leads directly to the courtyard, which provides access to the workshop and storage sheds. Bedroom One: 3.531m x 3.666m Large, bright bedroom with timber laminate flooring. Includes built-in shelving and computer desk, potentially could be used as a home office or study. 1st floor Landing: 2.374m x 5.335m The landing floor is fully carpeted. Walk-in wardrobe/storage, with access from the landing. Additional storage in roof attic with stira folding stairs. Main Bathroom: 3.197m x 2.690m Fully tiled bathroom with both a bath and shower, Window to the front of the property – allowing you to soak up the views as you wash away the day. WHB and WC. Bedroom Two: 4.511m x 2.492m Decorated in soft tones, with a beige carpet. Window to the front of the property, allowing natural light to flood the room. Bedroom Three: 3.210m x 4.281m Waking up to capture the views of the rolling countryside, with a large window giving you access to these views. Carpeted flooring with build in storage. Bedroom Four: 3.141m x 4.280m Bedroom four is decorated in soft cream tones with built in storage. You still capture the views of the rolling countryside and forestry close by. CCTV monitoring system and connection. BER: C TOTAL FLOOR AREA:162.54m Garden’s The front garden is a beautifully maintained and private, enjoying far-reaching countryside views and a wonderful sense of tranquillity. Predominantly laid in lawn, the garden is framed by established hedging, creating an attractive and sheltered setting throughout the seasons. A gated entrance at both sides of the property opens directly onto a private concrete courtyard, offering al fresco dining with privacy. Also, a substantial workshop, with ESB connection and heating, offering excellent space for gardening, hobbies, or storage. An array of enclosed dog kennels, fitted to a high standard leading to a potential boarding or grooming facility at the back of the sheds that are in the concrete courtyard. This is a garden that perfectly blends functionality with natural beauty—ideal for relaxing, entertaining, or simply taking in the tranquil rural outlook. Car Garage /Storage: 3.938m x 6.156m Spacious shed providing around 24.2m of ground-floor space. The building features a large sliding door for convenient access and the added benefit of additional loft storage space above. ESB connection. Workshop: 5.906m x 3.357m Well-appointed workshop space measuring approximately 19.8m² of versatile workspace. The workshop benefits from a vaulted ceiling, creating a bright and spacious feel, together with a fitted workbench and an array of built-in storage presses, providing excellent workspace and storage solutions. The space is fitted with ESB connection and heating, making it suitable for year-round use as a workshop, hobby room, home business space or additional storage, subject to any required permissions. Fuel Shed /Storage : 6.1449m x 4.538m Generous storage space measuring approximately 27.9m² of floor area. The space is currently used for general storage of sticks and timber, with a stick chute system in place for convenient handling and storage. The space also houses the oil burner and oil tank and benefits from a sliding door providing easy access for storage and maintenance. Dog Kennels: 4.491m x 3.652m, Purpose-built dog kennel area measuring approximately 16.4m² of floor area. The space comprises four indi-vidual dog kennels, each incorporating built-in benching, with an ESB connection. The kennel area provides practical accommodation for dogs and could also offer potential for secure animal housing, grooming, pet care or general storage. The kennel building is complemented by additional secure outdoor space, providing scope for fur-ther outdoor kennels or exercise areas and offering flexibility for the expansion of the existing dog-keeping facilities. Dog kitchen: 3.363m x 4.423m Located immediately beside the dog kennel facilities, the room benefits from water connections, ESB electricity and plug sockets, making it a highly practical space for a range of uses. Given its location and existing services, the room could be ideally suited to dog grooming, pet washing and general animal care, with the potential to create a dedicated grooming facility serving the adjoining kennels. Two additional spaces Located immediately to the left of the dog kitchen/grooming space are two additional areas offering excellent potential for conversion into dedicated outdoor dog runs or enclosed animal areas. These spaces could be developed to provide additional exercise and outdoor accommodation for the existing dog kennels, or alternatively adapted for chicken runs, poultry housing or other small-animal uses. Their proximity to the existing kennels and kitchen area creates a practical and flexible setup, with scope to further develop the property’s existing animal-care facilities, subject to any necessary planning. Services: • Oil fired central heating • Septic tank • Mains water Location Annacurra is the nearest village to the townland of Kilpipe, roughly 700meters from the property itself. The village has a pub and a national (primary) school, known as St. Brigid's National School, Catholic Church, Public playground – with various modern equipment for kids including complex slides, swings, etc. and benches for parents. The Ciarán Shannon Walk is a looped trail that starts at the Church car park and follows purpose-built trails and forest roads that brings you back to the start at the car park. Annacurra GAA is an established Gaelic club with a strong history within County Wicklow and provides facilities and activities for both adult and underage players. Facilities in the area: Pilates, gym, yoga, indoor and outdoor bowls, plus other social activities. It is a countryside area of Wicklow, on the western side of the Wicklow Mountains, with Croghan Mountain nearby to the east. The property is conveniently located within easy reach of the M11 motorway, providing direct access north towards Dublin and the M50, and south towards Wexford and the southeast coast. Annacurra connects to the M11 via the R752 at Rathnew, making commuting and regional travel straightforward.
The local area of Vanbille House, Kilpipe, Tinahely, Aughrim, Co. Wicklow
Sold properties in this area
Stay informed with market trends
Local schools and transport

Learn more about what this area has to offer.
School Name | Distance | Pupils | |||
|---|---|---|---|---|---|
| School Name | Annacurra National School | Distance | 880m | Pupils | 127 |
| School Name | Aughrim National School | Distance | 3.5km | Pupils | 215 |
| School Name | St Kevin's Ns, Ballycoog | Distance | 6.1km | Pupils | 21 |
School Name | Distance | Pupils | |||
|---|---|---|---|---|---|
| School Name | Ballythomas National School | Distance | 7.6km | Pupils | 61 |
| School Name | Tinahely National School | Distance | 8.0km | Pupils | 138 |
| School Name | Kilcommon National School | Distance | 8.3km | Pupils | 87 |
| School Name | Bearnacleagh National School | Distance | 9.2km | Pupils | 81 |
| School Name | Coolfancy National School | Distance | 9.3km | Pupils | 80 |
| School Name | Ballyfad National School | Distance | 9.4km | Pupils | 2 |
| School Name | Crossbridge National School | Distance | 9.6km | Pupils | 49 |
School Name | Distance | Pupils | |||
|---|---|---|---|---|---|
| School Name | Glenart College | Distance | 12.9km | Pupils | 629 |
| School Name | Gaelcholáiste Na Mara | Distance | 13.1km | Pupils | 302 |
| School Name | Arklow Cbs | Distance | 13.3km | Pupils | 383 |
School Name | Distance | Pupils | |||
|---|---|---|---|---|---|
| School Name | Coláiste Eoin | Distance | 13.7km | Pupils | 365 |
| School Name | Avondale Community College | Distance | 13.8km | Pupils | 624 |
| School Name | St. Mary's College | Distance | 13.9km | Pupils | 540 |
| School Name | Coláiste Bhríde Carnew | Distance | 16.9km | Pupils | 896 |
| School Name | Gorey Educate Together Secondary School | Distance | 17.3km | Pupils | 260 |
| School Name | Creagh College | Distance | 17.8km | Pupils | 1067 |
| School Name | Gorey Community School | Distance | 18.4km | Pupils | 1536 |
Type | Distance | Stop | Route | Destination | Provider | ||||||
|---|---|---|---|---|---|---|---|---|---|---|---|
| Type | Bus | Distance | 590m | Stop | Annacurragh | Route | 800 | Destination | Carlow | Provider | Tfi Local Link Carlow Kilkenny Wicklow |
| Type | Bus | Distance | 600m | Stop | Annacurragh | Route | 800a | Destination | Arklow | Provider | Tfi Local Link Carlow Kilkenny Wicklow |
| Type | Bus | Distance | 2.8km | Stop | Aughrim Lower | Route | 800 | Destination | Carlow | Provider | Tfi Local Link Carlow Kilkenny Wicklow |
Type | Distance | Stop | Route | Destination | Provider | ||||||
|---|---|---|---|---|---|---|---|---|---|---|---|
| Type | Bus | Distance | 2.8km | Stop | Aughrim Lower | Route | 800a | Destination | Arklow | Provider | Tfi Local Link Carlow Kilkenny Wicklow |
| Type | Bus | Distance | 8.1km | Stop | Woodenbridge | Route | 800 | Destination | Carlow | Provider | Tfi Local Link Carlow Kilkenny Wicklow |
| Type | Bus | Distance | 8.1km | Stop | Woodenbridge Hotel | Route | 800 | Destination | Arklow | Provider | Tfi Local Link Carlow Kilkenny Wicklow |
| Type | Bus | Distance | 8.1km | Stop | Woodenbridge | Route | 183 | Destination | Arklow | Provider | Tfi Local Link Carlow Kilkenny Wicklow |
| Type | Bus | Distance | 8.1km | Stop | Woodenbridge | Route | 800a | Destination | Arklow | Provider | Tfi Local Link Carlow Kilkenny Wicklow |
| Type | Bus | Distance | 8.2km | Stop | Tinahely | Route | 800 | Destination | Carlow Setu | Provider | Tfi Local Link Carlow Kilkenny Wicklow |
| Type | Bus | Distance | 8.2km | Stop | Tinahely | Route | 800a | Destination | Carnew | Provider | Tfi Local Link Carlow Kilkenny Wicklow |
Your Mortgage and Insurance Tools
Check off the steps to purchase your new home
Use our Buying Checklist to guide you through the whole home-buying journey.
Budget calculator
Calculate how much you can borrow and what you'll need to save
A closer look
BER Details
BER No: 119732902
Ad performance
- Date listed27/08/2026
- Views-
Properties similar to Vanbille House, Kilpipe, Tinahely, Aughrim, Co. Wicklow


Daft ID: 16656359


Why choose Allianz for your home insurance.
Get 10% off online
Emergency home assistance included
Tailor your cover to your needs
T&Cs apply