
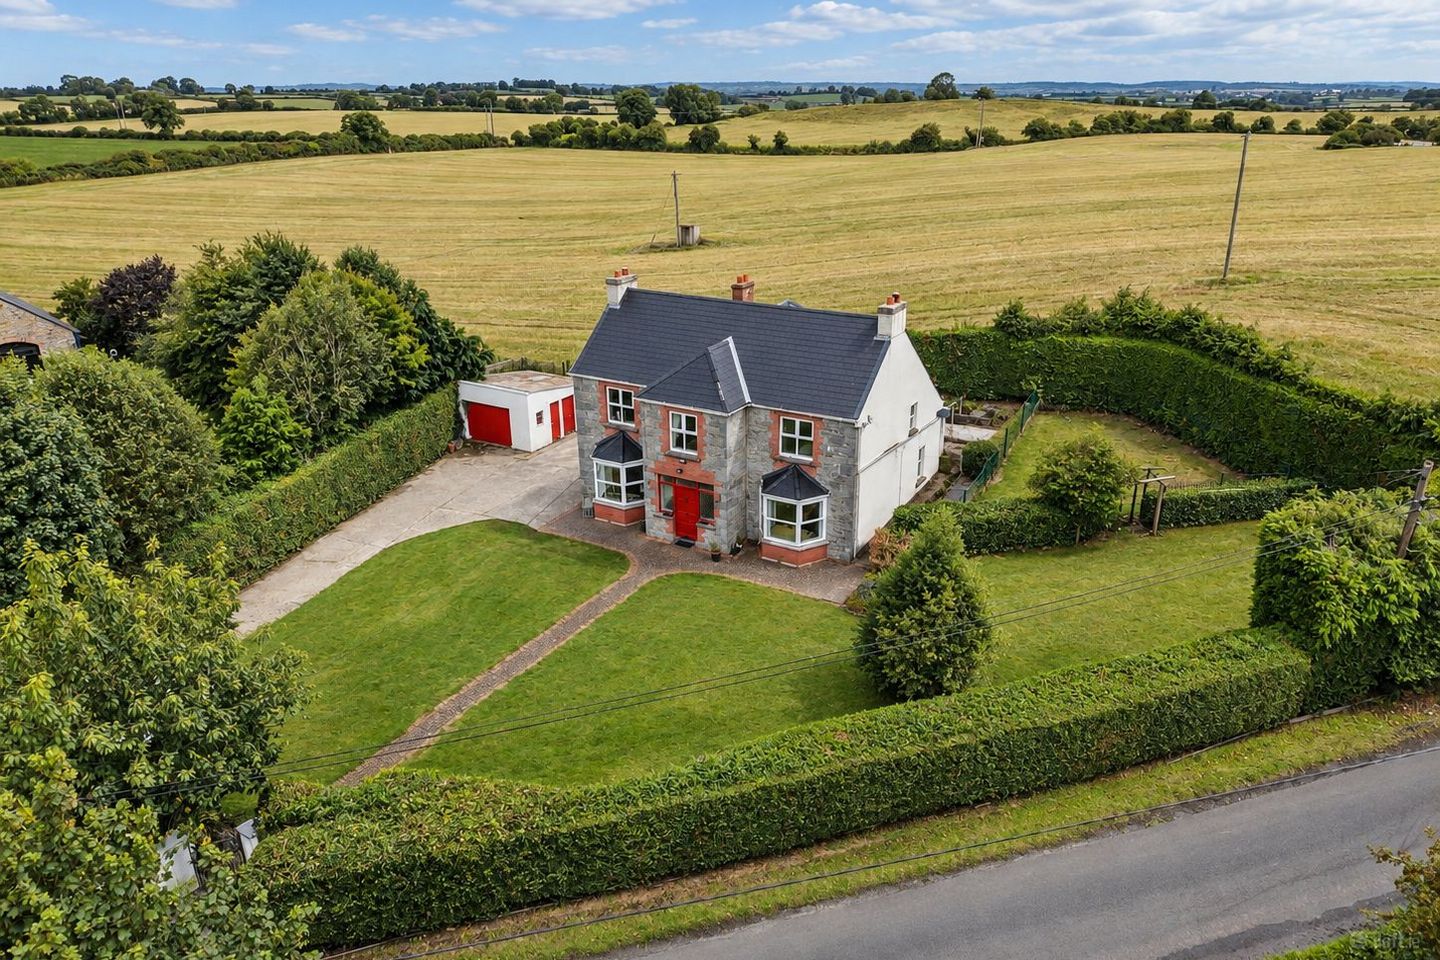

Wallslough, Co. Kilkenny, Bennettsbridge, Co. Kilkenny, R95PNW8
€550,000
- Price per m²:€2,719
- Estimated Stamp Duty:€5,500
- Selling Type:By Private Treaty
About Wallslough, Co. Kilkenny, Bennettsbridge, Co. Kilkenny
Highlights
- Ideally positioned at Wallslough, Bennettsbridge, just 5 minutes from Kilkenny City.
- Standing on a private site of approximately 0.6 acres with mature gardens surrounding the residence.
- Newly upgraded kitchen/dining/family area with contemporary fitted units and feature lighting
- Newly upgraded kitchen/dining/family area with contemporary fitted units and feature lighting. Stunning Italian porcelain herringbone tiled flooring to the kitchen/family space.
- Striking stone-built exterior with traditional brick detailing, creating an imposing and distinctive façade.
Description
Please note: Some images used in this listing are projected or digitally dressed images. These have been included to help illustrate the potential layout, scale, and possible use of the rooms. They are for visual guidance only and should not be taken as an exact representation of the current furnishings or finishes. Special Features – The Rectory, Wallslough, Bennettsbridge • Ideally positioned at Wallslough, Bennettsbridge, just 5 minutes from Kilkenny City. • Standing on a private site of approximately 0.6 acres with mature gardens surrounding the residence. • Exceptional landmark period residence filled with original character, charm and architectural detail. Original floorboards, ceiling coving and period features retained throughout the first floor. • Impressive entrance hall featuring a magnificent original handcrafted staircase. • Elegant drawing room with original timber flooring, fireplace, cornicing and period detailing. Separate formal dining room retaining an abundance of its original features and character. • Newly upgraded kitchen/dining/family area with contemporary fitted units and feature lighting. Stunning Italian porcelain herringbone tiled flooring to the kitchen/family space. • Potential to connect the kitchen/family area with the front parlour to create an even larger family living space. • Cosy private snug/retreat room positioned off the kitchen. • Striking stone-built exterior with traditional brick detailing, creating an imposing and distinctive façade. Beautifully refurbished and upgraded while carefully retaining the integrity and character of the original property. • Beautiful master bedroom with luxurious en suite and underfloor heating. High-quality family bathroom with underfloor heating and showroom - standard finish. • Charming landing/reading area, creating an additional relaxing space within the home. • Large attic space providing valuable additional storage. • Additional sunroom with direct access to the rear gardens. • Convenient ground-floor guest WC. • Four generously proportioned first-floor bedrooms, complemented by impressive ceiling heights and period detailing. • Excellent fitted and built-in wardrobes providing substantial bedroom storage. • External garage offering excellent practical storage and further potential. • Mature gardens wrap around the residence, providing exceptional privacy and attractive outdoor living and recreational space. • Superb accessibility to Kilkenny City and Bennettsbridge, while enjoying the privacy and atmosphere of a country setting. Recognizing the privilege of owning and residing in a period property has to be the greatest feeling. The Rectory in Wallslough, Bennettsbridge is all of that. A refurbished and upgraded period home just 5 minutes from Kilkenny City on its own site of 0.6 acres approx. The Rectory is a landmark property in Kilkenny with all the charm and character to make it unique. Driving out the Bennettsbridge Road and turning right at \'The Pump\'. The Rectory is located a few hundred yards up the road on your right hand side and is recognised as a landmark property. The house oozes charm, and as you turn in through the gated and pillared entrance of the Rectory you are struck by the rarity of its type. A large, tall, stone house, with strong brick features on a large private site that surrounds and fits the property perfectly. A concrete driveway sets the period of that time as does the pedestrian entrance and pathway from the road. The privacy around the house is startling. As you approach the front door, there\'s the expectation of difference and stepping inside you are not disappointed. You have to love the big bright entrance hall. The level of care given to maintain the originality of the house is special, holding its integrity and at the same time, producing a modern home with all that's expected. The drawing room is on your right as you enter. A large and spacious room, with all the light and character you\'d expect. Original timber floors and fireplace, cornicing, and rails combine to create a gorgeous ambiance, that only a period house can. To the left, as you enter, the dining room, almost replicates the drawing room. It holds a meticulous presence, with so much of its originality, present. The entrance hall exudes charm and sophistication. The hand-crafted original staircase is a magnificent piece of furniture in itself. Slow-rising steps add to its easy use and you can feel the structure strength when ascending to the first floor. The kitchen dining and family space is to the rear of the house. Newly fitted units, feature lighting, and a new porcelain Italian herringbone tile floor creates a wonderful comfortable space that although new, just blends with the aesthetics of the house. The option is there also to break through to the front parlour from this area to create a large family space. A private retreat or snug room is located off the kitchen. It is the ultimate space to hide away and take time out. The ground floor visitor\'s w/c is located to the rear access hall, as is the added sunroom space. There's rear access through the sunroom to the outside garden area. Whether its finding solace in the snug room or relishing the serenity of the sunroom, this property is a haven where every moment can be cherished. Heading upstairs is probably the best feeling. The expectancy of what this home holds, and the experience it offers. The landing area is just perfect. The reading area on the landing under the window is somewhere you'd want to use, it holds a wonderful relaxed feel. There are 4 bedrooms on this floor, with the master bedroom boasting a magnificent and beautiful en suite which has underfloor heating, that\'s at a modern showroom level. High ceilings add that wonderful feeling of space, to the first-floor rooms. There are fitted robes, gifting also the ultimate amount of storage. Ceiling covings add a touch of class and the original floor boards, hold great character. The second bedroom is across the hall from the main room and has again all its original features, enjoying daylight and space. Built-in slide robes offer huge storage in this room also There are two more double bedrooms to the rear and off the large landing space. Both bedrooms hold a special level of finish and pleasant warmth and ambience. They are perfect-sized rooms. The centrally located bathroom which has underfloor heating is again at a level of finish, that is only witnessed in a showroom. The care given to achieve this level of finish is exemplary. In terms of storage, the attic space is large, and the external garage offers ample room for practical needs. The mature private gardens that wrap around the house seem as though they were designed to complement the home\'s aesthetics. They are not only beautiful but also highly functional, providing additional living and recreational space, in total privacy. One of the standout advantages of this property is its proximity to Kilkenny, making it a highly desirable location. The combination of its historical character, modern upgrades, and extensive outdoor space truly makes The Rectory a unique and special opportunity. Viewing is available by appointment only, so don't hesitate to contact Fran to schedule your viewing. With a 7-day viewing schedule, you have ample opportunity to explore all that this exceptional property has to offer. ALL OUR CLIENTS ARE VETTED BEFORE VIEWING YOUR HOME. WE DO NOT FACILITATE OPEN VIEWINGS. These particulars are issued strictly on the understanding that they do not form part of any contract and are provided, without liability, as a general guide only to what is being offered subject to contract and availability. They are not to be constructed as containing any representation of fact upon which any interested party is entitled to rely. Any intending purchaser or lessee should satisfy themselves by inspection or otherwise as to the accuracy of these particulars. The vendor or lessor do not make, give or imply nor is Fran Grincell or its staff authorized to make, give or imply any representation or warranty whatsoever in respect of this property. No responsibility can be accepted for any expenses incurred by intending purchasers in inspecting properties which have been sold, let or withdrawn. Fran Grincell Properties are advertising this property with the instruction the property certificates and title documents are correct. THINKING OF SELLING EMAIL OR CALL FOR SALES ADVICE
Standard features
The local area of Wallslough, Co. Kilkenny, Bennettsbridge, Co. Kilkenny
Sold properties in this area
Stay informed with market trends
Local schools and transport

Learn more about what this area has to offer.
School Name | Distance | Pupils | |||
|---|---|---|---|---|---|
| School Name | Bennettsbridge National School | Distance | 3.1km | Pupils | 205 |
| School Name | Gaelscoil Osrai | Distance | 3.7km | Pupils | 442 |
| School Name | Kilkenny School Project | Distance | 3.8km | Pupils | 240 |
School Name | Distance | Pupils | |||
|---|---|---|---|---|---|
| School Name | St Patricks Spec Sch | Distance | 3.9km | Pupils | 92 |
| School Name | St Michaels National School | Distance | 4.1km | Pupils | 65 |
| School Name | St Patrick's De La Salle Boys National School | Distance | 4.5km | Pupils | 341 |
| School Name | St John Of God Kilkenny | Distance | 4.5km | Pupils | 331 |
| School Name | School Of The Holy Spirit Special School | Distance | 4.6km | Pupils | 84 |
| School Name | Presentation Primary School | Distance | 5.1km | Pupils | 420 |
| School Name | The Lake Junior School | Distance | 5.2km | Pupils | 223 |
School Name | Distance | Pupils | |||
|---|---|---|---|---|---|
| School Name | Presentation Secondary School | Distance | 3.7km | Pupils | 902 |
| School Name | St Kieran's College | Distance | 4.7km | Pupils | 802 |
| School Name | City Vocational School | Distance | 4.7km | Pupils | 311 |
School Name | Distance | Pupils | |||
|---|---|---|---|---|---|
| School Name | Coláiste Pobail Osraí | Distance | 4.8km | Pupils | 222 |
| School Name | C.b.s. Kilkenny | Distance | 5.3km | Pupils | 836 |
| School Name | Loreto Secondary School | Distance | 6.0km | Pupils | 994 |
| School Name | Kilkenny College | Distance | 6.5km | Pupils | 919 |
| School Name | Grennan College | Distance | 10.6km | Pupils | 334 |
| School Name | Callan Cbs | Distance | 13.9km | Pupils | 267 |
| School Name | St. Brigid's College | Distance | 14.1km | Pupils | 244 |
Type | Distance | Stop | Route | Destination | Provider | ||||||
|---|---|---|---|---|---|---|---|---|---|---|---|
| Type | Bus | Distance | 3.0km | Stop | Danville B Park | Route | Kk1 | Destination | Danville Business Park | Provider | City Direct |
| Type | Bus | Distance | 3.0km | Stop | Bennettsbridge | Route | 73 | Destination | Longford | Provider | Bus Éireann |
| Type | Bus | Distance | 3.0km | Stop | Bennettsbridge | Route | 374 | Destination | Kilkenny | Provider | Bus Éireann |
Type | Distance | Stop | Route | Destination | Provider | ||||||
|---|---|---|---|---|---|---|---|---|---|---|---|
| Type | Bus | Distance | 3.1km | Stop | Bennettsbridge | Route | 882 | Destination | New Ross | Provider | Tfi Local Link Carlow Kilkenny Wicklow |
| Type | Bus | Distance | 3.3km | Stop | Archers Cres | Route | Kk1 | Destination | Danville Business Park | Provider | City Direct |
| Type | Bus | Distance | 3.4km | Stop | Springhill | Route | 891 | Destination | Fiddown | Provider | Tfi Local Link Carlow Kilkenny Wicklow |
| Type | Bus | Distance | 3.5km | Stop | Gallowshill | Route | 881 | Destination | Graiguenamanagh | Provider | Tfi Local Link Carlow Kilkenny Wicklow |
| Type | Bus | Distance | 3.5km | Stop | Gallowshill | Route | Iw01 | Destination | Carlow Institute | Provider | Dunnes Coaches |
| Type | Bus | Distance | 3.5km | Stop | Gallowshill | Route | 882 | Destination | New Ross | Provider | Tfi Local Link Carlow Kilkenny Wicklow |
| Type | Bus | Distance | 3.6km | Stop | Loughboy Sc | Route | Iw01 | Destination | Loughboy Shopping Centre | Provider | Dunnes Coaches |
Your Mortgage and Insurance Tools
Check off the steps to purchase your new home
Use our Buying Checklist to guide you through the whole home-buying journey.
Budget calculator
Calculate how much you can borrow and what you'll need to save
BER Details
Ad performance
- Date listed25/08/2026
- Views4,083
- Potential views if upgraded to an Advantage Ad6,655
Properties similar to Wallslough, Co. Kilkenny, Bennettsbridge, Co. Kilkenny
€545,000
Newtown, Bennettsbridge, Co. Kilkenny, R95PX934 Bed · 3 Bath · Detached€650,000
Castlemerle, Grovine East, Waterford Road, Kilkenny, Co. Kilkenny, R95N6024 Bed · 2 Bath · Detached€675,000
Bodalmore, Waterford Road, Kilkenny, Co. Kilkenny, R95 KW8W5 Bed · 3 Bath · Detached€745,000
21 Springmount, Waterford Road, Kilkenny, Co. Kilkenny, R95E5X94 Bed · 3 Bath · Detached


Daft ID: 16652862


Why choose Allianz for your home insurance.
Get 10% off online
Emergency home assistance included
Tailor your cover to your needs
T&Cs apply