
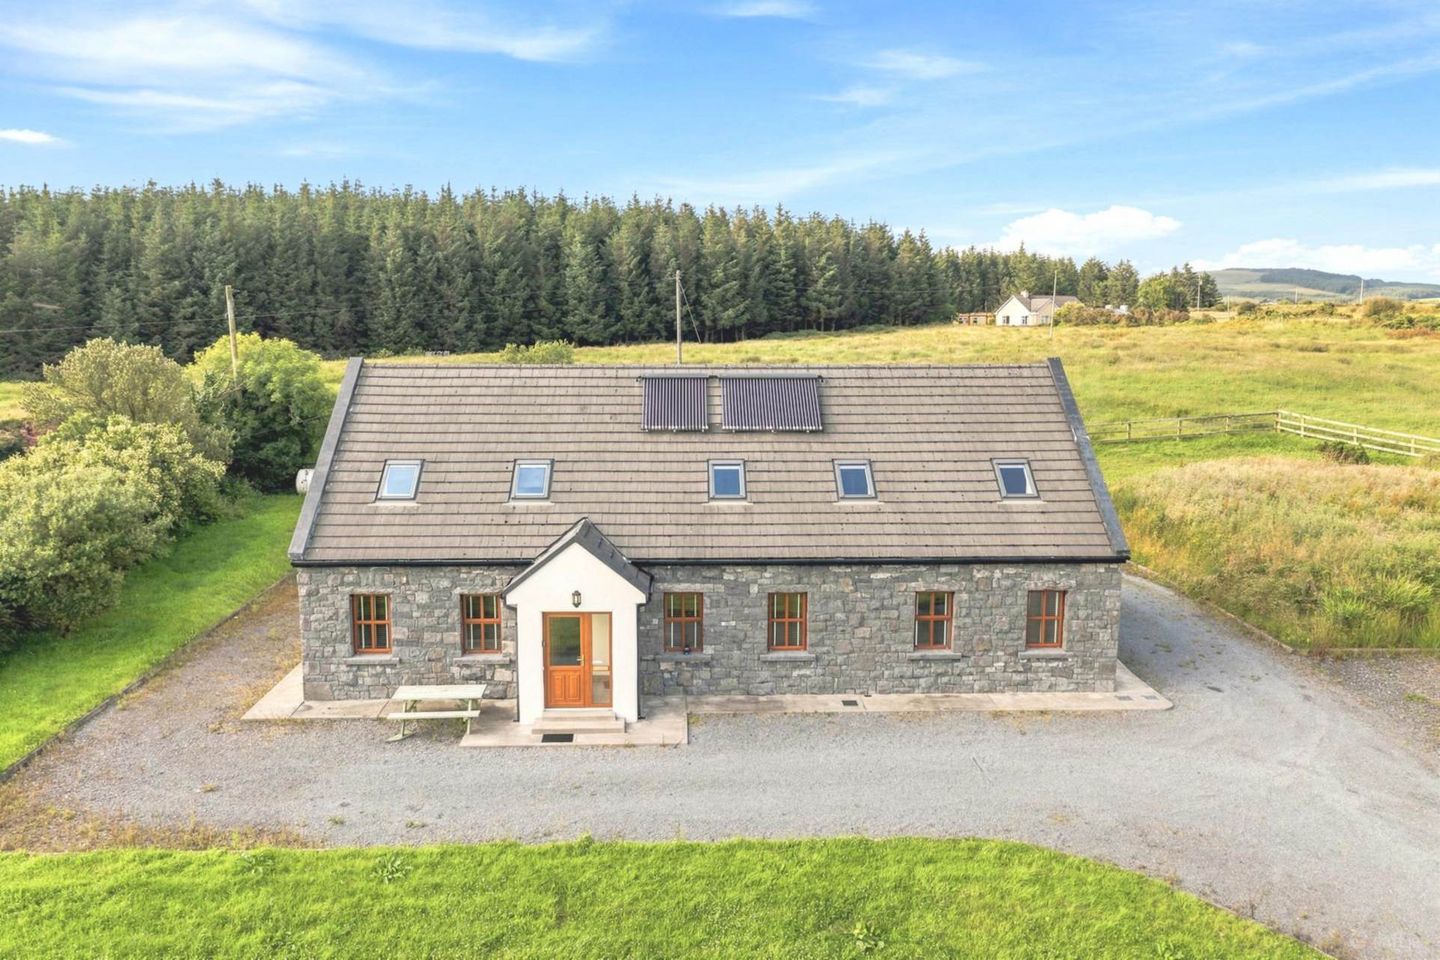

Westview House, Poulnagun, Lisdoonvarna/Doolin, Co. Clare, V95TP99
€595,000
- Price per m²:€2,329
- Estimated Stamp Duty:€5,950
- Selling Type:By Private Treaty
- BER No:116384819
- Energy Performance:118.31 kWh/m2/yr
About Westview House, Poulnagun, Lisdoonvarna/Doolin, Co. Clare
Highlights
- Elevated site offering natural drainage and a dry, usable garden year round
- Gravel driveway with ample parking for multiple vehicles
- Stone and render exterior giving a strong, low maintenance finish
- Well proportioned rooms throughout with no compromise on finish
- Excellent natural light due to orientation and window placement
Description
*** Open Viewings Saturday 12th September. Contact Bradley Homes on 09066 17000 to book your time slot *** Six bedrooms. Eight bathrooms. Yes, eight. So nobody will be queuing in the morning. Westview House is built for a full house. A big family. Regular visitors. Paying guests. Parents moving in. Grown-up children refusing to move out. There`s room for the lot. Three of the en-suite bedrooms are downstairs, which is a huge plus. Upstairs, things get even more interesting. There are two bedrooms, a gym or home office with its own shower room, a separate storage room and space to keep going. More bedrooms? A one-bedroom studio? Guest accommodation? Airbnb? You decide. Planning permission may be needed, but the space is already there. The kitchen is bespoke. The finish is good. The house was built using no-VOC materials, and solar tubes feed a 400-litre hot water tank. It has a B2 BER too, with the potential to reach A2. And then there`s the setting. Open countryside. The Cliffs of Moher out front. The Atlantic on the horizon. Doolin and Lisdoonvarna only minutes away. A lot of rooms. A lot of options. And one cracking West Clare location. Front Porch - 5'2" (1.57m) x 5'2" (1.57m) UPVC glass panel entrance doorway, into tiled reception hall Reception Hallway - 15'8" (4.78m) x 7'5" (2.26m) Tiled flooring, stairs to first floor Kitchen/Dining Room - 25'6" (7.77m) x 14'3" (4.34m) Beautiful handmade bespoke solid wood kitchen cupboards and worktops. Integrated ovens, 5-ring gas hob, extractor fan. Ample storage. Tiled flooring. Living Room - 18'7" (5.66m) x 15'2" (4.62m) Open plan between kitchen/dining & living room, with tiled flooring, 3 windows affording lots of light. Double French door to rear. Laundry Room - 11'6" (3.51m) x 10'2" (3.1m) Ideally situated in the centre of the property, close to the bedrooms on the ground floor. Fully customised for everyday laundry needs, including indoor drying rack and large folding area. Shower room off and door to side of house. Shower Room - 10'9" (3.28m) x 3'9" (1.14m) Ideally located and can be easily accessed from outside via the laundry room. Fully tiled floor to ceiling with wet-room shower area, feature wood ceiling, sink, toilet & heated towel rail. Sitting Room/ Bedroom 6 - 15'3" (4.65m) x 12'5" (3.78m) Wooden flooring, two windows overlooking front gardens. Could be used as a 6th bedroom if required. Bedroom One - 12'2" (3.71m) x 11'6" (3.51m) With wooden flooring and two windows overlooking front lawn and views. Ensuite bathroom off. Ensuite Bathroom - 8'2" (2.49m) x 3'3" (0.99m) Fully tiled floor to ceiling with sink integrated into vanity unit, toilet and shower enclosure with pump shower. Bedroom Two - 13'7" (4.14m) x 12'2" (3.71m) Overlooking front gardens and views. Wooden flooring. With ensuite bathroom. Ensuite Bathroom - 8'3" (2.51m) x 3'0" (0.91m) Fully tiled with feature wood ceiling. Sink, toilet and large shower enclosure with pump shower. Bedroom Three - 14'6" (4.42m) x 10'4" (3.15m) With two windows overlooking rear of property with wooden flooring. Ensuite bathroom. Ensuite Bathroom - 8'1" (2.46m) x 3'1" (0.94m) Fully tiled with feature wood ceiling, sink, toilet and shower enclosure with pump shower. Heated towel rail. First Floor Landing - 10'7" (3.23m) x 4'7" (1.4m) With wooden flooring, two velux windows affording lots of light. Under roof storage area. Access to attic area overhead. Gym/Home Office - 19'2" (5.84m) x 18'9" (5.72m) Large open plan room to suit a variety of needs. With storage cupboards, worktop area with integrated sink. Two velux windows for ample light. Shower room off. Shower Room - 7'6" (2.29m) x 5'8" (1.73m) Fully tiled with sink, toilet and large shower enclosure and pump shower. Heated towel rail Bedroom Five - 16'0" (4.88m) x 10'7" (3.23m) With wooden flooring & velux window, with bathroom. Bathroom - 7'4" (2.24m) x 3'0" (0.91m) Fully tiled with sink & toilet Storage Room - 12'5" (3.78m) x 10'3" (3.12m) Wooden flooring with velux window and bathroom off Bathroom - 4'6" (1.37m) x 3'0" (0.91m) Fully tiled with sink & toilet Bedroom Four - 10'0" (3.05m) x 18'9" (5.72m) With wooden flooring & velux window. Ensuite off. Ensuite Bathroom - 3'0" (0.91m) x 3'0" (0.91m) With sink, toilet, shower enclosure and pump shower Notice Please note we have not tested any apparatus, fixtures, fittings, or services. Interested parties must undertake their own investigation into the working order of these items. All measurements are approximate and photographs provided for guidance only.
The local area of Westview House, Poulnagun, Lisdoonvarna/Doolin, Co. Clare
Sold properties in this area
Stay informed with market trends
Local schools and transport

Learn more about what this area has to offer.
School Name | Distance | Pupils | |||
|---|---|---|---|---|---|
| School Name | Lisdoonvarna National School | Distance | 3.0km | Pupils | 133 |
| School Name | Doolin Mixed National School | Distance | 4.1km | Pupils | 104 |
| School Name | Kilshanny National School | Distance | 6.7km | Pupils | 27 |
School Name | Distance | Pupils | |||
|---|---|---|---|---|---|
| School Name | Fanore National School | Distance | 9.1km | Pupils | 28 |
| School Name | Kilfenora National School | Distance | 9.3km | Pupils | 64 |
| School Name | Ennistymon National School | Distance | 11.6km | Pupils | 64 |
| School Name | Mol An Óige Community National School | Distance | 11.9km | Pupils | 149 |
| School Name | Liscannor National School | Distance | 12.4km | Pupils | 110 |
| School Name | Lahinch National School | Distance | 12.4km | Pupils | 170 |
| School Name | Scoil Chaomháin Inis Oírr | Distance | 12.6km | Pupils | 31 |
School Name | Distance | Pupils | |||
|---|---|---|---|---|---|
| School Name | Mary Immaculate Secondary School | Distance | 3.0km | Pupils | 317 |
| School Name | Cbs Secondary School | Distance | 11.3km | Pupils | 217 |
| School Name | Ennistymon Vocational School | Distance | 11.4km | Pupils | 193 |
School Name | Distance | Pupils | |||
|---|---|---|---|---|---|
| School Name | Ennistymon Community School | Distance | 11.5km | Pupils | 700 |
| School Name | Scoil Mhuire | Distance | 11.5km | Pupils | 210 |
| School Name | Coláiste Ghobnait | Distance | 13.0km | Pupils | 38 |
| School Name | Coláiste Naomh Eoin | Distance | 18.0km | Pupils | 40 |
| School Name | St. Joseph's Secondary School | Distance | 22.6km | Pupils | 452 |
| School Name | Colaiste Chroi Mhuire | Distance | 22.7km | Pupils | 267 |
| School Name | Coláiste Cholmcille | Distance | 23.0km | Pupils | 99 |
Type | Distance | Stop | Route | Destination | Provider | ||||||
|---|---|---|---|---|---|---|---|---|---|---|---|
| Type | Bus | Distance | 880m | Stop | Ballynalackan | Route | 351 | Destination | Doolin Pier | Provider | Tfi Local Link Limerick Clare |
| Type | Bus | Distance | 2.6km | Stop | Burren Castle Hotel | Route | 331 | Destination | Ennis | Provider | Tfi Local Link Limerick Clare |
| Type | Bus | Distance | 3.0km | Stop | Lisdoonvarna | Route | Bc2 | Destination | Doolin | Provider | Burren And Cliffs Explorer |
Type | Distance | Stop | Route | Destination | Provider | ||||||
|---|---|---|---|---|---|---|---|---|---|---|---|
| Type | Bus | Distance | 3.0km | Stop | Lisdoonvarna | Route | 351 | Destination | Doolin Pier | Provider | Tfi Local Link Limerick Clare |
| Type | Bus | Distance | 3.0km | Stop | Lisdoonvarna | Route | 331 | Destination | Ballyvaughan | Provider | Tfi Local Link Limerick Clare |
| Type | Bus | Distance | 3.0km | Stop | Lisdoonvarna | Route | 350 | Destination | Galway | Provider | Bus Éireann |
| Type | Bus | Distance | 3.5km | Stop | Killilagh | Route | 350 | Destination | Ennis | Provider | Bus Éireann |
| Type | Bus | Distance | 3.5km | Stop | Killilagh | Route | 351 | Destination | Cliffs Of Moher | Provider | Tfi Local Link Limerick Clare |
| Type | Bus | Distance | 4.1km | Stop | Doolin | Route | Bc1 | Destination | Doolin | Provider | Burren And Cliffs Explorer |
| Type | Bus | Distance | 4.1km | Stop | Doolin | Route | 350 | Destination | Ennis | Provider | Bus Éireann |
Your Mortgage and Insurance Tools
Check off the steps to purchase your new home
Use our Buying Checklist to guide you through the whole home-buying journey.
Budget calculator
Calculate how much you can borrow and what you'll need to save
A closer look
BER Details
BER No: 116384819
Energy Performance Indicator: 118.31 kWh/m2/yr
Ad performance
- Date listed15/08/2026
- Views4,030
- Potential views if upgraded to an Advantage Ad6,569
Daft ID: 16646256


Why choose Allianz for your home insurance.
Get 10% off online
Emergency home assistance included
Tailor your cover to your needs
T&Cs apply