

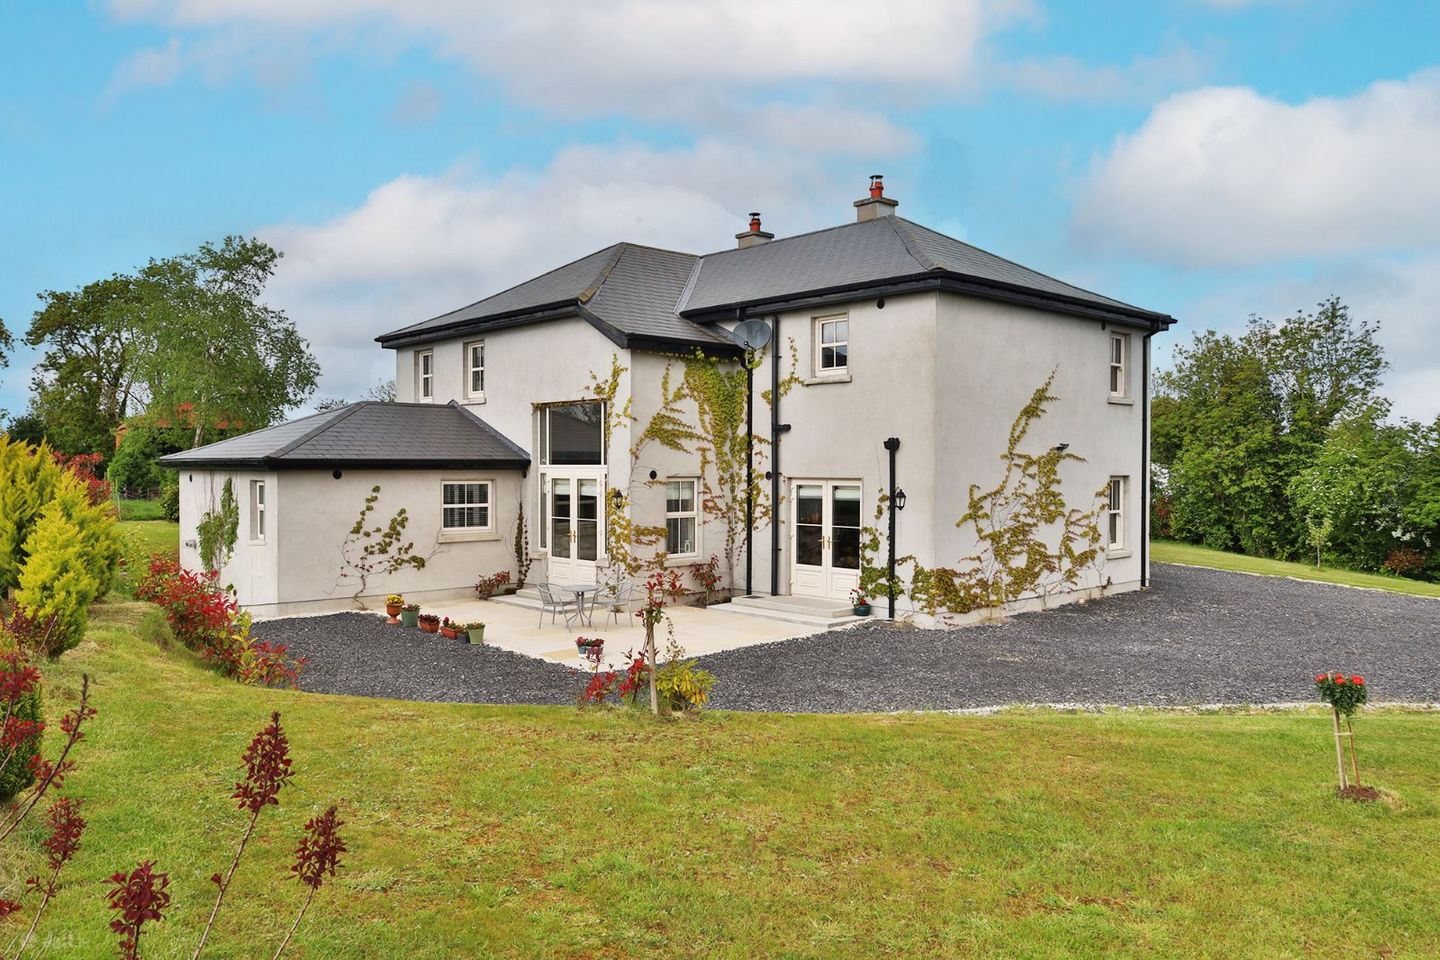

Westwood House, Newhaggard Lane, Trim, Co. Meath, C15AC90
€875,000
- Price per m²:€3,365
- Estimated Stamp Duty:€8,750
- Selling Type:By Private Treaty
- BER No:118726611
About Westwood House, Newhaggard Lane, Trim, Co. Meath
Highlights
- Large Detached Residence on leisure grounds and paddock of c. 1.01 acres
- High energy rating
- Exceptional interior décor
- Extremely modern kitchen
- Large open plan Kitchen / Dining area
Description
Set on a magnificent elevated one-acre site along the sought-after New Haggard Lane, Trim, this exceptional detached residence offers a rare opportunity to acquire a contemporary family home finished to an outstanding standard throughout. Constructed in 2019 and extending to approximately 260 sq.m. (2,799 sq.ft.), the property combines elegant modern design with breath-taking countryside surroundings. From the moment you arrive, the quality and attention to detail are immediately apparent. The home has been thoughtfully designed with spacious, light-filled accommodation enhanced by 9ft ceilings and superb finishes throughout. At the heart of the property lies a stunning open-plan kitchen and living space featuring a dramatic vaulted ceiling, feature French doors and extensive window panelling which perfectly frame the rolling countryside views and flood the interior with natural light. The stylish contemporary kitchen is complemented by top quality flooring, this fine residence benefits from luxurious bathroom finishes and beautifully appointed ensuite accommodation. A feature fireplace creates a warm and inviting focal point within the Entrance Hall and the spacious living accommodation makes this a perfect home for modern family living. Externally, the property enjoys beautifully landscaped gardens together with a fenced paddock to one side and a useful hay barn, adding further appeal for those seeking a countryside lifestyle. The elevated setting provides uninterrupted panoramic views across the surrounding rolling farmland where grazing cattle complete the idyllic rural scene. Despite its tranquil setting, the property enjoys exceptional convenience. Located just minutes from the heritage town of Trim, residents can avail of an excellent range of schools, shops, restaurants, cafés, sporting facilities and local amenities. Trim is renowned for its historic castle, vibrant community atmosphere and scenic riverside walks. Dublin City and Dublin Airport are also easily accessible via the nearby M3 motorway, making this an ideal location for commuters seeking peaceful countryside living without compromising on connectivity. This is a truly outstanding modern country residence offering luxury, privacy and spectacular views in one of Trim’s most desirable residential settings. Accommodation includes Entrance Porch, Entrance Hall, Lounge, Kitchen, Dining, Guest w.c., Utility and 3 Bedrooms (3 x Ensuite). ACCOMMODATION Entrance Porch - 3.62 x 2.29 With modern composite front door, dual aspect windows, porcelain tiled flooring, coving and centrepiece. Entrance Hall - 4.74 x 3.62 Welcoming space with solid wood painted staircase, porcelain tiled flooring, wrought iron fireplace with electric insert, over mantle mirror coving and centrepiece. Lounge - 6.01 x 3.62 Dual aspect room with porcelain tiled flooring, Limestone fireplace with solid fuel stove insert with brick insert, coving and centrepiece. Kitchen / Dining - 8.30 x 4.71 With tiled flooring, modern built in wall and floor units with glass display cabinetry, quartz worktop, centre island with quartz top, granite splash back, oven, hob, extractor fan, dishwasher, American fridge freezer, vaulted ceiling and French double doors open to the rear patio area and large glass feature window. Dining - 7.10 x 4.57 Triple aspect room with tiled flooring, marble fireplace with open fire, coving, centre pieces and French door to the rear. Back Hall - 2.38 x 1.68 With tiled flooring, PVC door with half door feature. Utility - 2.9x 2.37 With tiled flooring, built in wall and floor units, built in ironing board, ceramic sink, washing machine and tumble dryer. Shower Room - 1.94 x 1.9 With tiled floor, tiled walls, w.c. and w.h.b.with vanity unit, shower and heated towel rail. Landng - 8.55 x 3.62 With wooden flooring and feature panelling. Bedroom 1 - 4.55 x 4.15 Dual aspect room with wooden flooring. Walk in Wardrobe 2.54 x 1.76 with built in hanging and shelf storage. Ensuite - 2.65 x 2.58 With tiled flooring, tiled walls, w.c., w.h.b. with vanity unit, bath and shower. Bedroom 2 - 4.58 x 3.33 With wooden flooring. Ensuite - 2.2 x 1.75 Fully tiled with w.c., w.h.b., shower and wall mounted LED mirror. Boiler Room With hot & cold water tanks, water treatment system and condenser oil boiler ADDITIONAL FEATURES OUTSIDE Automated gates Spacious landscaped gardens Fenced in paddock with vehicular access Haybarn SERVICES Well water & treatment system Coco filter sewerage system Oil fired central heating Zoned heating DIRECTIONS EIRCODE C15 AC90
The local area of Westwood House, Newhaggard Lane, Trim, Co. Meath
Sold properties in this area
Stay informed with market trends
Local schools and transport

Learn more about what this area has to offer.
School Name | Distance | Pupils | |||
|---|---|---|---|---|---|
| School Name | Trim Educate Together National School | Distance | 2.2km | Pupils | 189 |
| School Name | St Mary's Convent Trim | Distance | 3.2km | Pupils | 549 |
| School Name | St Michael's National School Trim | Distance | 3.3km | Pupils | 289 |
School Name | Distance | Pupils | |||
|---|---|---|---|---|---|
| School Name | St Patrick's National School Trim | Distance | 3.5km | Pupils | 52 |
| School Name | Boardsmill National School | Distance | 4.5km | Pupils | 187 |
| School Name | Gaelscoil Na Boinne | Distance | 4.7km | Pupils | 209 |
| School Name | Kildalkey National School | Distance | 5.1km | Pupils | 204 |
| School Name | Kilbride National School | Distance | 5.3km | Pupils | 190 |
| School Name | Sn Cill | Distance | 6.8km | Pupils | 71 |
| School Name | Bunscoil Ráth Chairn | Distance | 7.7km | Pupils | 179 |
School Name | Distance | Pupils | |||
|---|---|---|---|---|---|
| School Name | Scoil Mhuire Trim | Distance | 3.4km | Pupils | 820 |
| School Name | Boyne Community School | Distance | 3.8km | Pupils | 998 |
| School Name | Coláiste Pobail Rath Cairn | Distance | 8.3km | Pupils | 138 |
School Name | Distance | Pupils | |||
|---|---|---|---|---|---|
| School Name | Athboy Community School | Distance | 9.9km | Pupils | 653 |
| School Name | Coláiste Clavin | Distance | 11.5km | Pupils | 517 |
| School Name | Enfield Community College | Distance | 14.7km | Pupils | 532 |
| School Name | Beaufort College | Distance | 15.0km | Pupils | 917 |
| School Name | St. Patrick's Classical School | Distance | 15.1km | Pupils | 938 |
| School Name | St. Joseph's Secondary School, Navan, | Distance | 15.3km | Pupils | 712 |
| School Name | Loreto Secondary School | Distance | 16.0km | Pupils | 909 |
Type | Distance | Stop | Route | Destination | Provider | ||||||
|---|---|---|---|---|---|---|---|---|---|---|---|
| Type | Bus | Distance | 2.9km | Stop | Trim Primary Care Centre | Route | 189 | Destination | Enfield | Provider | Tfi Local Link Louth Meath Fingal |
| Type | Bus | Distance | 3.1km | Stop | Mornington View | Route | 189 | Destination | Navan | Provider | Tfi Local Link Louth Meath Fingal |
| Type | Bus | Distance | 3.3km | Stop | Trim Centre | Route | 189 | Destination | Enfield | Provider | Tfi Local Link Louth Meath Fingal |
Type | Distance | Stop | Route | Destination | Provider | ||||||
|---|---|---|---|---|---|---|---|---|---|---|---|
| Type | Bus | Distance | 3.4km | Stop | Trim Centre | Route | 190 | Destination | Trim | Provider | Bus Éireann |
| Type | Bus | Distance | 3.5km | Stop | Whitehall | Route | 111 | Destination | Delvin | Provider | Bus Éireann |
| Type | Bus | Distance | 3.7km | Stop | Trim Ring Road | Route | 190 | Destination | Drogheda | Provider | Bus Éireann |
| Type | Bus | Distance | 3.7km | Stop | Trim Ring Road | Route | 189 | Destination | Trim | Provider | Tfi Local Link Louth Meath Fingal |
| Type | Bus | Distance | 3.7km | Stop | Trim Ring Road | Route | 111x | Destination | Wilton Terrace | Provider | Bus Éireann |
| Type | Bus | Distance | 3.7km | Stop | Trim Ring Road | Route | Um09 | Destination | University Campus | Provider | Streamline Coaches |
| Type | Bus | Distance | 3.7km | Stop | Trim Ring Road | Route | Dk03 | Destination | Ring Road | Provider | Royal Breffni Tours |
Your Mortgage and Insurance Tools
Check off the steps to purchase your new home
Use our Buying Checklist to guide you through the whole home-buying journey.
Budget calculator
Calculate how much you can borrow and what you'll need to save
BER Details
BER No: 118726611
Ad performance
- Ad levelAdvantageGOLD
- Date listed07/07/2026
- Views326
Properties similar to Westwood House, Newhaggard Lane, Trim, Co. Meath


Daft ID: 16612377
