
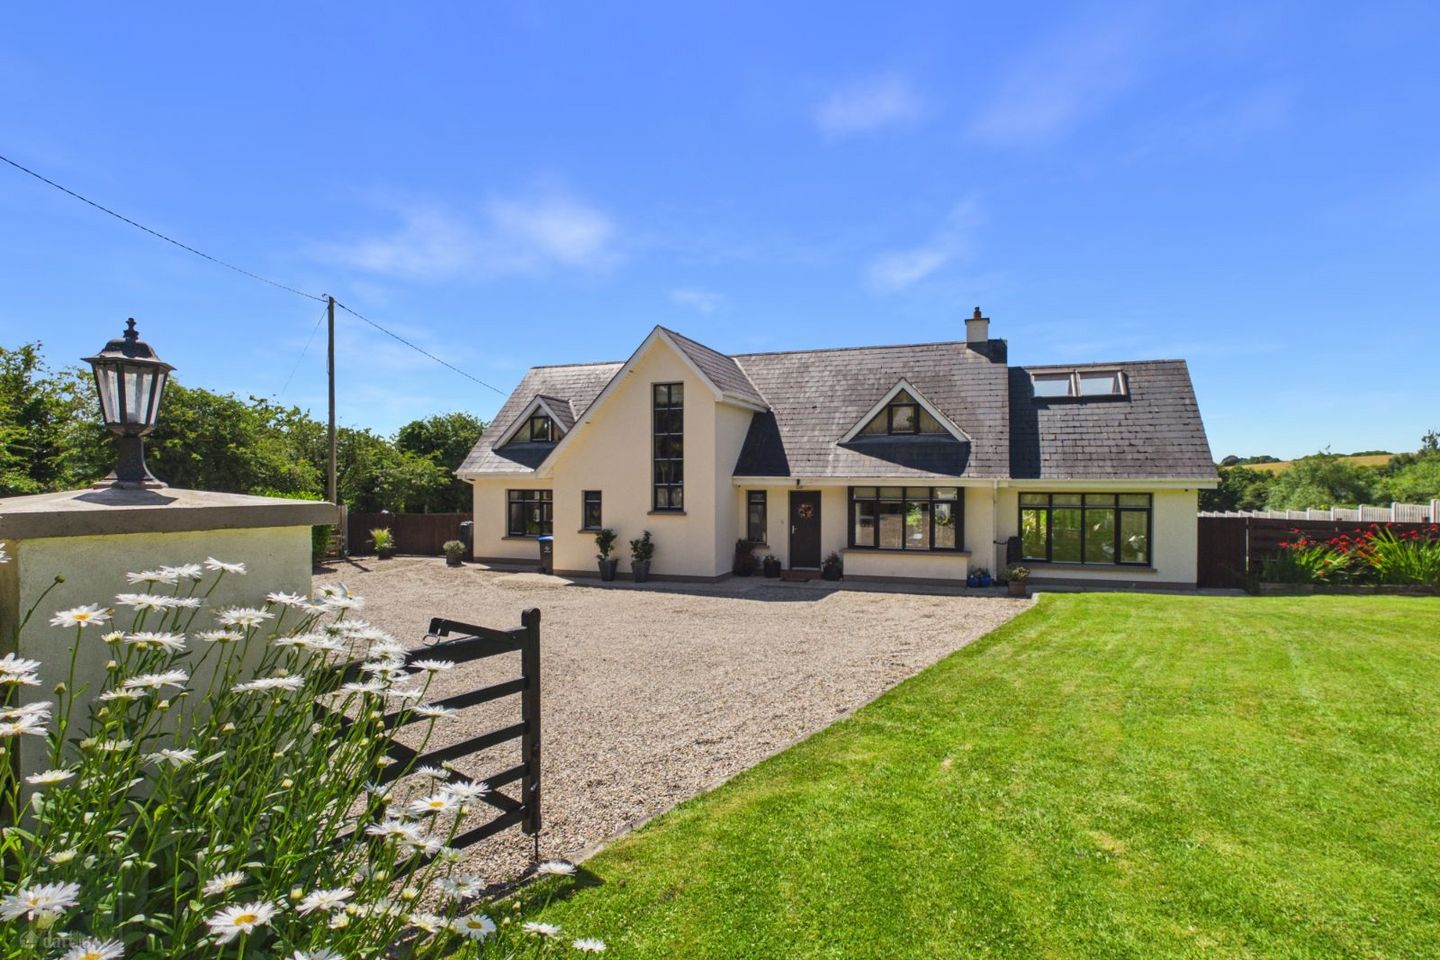

Windyridge, Ballyconnigar Lower, Blackwater, Co. Wexford, Y21KN60
€625,000
- Price per m²:€2,841
- Estimated Stamp Duty:€6,250
- Selling Type:By Private Treaty
- BER No:115552218
About Windyridge, Ballyconnigar Lower, Blackwater, Co. Wexford
Highlights
- Built in 2000
- Walking distance to Blackwater village
- Extends to c. 220 sq.m
- Three large bedrooms (two ensuite) four bathrooms
Description
Set amidst the picturesque coastal landscape of North Wexford, ‘Windyridge’ is an exceptional detached residence where timeless design, generous proportions and an enviable seaside setting combine to create a truly outstanding family home. Occupying c. 0.51 acres of beautifully landscaped gardens, this impressive property extends to c. 220 sq.m. (2,368 sq.ft.) and enjoys an unrivalled location within a leisurely stroll of the vibrant village of Blackwater and just moments from the magnificent Ballyconnigar Beach—one of Ireland’s longest stretches of unspoilt golden coastline. Life at ‘Windyridge’ is defined by its remarkable setting. Whether enjoying morning walks along the beach, swimming in the clear waters of the Irish Sea, or taking an evening stroll into Blackwater Village for coffee, dinner or local amenities, this is a home that perfectly balances peaceful coastal living with everyday convenience. The surrounding area is renowned for its natural beauty, outdoor pursuits and welcoming community, making it one of County Wexford’s most desirable residential locations. Built in 2000 and thoughtfully upgraded throughout, the property has been carefully maintained and enhanced to an exceptional standard. A striking entrance hall with vaulted ceiling creates an immediate sense of space and light, leading to beautifully proportioned reception rooms designed for both relaxed family living and elegant entertaining. The dual-aspect sitting room features a bespoke media wall with a contemporary electric fireplace, while large windows frame views of the surrounding gardens and fill the space with natural light. At the heart of the home lies a superb bespoke kitchen, installed in 2022 and complemented by a full suite of quality appliances fitted in 2024, all of which are included in the sale. A movable island with integrated electrical supply offers flexibility for modern family life, while an adjoining utility room provides excellent additional storage and functionality. The elegant dual-aspect dining room opens through French doors onto the sun-drenched south-facing patio, creating a seamless transition between indoor and outdoor living. Beyond, the spectacular vaulted sunroom, complete with gas fire and upgraded radiators, provides a tranquil year-round retreat overlooking the gardens. The first floor continues the home’s sense of quality and space, with vaulted ceilings throughout enhancing each room. The luxurious principal suite enjoys built-in wardrobes, a beautifully appointed ensuite and delightful sea views, creating a peaceful sanctuary. A second spacious double bedroom also benefits from an ensuite bathroom, while the third double bedroom features built-in wardrobes and dual-aspect windows. A stylish family bathroom completes the first-floor accommodation, while a guest shower room on the ground floor provides additional convenience. The gardens at ‘Windyridge’ have been thoughtfully designed to maximise both privacy and enjoyment throughout the seasons. The south-westerly rear aspect ensures afternoon and evening sunshine, while the perfectly positioned patio offers an idyllic setting for al fresco dining and entertaining. Mature planting, new boundary fencing and expansive lawns create a wonderful sense of space, complemented by a productive GIY vegetable garden plot, a steel garden shed and ample room for family recreation. Further enhancing the property’s appeal is a substantial detached garage extending to c. 89 sq.m. (958 sq.ft.). Constructed in 2010 with full planning permission and its own oil-fired central heating system, this highly versatile building offers tremendous potential as a workshop, studio, home office or for a variety of ancillary uses, subject to any necessary planning requirements. ‘Windyridge’ also benefits from an excellent range of modern services, reflecting its commitment to comfort and sustainability. These include mains water, a PureFlow wastewater treatment system, fibre broadband, oil-fired central heating installed in 2010 and recently serviced, solar thermal heating with a large hot water storage tank, and photovoltaic solar panels installed in 2025. Together, these features contribute to the property’s impressive B2 BER rating, ensuring excellent energy performance alongside contemporary living. Combining elegant accommodation, beautifully landscaped grounds and one of Wexford’s finest coastal locations, Windyridge presents a rare opportunity to acquire a distinguished family residence where beachside living, village convenience and exceptional quality come together in perfect harmony. Homes of this calibre, within walking distance of both the sea and the heart of Blackwater Village, seldom come to the market. It is highly recommended, to arrange a suitable viewing time, please contact the sole selling agents, Kehoe & Assoc., at 053 9144393. ACCOMMODATION Entrance Hallway 5.95m x 3.34m Solid timber floors, vaulted ceiling with landing banister overhead, recess lights. Ample space for office desk under staircase, broadband point. Hot-press 1.74m x 1.23m Carpeted flooring, pressure pump system with insulated tank with open shelves offer ample storage space. Double glass doors leading through to: Large Sitting Room 6.68m x 4.79m Carpeted flooring, dual aspect with large window overlooking front gardens, window overlooking side concrete area, floor to ceiling window overlooking the south facing rear gardens. Electric stove with tv insert, chrome finish recess lights (where required a luxurious ground floor 4th bedroom option) Other side of Entrance Hall, single glass door leading through to: Dining Area 7.29m (max) x 3.87m Solid timber floors overlooking front garden and driveway, French doors leading through to south facing patio area. Open Alcoves to right and left leading through to: Sitting Room 5.38m x 4.18m Solid timber floors throughout, vaulted ceiling with four Velux overhead, open eaves with exposed beams and downward recess lights, dual aspect with windows overlooking all aspects of the beautiful gardens. From the Dining Area, double glass doors leading to: Kitchen 4.48m x 4.17m Tiled flooring, fully fitted kitchen, floor and eye level cabinets, large island with multiple drawer storage spaces and breakfast counter area, separate pantry press area and separate double Siemens fridge freezer with wine racks right and left, stainless steel sink and drainer under large window overlooking rear gardens, Belling induction hob with Belling extraction overhead Whirlpool double oven and Sharpe microwave, ample worktop space, recess lights and centre pendant over island. Door leading through to: Utility Room 2.67m x 1.67m Tiled flooring, large worktop space area with tiled splashback, ample under counter storage, ample wall mounted storage, plumbed for washing machine, space for dryer, space for further under counter freezers. Pedestrian door leading to rear garden. From Central Hallway adjacent to the Family Lounge Area, potential 4thBedroom leading to: Shower Room 1.96m x 1.85m Tiled flooring, floor to ceiling tile surround, enclosed pressure pump shower, w.h.b with wall mounted shelf, mirror and lighting overhead, anthracite grey towel rail and wc.. Two steps to: Landing Space 1.97m x 0.97m Double heighted window offering ample light to the Central Hallway. Carpeted timber staircase leading to: First Floor Landing Areas 5.77m (max) x 4.99m (max) Wraps around the feature tall window. Carpeted flooring, vaulted ceiling with exposed timber beam cladding. Master Bedroom 5.01m (max) x 4.97m (max) Carpeted flooring, built in cabinetry surround the dual aspect windows with ample storage space, two Velux windows and an apex window overlooking the front gardens. Further storage in the hatches in the eaves. Door leading through to: Ensuite 2.45m x 1.08m Tiled flooring, enclosed shower, a Myra Vigour pressure pump shower, w.h.b with cabinetry underneath, mirror and built in storage overhead, w.c. with Velux overhead. Bedroom 2 4.83m x 3.15m Carpeted flooring, large window overlooking rear garden. Ensuite 2.40m x 1.07m Tiled flooring, enclosed shower, Triton T90 sr with floor to ceiling tile surround, w.h.b, w.c. and Velux overhead. Guest Bathroom 1.37m x 1.25m Tiled flooring, w.h.b and w.c with Velux overhead. Bedroom 3 5.11m x 4.01m Carpeted flooring, dual aspect with Apex window overlooking front garden and driveway, two Velux overhead, ample built in wardrobe space with further hatch to eave storage. Total Floor Area: c. 220 sq.m / 2,368 sq.ft Outside • Landscaped gardens extending to c. 0.51 acres • Perfectly positioned patio for al fresco dining off living area • South westerly rear garden • Garage with ancillary storage built in 2010 with full planning and separate OFCH extending to c. 89 sq.m • Steel shed ideal for garden equipment • GIY garden plot • New boundary fencing Services • Mains water • PureFlow Treatment Plant • OFCH installed in 2010 serviced in 2026 • Solar Thermal installed in 2010 with large tank • PV panels installed in 2025 • Fibre broadband
The local area of Windyridge, Ballyconnigar Lower, Blackwater, Co. Wexford
Sold properties in this area
Stay informed with market trends
Local schools and transport

Learn more about what this area has to offer.
School Name | Distance | Pupils | |||
|---|---|---|---|---|---|
| School Name | Blackwater National School | Distance | 550m | Pupils | 232 |
| School Name | Screen National School | Distance | 6.0km | Pupils | 123 |
| School Name | Curracloe National School | Distance | 6.9km | Pupils | 87 |
School Name | Distance | Pupils | |||
|---|---|---|---|---|---|
| School Name | Oulart National School | Distance | 7.1km | Pupils | 138 |
| School Name | Ballaghkeene National School | Distance | 7.2km | Pupils | 142 |
| School Name | Kilmuckridge National School | Distance | 7.8km | Pupils | 205 |
| School Name | Kilnamanagh National School | Distance | 8.2km | Pupils | 35 |
| School Name | Ballymurn National School | Distance | 9.2km | Pupils | 116 |
| School Name | Castlebridge National School | Distance | 10.0km | Pupils | 219 |
| School Name | Glenbrien National School | Distance | 11.1km | Pupils | 96 |
School Name | Distance | Pupils | |||
|---|---|---|---|---|---|
| School Name | Coláiste An Átha | Distance | 8.1km | Pupils | 366 |
| School Name | Selskar College (coláiste Sheilscire) | Distance | 14.5km | Pupils | 390 |
| School Name | Loreto Secondary School | Distance | 14.6km | Pupils | 930 |
School Name | Distance | Pupils | |||
|---|---|---|---|---|---|
| School Name | Meanscoil Gharman | Distance | 14.8km | Pupils | 228 |
| School Name | Presentation Secondary School | Distance | 14.9km | Pupils | 981 |
| School Name | Christian Brothers Secondary School | Distance | 15.1km | Pupils | 721 |
| School Name | St. Peter's College | Distance | 15.3km | Pupils | 784 |
| School Name | Coláiste Bríde | Distance | 16.1km | Pupils | 753 |
| School Name | St Mary's C.b.s. | Distance | 16.6km | Pupils | 772 |
| School Name | Enniscorthy Community College | Distance | 18.1km | Pupils | 472 |
Type | Distance | Stop | Route | Destination | Provider | ||||||
|---|---|---|---|---|---|---|---|---|---|---|---|
| Type | Bus | Distance | 540m | Stop | Blackwater | Route | 872 | Destination | Blackwater | Provider | Michael Gray Coach Hire |
| Type | Bus | Distance | 550m | Stop | Blackwater | Route | 379 | Destination | Wexford | Provider | Bus Éireann |
| Type | Bus | Distance | 550m | Stop | Blackwater | Route | 875 | Destination | Clonard Village | Provider | Michael Gray Coach Hire |
Type | Distance | Stop | Route | Destination | Provider | ||||||
|---|---|---|---|---|---|---|---|---|---|---|---|
| Type | Bus | Distance | 2.9km | Stop | Ballyvaldon | Route | 872 | Destination | Kilmuckridge | Provider | Michael Gray Coach Hire |
| Type | Bus | Distance | 3.0km | Stop | Ballina Lower | Route | 379 | Destination | Wexford | Provider | Bus Éireann |
| Type | Bus | Distance | 5.7km | Stop | Kilmacoe | Route | 379 | Destination | Wexford | Provider | Bus Éireann |
| Type | Bus | Distance | 5.9km | Stop | Kilmacoe | Route | 875 | Destination | Blackwater | Provider | Michael Gray Coach Hire |
| Type | Bus | Distance | 5.9km | Stop | Kilmacoe | Route | 872 | Destination | Blackwater | Provider | Michael Gray Coach Hire |
| Type | Bus | Distance | 6.2km | Stop | Ballaghkeen | Route | 884 | Destination | Main Street | Provider | Wexford Bus |
| Type | Bus | Distance | 6.8km | Stop | Curracloe | Route | 875 | Destination | Blackwater | Provider | Michael Gray Coach Hire |
Your Mortgage and Insurance Tools
Check off the steps to purchase your new home
Use our Buying Checklist to guide you through the whole home-buying journey.
Budget calculator
Calculate how much you can borrow and what you'll need to save
A closer look
BER Details
BER No: 115552218
Ad performance
- Date listed08/07/2026
- Views364
- Potential views if upgraded to an Advantage Ad593
Properties similar to Windyridge, Ballyconnigar Lower, Blackwater, Co. Wexford
€595,000
Sandy Lane on c. 5.23 Acres, Glenbough, Curracloe, Co. Wexford, Y21F8983 Bed · 2 Bath · Bungalow€595,000
Ard na Mara, Sandy Lane, Curracloe, Co. Wexford, Y21A3143 Bed · 2 Bath · Bungalow€630,000
Sea View Lodge, Inch Road, Blackwater, Co. Wexford, Y21RP894 Bed · 5 Bath · Bungalow€795,000
Knocknasillogue, Blackwater, Co. Wexford4 Bed · 3 Bath · Detached


Daft ID: 16615880

