
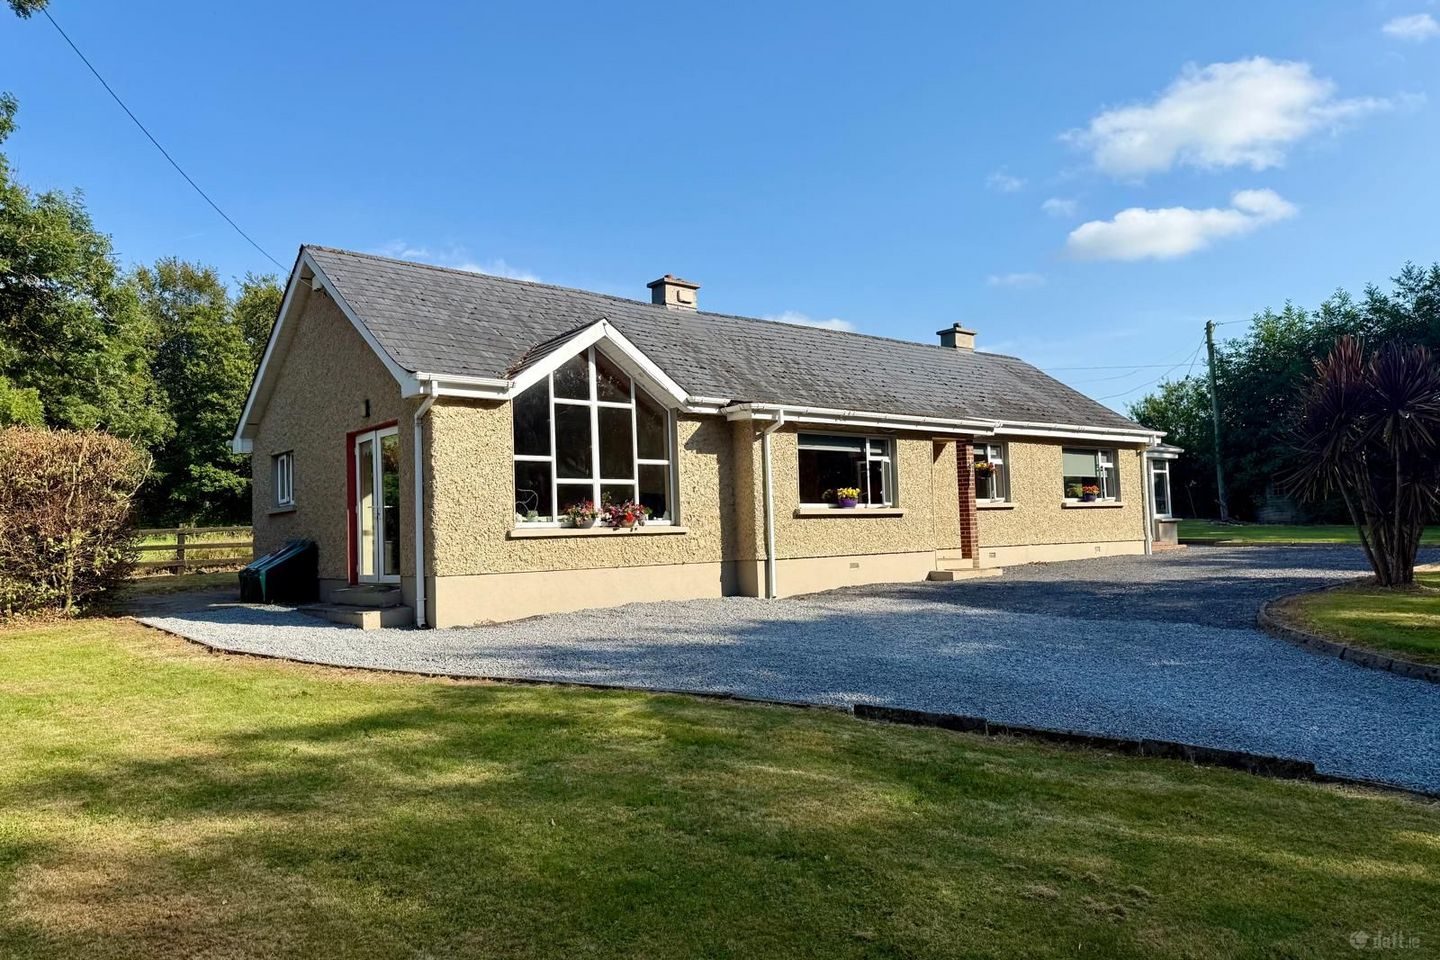

Woodside, Killanne, Co. Wexford, Y21A2F3
€299,000
- Price per m²:€2,265
- Estimated Stamp Duty:€2,990
- Selling Type:By Private Treaty
- BER No:104856430
About Woodside, Killanne, Co. Wexford
Highlights
- Three-bedroom bungalow with flexible additional reception accommodation
- Extending to c. 132 sqm (1,420 sq.ft.)
- Built in 1960
- Extension constructed in 2008
- Replumbed and rewired in 2008
Description
‘A Charming Three-Bedroom Country Home with Extensive Gardens, Woodland Views and Exceptional Rural Appeal’ “Woodside” is a delightful and generously proportioned three-bedroom country bungalow, extending to approximately 132 sq. m. (1,420 sq. ft.), occupying an attractive rural setting in the scenic village of Killanne, County Wexford. Set against the foothills of the Blackstairs Mountains, the property offers a wonderfully peaceful countryside lifestyle while remaining within easy reach of Enniscorthy and a range of neighbouring villages, schools, amenities, and outdoor pursuits. The surrounding landscape is characterised by rolling countryside, mature woodland steps from a woodland walking trek, and picturesque country roads, making this an appealing location for those seeking tranquillity without becoming isolated. The property is approached through a gated entrance with timber post-and-rail fencing, timber gates, a stone driveway and cement kerbing. The accommodation opens through a tiled storm porch into a welcoming entrance hallway with timber laminate flooring. A notable feature throughout the bungalow is the generous ceiling height of c. 2.67m, which adds to the feeling of space and light. The first reception room provides a warm and characterful living space and could be utilised as a second sitting room, snug or additional bedroom, depending on the requirements of the purchaser. Timber laminate flooring, an open fireplace with cast iron insert and timber mantelpiece surround, pine cladding overhead and a large picture window overlooking the front driveway and gardens create a particularly inviting atmosphere. At the heart of the home is the well-appointed kitchen, which combines traditional character with practical modern storage. The room features tiled flooring, a distinctive Stanley stove, fitted floor and eye-level cabinetry, generous worktop space and excellent storage. The hot-press incorporates an insulated tank, while the property was replumbed and rewired in 2008. A large window overlooks the rear garden, providing pleasant views and plenty of natural light. A particularly useful utility room/butler's pantry adjoins the kitchen and provides extensive additional cabinetry, worktop space, a stainless-steel sink and drainer and space for laundry appliances. A free-standing electric oven with four-ring hob, extractor fan and splashback is also provided. A pedestrian door gives direct access to the east-facing rear garden, making this an exceptionally practical area for day-to-day family life. One of the property's most impressive features is the substantial extension constructed in 2008. This bright and versatile space is finished with tiled flooring and features a dramatic apex window overlooking the westerly-facing gardens and woodland vistas. French doors open directly onto the side garden, while two Velux roof windows and the dual-aspect design flood the room with natural light. With a ceiling height reaching approximately 3.94m, this is a particularly impressive room which could accommodate a variety of uses, including a generous family room, dining area, home office, studio or additional living space, subject to any necessary planning requirements. Plumbing and electrical provisions are already in place to support a fitted kitchen, adding further flexibility. The bedroom accommodation is arranged off the central hallway. The principal bedrooms are bright and comfortable, with timber laminate flooring and pleasant outlooks over the surrounding gardens. The second bedroom enjoys views towards the front garden and driveway, while the third bedroom benefits from a large window overlooking the east-facing garden. The family bathroom is fully tiled and includes an open shower with tiled floor and drain, Triton electric shower, wash hand basin with mirror and lighting, WC and privacy window overlooking the rear garden. The final reception space, currently presented as a sitting room but offering excellent flexibility as a third bedroom if required, is a warm and character-filled room with timber laminate flooring and another attractive open fireplace incorporating a cast iron insert, tiled surround and mahogany timber mantel. Pine timber cladding overhead, a large window overlooking the front gardens and driveway, together with TV and electrical points, add to its versatility. Double pine-glazed doors lead through to the property's wonderful conservatory. The conservatory is a superb addition to the home, featuring tiled flooring, a pine-clad apex roof and three Velux roof windows. Its orientation allows it to enjoy excellent natural light throughout the day, with southerly, easterly and westerly aspects contributing to its bright and uplifting atmosphere. Sliding patio doors open onto the westerly side of the gardens, creating an attractive connection between the indoor and outdoor living spaces and making this an ideal room in which to relax and enjoy the surrounding landscape. Externally, “Woodside” is surrounded by generous lawned gardens with attractive woodland and countryside views. The various garden aspects provide a wonderful backdrop throughout the seasons, while the established rural setting offers a high degree of peace and privacy. The property would appeal particularly to gardening enthusiasts, families, those seeking a quieter lifestyle or purchasers looking for a home with scope to work from home or create flexible additional living accommodation. The Location: Killanne is a picturesque rural village in west County Wexford, situated approximately 12–13 km from Enniscorthy and close to the foothills of the Blackstairs Mountains. The village and surrounding area are noted for their traditional rural character, mature trees, farmhouses and scenic country roads. Killanne also has an interesting historical heritage, with the village closely associated with the 1798 Rebellion and local landmarks including St Anne's Church and its historic graveyard. The Blackstairs Mountains, including Mount Leinster and Black Rock Mountain, provide a magnificent natural backdrop to the area. For everyday amenities, Enniscorthy is the principal nearby town and provides an extensive selection of shops, supermarkets, cafés, restaurants, pubs, professional services, healthcare facilities, sports clubs and recreational amenities. The town also offers significant historical attractions including Enniscorthy Castle and Vinegar Hill, as well as riverside walking opportunities along the River Slaney. The property is also conveniently positioned for access to a number of neighbouring villages and communities, including Rathnure, Kiltealy, Clonroche and Ballindaggin, providing further local services and community amenities. Rathnure National School is approximately 3.2 km from Killanne, while Kiltealy National School is approximately 4.8 km away; other primary-school options in the wider area include Caim, Courtnacuddy, Ballindaggin and Clonroche. The location is particularly attractive for those who enjoy walking and outdoor pursuits. The nearby Kiltealy walking trails, approximately 6 km from Killanne, include the Cullentra Trail and Ballycrystal Trail, while the Barrow Way offers a longer-distance walking experience between Graiguenamanagh and St. Mullins. The Blackstairs Mountain area provides further opportunities for hiking, including the Blackstairs Mountains Loop Walk, a 13.5 km route with panoramic scenery, as well as the Blackstairs Eco Trails. For more adventurous walkers and outdoor enthusiasts, the Blackstairs Mountains provide an exceptional natural playground, with opportunities for hillwalking, nature observation and enjoying some of the most beautiful upland scenery in the southeast. The surrounding countryside also offers numerous quiet roads and rural lanes ideal for leisurely walks and cycling, while the nearby forests and woodland areas add to the appeal of the location. Killanne's position also provides convenient access to the wider south-east. Enniscorthy offers connections towards Wexford, Dublin and Waterford, while New Ross, Bunclody and Borris are also accessible within the broader surrounding area. This makes Woodside an appealing proposition for those who wish to enjoy the tranquillity of a rural home while retaining access to larger towns and regional amenities. Overall, “Woodside” represents an excellent opportunity to acquire a characterful three-bedroom bungalow in a truly scenic part of County Wexford. With approximately 132 sq. m. of accommodation, a substantial 2008 extension, multiple reception spaces, attractive fireplaces, a bright conservatory, generous gardens and beautiful woodland views, the property offers considerable flexibility and potential. Combined with its peaceful Killanne setting, proximity to Enniscorthy and excellent access to the Blackstairs Mountains and surrounding walking trails, Woodside provides an enviable opportunity to embrace a relaxed rural lifestyle in one of Wexford's most attractive countryside locations. It is highly recommended, to arrange a suitable viewing time, please contact the sole selling agents, Kehoe & Assoc., at 053 9144393. ACCOMMODATION Storm Porch 1.18mx 0.77m Tiled flooring. Door leading through to: Entrance Hallway 4.51mx 1.21m Timber laminate flooring, ceiling heigh throughout the bungalow is 2.67m. Door leading through to: Bedroom 1/Second Sitting Room 4.22m x 3.62m Timber laminate flooring, open fire with cast iron insert and timber mantel piece surround, pine cladding overhead and large window overlooking front driveway and gardens. From central hallway, door leading through to: Kitchen 3.60m x 3.17m Tiled flooring, feature Stanley stove burner with double presses to hot-press with insulated tank and open shelves all newly re-plumbed and rewired in 2008. Fitted kitchen with floor and eye level cabinetry, ample worktop space and storage areas, large window overlooking rear garden. Doors leading through to: Utility Room/Butler’s Pantry 2.59m x 1.66m Tiled flooring, floor and eye level cabinetry, stainless steel sink and drainer, Candy washing machine under large window overlooking rear gardens, further kitchen cabinetry with floor and eye level cabinet, ample storage space and ample worktop space, free standing electric oven with four ring hob and extractor fan overhead complete with splashback and pedestrian door leading to east facing rear garden. From the Central Kitchen, door leading through to: Extension built in 2008 6.63m x 4.45m Tiled flooring throughout, large apex window overlooking the westerly facing gardens and woodland vistas, French doors leading out to the side garden, plumbing works for a fitted kitchen with supporting electrical appliance stations, free standing Logic fridge and freezer and free-standing chest freezer, wiring to support wall mounted lights, further dual aspect with two Velux overhead and ceiling measure 3.94m From Central Hallway. Corridor leading through to further Bedroom Accommodations: Corridor 4.53m x 0.90m Timber laminate flooring throughout. Bedroom 2 3.47m x 3.20m Timber laminate flooring, window overlooking front garden and driveway. Bedroom 3 3.63m x 2.73m Timber laminate flooring with large window overlooking east facing garden. Family Bathroom 2.38m x 1.68m Tiled flooring, open shower with tiled floor and drain, wall mounted Triton sr, vinyl surround and privacy window overlooking rear garden, w.h.b with mirror and lighting overhead and w.c. Sitting Room (Bedroom 4) 4.26m x 3.46m Timber laminate flooring, featuring open fireplace with cast iron insert and tile and mahogany timber surround, timber cladding overhead, large window overlooking front gardens and driveway, tv points and electrical points. Double glass pine doors leading through to: Conservatory 3.92m x 3.48m Tiled flooring throughout, apex roof with pine cladding and three Velux overhead, directly south facing availing of easter light and westerly light with sliding patio doors leading out on to the westerly side of the gardens. Total Floor Area: c. 132 sq.m / 1,420 sq.ft. Outside • Extensive lawned gardens with woodland and countryside views • Gated entrance with timber post and rail surround • Cement kerb and stone driveway • Gardens in lawn • Steps from a woodland walk Services • Private well serviced in 2026 with new submergible pump system installed • Stanley stove burner • Septic tank with new pipes from house to tank installed in 2008 • Fibre broadband • Alarm
The local area of Woodside, Killanne, Co. Wexford
Sold properties in this area
Stay informed with market trends
Local schools and transport

Learn more about what this area has to offer.
School Name | Distance | Pupils | |||
|---|---|---|---|---|---|
| School Name | Kiltealy National School | Distance | 1.9km | Pupils | 97 |
| School Name | Ballindaggin National School | Distance | 4.8km | Pupils | 133 |
| School Name | Rathnure National School | Distance | 5.9km | Pupils | 178 |
School Name | Distance | Pupils | |||
|---|---|---|---|---|---|
| School Name | Caim National School | Distance | 5.9km | Pupils | 87 |
| School Name | Courtnacuddy National School | Distance | 8.3km | Pupils | 114 |
| School Name | St Patrick's National School | Distance | 8.3km | Pupils | 36 |
| School Name | Marshalstown National School | Distance | 9.4km | Pupils | 203 |
| School Name | Castledockrell National School | Distance | 9.7km | Pupils | 31 |
| School Name | Kilmyshall National School | Distance | 10.4km | Pupils | 142 |
| School Name | Davidstown Primary School | Distance | 10.6km | Pupils | 94 |
School Name | Distance | Pupils | |||
|---|---|---|---|---|---|
| School Name | Enniscorthy Community College | Distance | 11.5km | Pupils | 472 |
| School Name | Borris College | Distance | 13.0km | Pupils | 537 |
| School Name | Bunclody Community College | Distance | 13.0km | Pupils | 314 |
School Name | Distance | Pupils | |||
|---|---|---|---|---|---|
| School Name | St Mary's C.b.s. | Distance | 13.1km | Pupils | 772 |
| School Name | Coláiste Bríde | Distance | 13.4km | Pupils | 753 |
| School Name | F.c.j. Secondary School | Distance | 13.5km | Pupils | 1035 |
| School Name | Duiske College | Distance | 14.6km | Pupils | 139 |
| School Name | Meanscoil Gharman | Distance | 15.7km | Pupils | 228 |
| School Name | Coláiste Abbáin | Distance | 17.5km | Pupils | 461 |
| School Name | St. Mary's Secondary School | Distance | 21.0km | Pupils | 713 |
Type | Distance | Stop | Route | Destination | Provider | ||||||
|---|---|---|---|---|---|---|---|---|---|---|---|
| Type | Bus | Distance | 1.8km | Stop | Kiltealy | Route | 359 | Destination | New Ross | Provider | Tfi Local Link Wexford |
| Type | Bus | Distance | 3.1km | Stop | Killann | Route | 359 | Destination | New Ross | Provider | Tfi Local Link Wexford |
| Type | Bus | Distance | 4.3km | Stop | Ballindaggin | Route | 359 | Destination | Enniscorthy | Provider | Tfi Local Link Wexford |
Type | Distance | Stop | Route | Destination | Provider | ||||||
|---|---|---|---|---|---|---|---|---|---|---|---|
| Type | Bus | Distance | 5.8km | Stop | Rathnure | Route | 359 | Destination | New Ross | Provider | Tfi Local Link Wexford |
| Type | Bus | Distance | 9.8km | Stop | Marshalstown | Route | 369 | Destination | Bunclody | Provider | Tfi Local Link Wexford |
| Type | Bus | Distance | 9.9km | Stop | Castledockrell | Route | 369 | Destination | Enniscorthy | Provider | Tfi Local Link Wexford |
| Type | Bus | Distance | 9.9km | Stop | Saint Joseph's Park | Route | 369 | Destination | Enniscorthy | Provider | Tfi Local Link Wexford |
| Type | Bus | Distance | 10.5km | Stop | Kilmyshall | Route | 369 | Destination | Enniscorthy | Provider | Tfi Local Link Wexford |
| Type | Bus | Distance | 10.8km | Stop | Davidstown | Route | 368 | Destination | Enniscorthy | Provider | Tfi Local Link Wexford |
| Type | Bus | Distance | 10.8km | Stop | The Lyre | Route | 359 | Destination | Enniscorthy | Provider | Tfi Local Link Wexford |
Your Mortgage and Insurance Tools
Check off the steps to purchase your new home
Use our Buying Checklist to guide you through the whole home-buying journey.
Budget calculator
Calculate how much you can borrow and what you'll need to save
A closer look
BER Details
BER No: 104856430
Ad performance
- Date listed18/08/2026
- Views4,017
- Potential views if upgraded to an Advantage Ad6,548
Properties similar to Woodside, Killanne, Co. Wexford

Daft ID: 16648260


Why choose Allianz for your home insurance.
Get 10% off online
Emergency home assistance included
Tailor your cover to your needs
T&Cs apply