
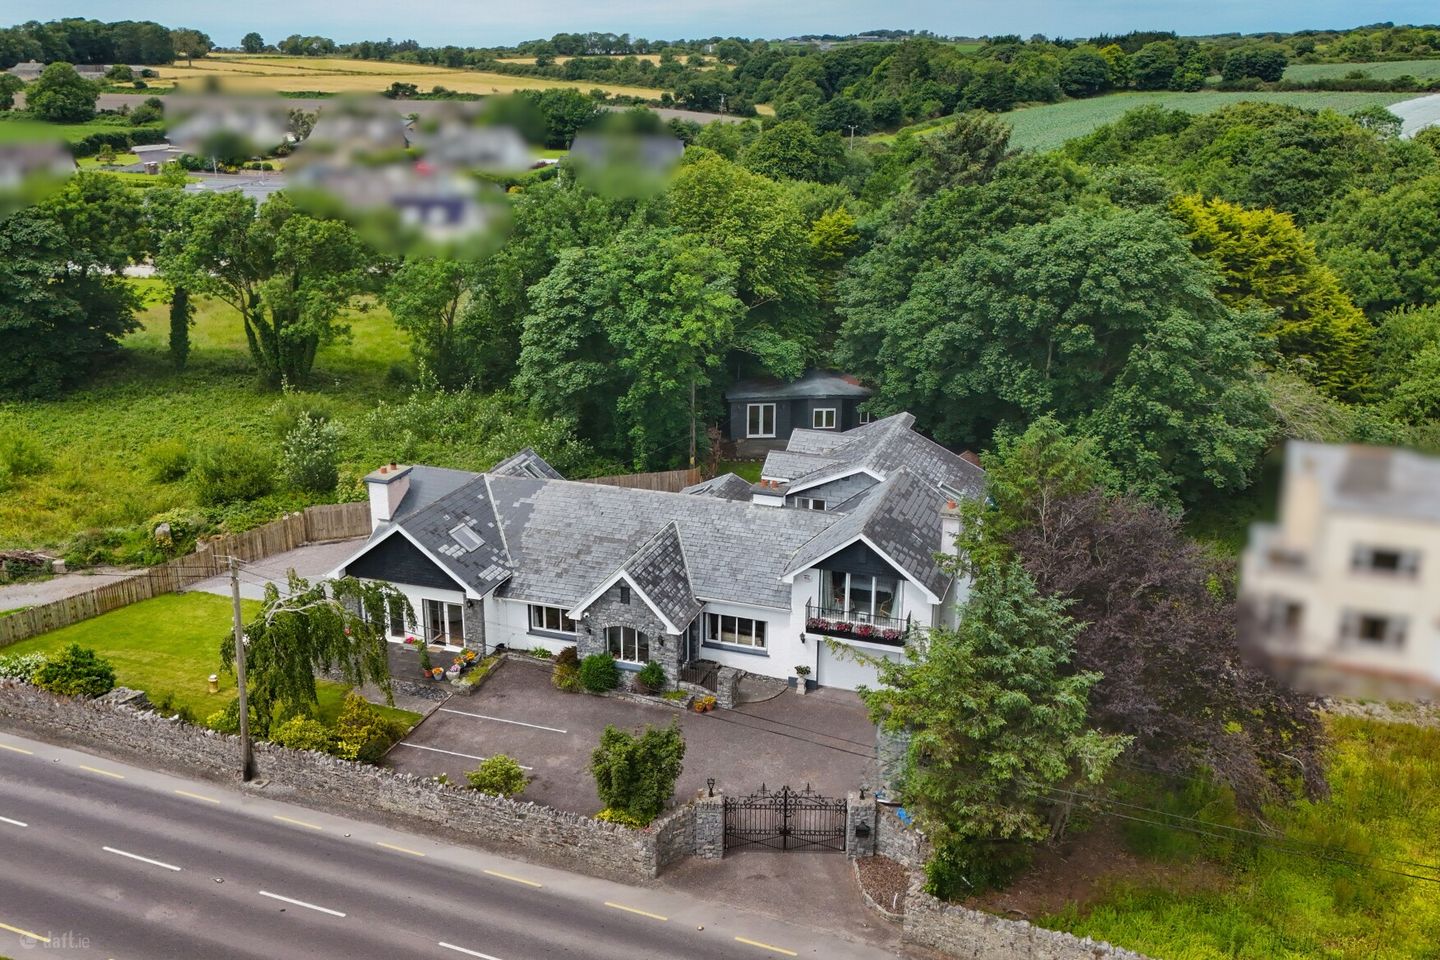

Woodville, Frogmore, The Spa, Co.Kerry, V92NY7C
€695,000
- Price per m²:€2,032
- Estimated Stamp Duty:€6,950
- Selling Type:By Private Treaty
- BER No:105990139
About Woodville, Frogmore, The Spa, Co.Kerry
Highlights
- 5 Bedrooms 3 Bathrooms
- Stunning Sea Views
- Walking Distance of Spa Village
- 6KM to Fenit Beach
- 7.5km to Tralee Golf Club
Description
A truly exceptional family home with breathtaking sea views, this impressive five-bedroom detached residence is set on a beautifully landscaped site in the highly sought-after coastal location of The Spa, just outside Tralee. Finished to an impeccable standard throughout, this outstanding home offers bright, spacious and thoughtfully designed accommodation that perfectly balances family living with elegant entertaining. The generous layout includes a selection of welcoming reception rooms, a stunning open-plan kitchen and dining area, and four beautifully proportioned bedrooms, providing ample space for modern family life. The property has been continually upgraded and enhanced by its current owners, ensuring it is presented in turnkey condition. Recent improvements include the creation of a luxurious master ensuite and walk in wardrobe, a beautifully refurbished main family bathroom complete with new shower, bath, tiling and upgraded pipework, a new water tank, plantation shutters to the main bathroom and guest WC, and a recently installed composite decked balcony off the master bedroom. In 2025, the garage was further enhanced with fitted kitchen units and a sink, creating a highly functional and versatile space. A wealth of distinctive architectural features enhances the home's character, including elegant spiral staircases, vaulted ceilings, and a charming loft overlooking the family living room. This versatile loft space is ideal as a home office, reading nook or creative studio, while the large family living room is further complemented by a contemporary wood-burning stove, installed in 2021, creating a warm and inviting atmosphere. Outside, the property has been carefully designed to maximise its spectacular coastal setting. A standout feature is the private wellness cabin, complete with a sauna, kitchenette and washroom, creating an ideal retreat for relaxation or entertaining guests. The master bedroom also benefits from its private balcony, where uninterrupted views across Tralee Bay can be enjoyed throughout the year. The mature gardens and beautifully maintained grounds complement the home's exceptional setting, while the panoramic sea views provide a stunning backdrop that changes with the seasons. The Spa is widely regarded as one of Kerry's most prestigious residential addresses, celebrated for its scenic coastline, peaceful surroundings and outstanding quality of life. The property is conveniently located just minutes from Tralee Town and is close to a host of local amenities, including The Spa National School, beautiful beaches, Tralee Golf Club(7.5km), Fenit Harbour & Beach (6km), cafés, restaurants and a wide range of sporting and recreational facilities. The area also enjoys easy access to the Wild Atlantic Way, making it an exceptional location for those seeking the perfect blend of coastal beauty and countryside tranquillity. This is a rare opportunity to acquire an outstanding family home in one of Kerry's most desirable locations, combining luxurious accommodation, spectacular sea views and an enviable lifestyle in an unrivalled setting. Ground Floor Porch 3.16 x 2.29 Entrance Hall 5.74x1.85 Lounge 4.46x3.65 Kitchen/Dining 4.82 x 7.89 Sitting Room 9.77 x 5.43 WC 2.5x1.1 Mezzanine 5.4 x 3.4 Inner Hall 12 x 2.1 Bathroom 4.3 x 3.12 Kitchenette 2.9 x 2.5 Wardrobe 1.2 x 1 Bedroom 1 4.75 x 3.9 First Floor Master Bedroom with Ensuite 6.1 x 4.5 Bedroom 2 3.9 x 3.4 Shower Room 2.0 x 1.2 Bedroom 3 3.9 x 3.9 Bedroom 4 / Office 3.4 x 3.2 Outside Sauna / Games Room 10.8 x 4.2 Garage 7.0 x 4.5 Workshop 3.9 x 5.8 Boiler House 3.0 x 1.7
The local area of Woodville, Frogmore, The Spa, Co.Kerry
Sold properties in this area
Stay informed with market trends
Local schools and transport

Learn more about what this area has to offer.
Your Mortgage and Insurance Tools
Check off the steps to purchase your new home
Use our Buying Checklist to guide you through the whole home-buying journey.
Budget calculator
Calculate how much you can borrow and what you'll need to save
BER Details
BER No: 105990139
Ad performance
- Date listed08/07/2026
- Views63
- Potential views if upgraded to an Advantage Ad103
Properties similar to Woodville, Frogmore, The Spa, Co.Kerry


Daft ID: 16597264


Home Insurance
Quick quote estimator