

Zero, 3 Garville Drive, Rathgar, Dublin 6, D06DE02
€1,295,000
- Price per m²:€8,196
- Estimated Stamp Duty:€15,900
- Selling Type:By Private Treaty
- BER No:119952703
Make your move
Open Viewings
- Sat, 10/1013:00 - 13:30
About Zero, 3 Garville Drive, Rathgar, Dublin 6
Highlights
- c.158 m² / 1701 ft²
- GFCH
- Cul-de-sac
- South-facing terraces
- Walled Garden
Description
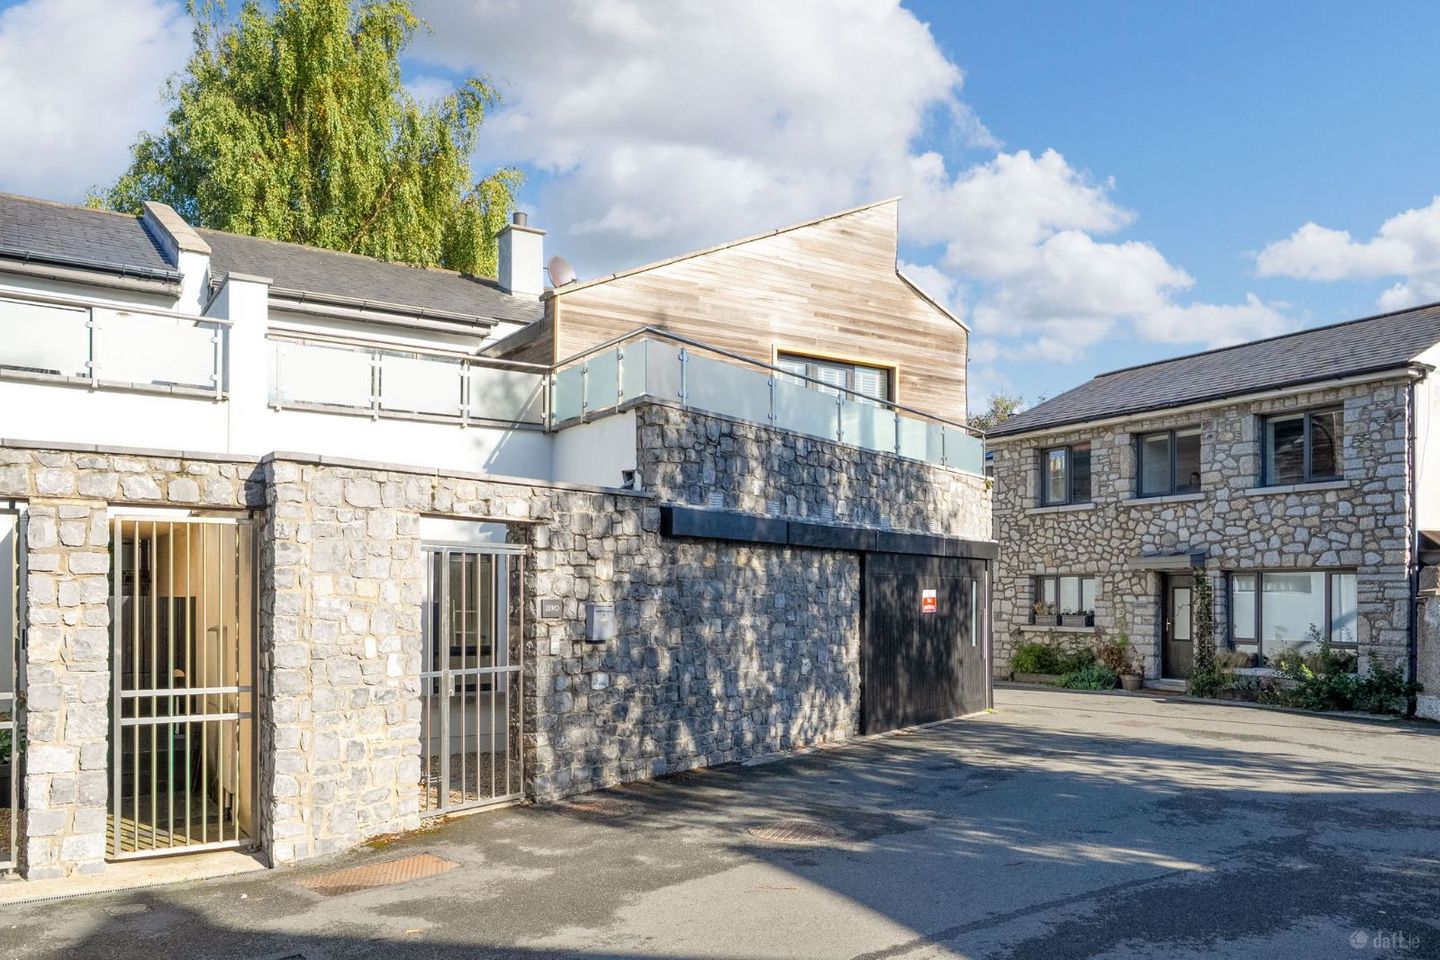
Mullery O’Gara are delighted to present Zero, Garville Drive to the open market. A most attractive and distinctive residence, one of a pair of similar style properties built in 2005 and finished to an exceptional standard throughout. ‘’Zero’’ offers an excellent balance of exception exterior materials including limestone walls, cedar cladding and natural slate roof, stylish interiors, practical living space, south facing terrace and private outdoor area. Discreetly tucked away off Garville Avenue and within walking distance to Terenure, Rathgar and Rathmines villages. Well-proportioned, energy efficient home with accommodation boasting full of natural light and briefly comprising spacious entrance hallway with and store/cloakroom off. The first of the three bedrooms is to the front with built in wardrobes. Bedroom 2 is to the rear with built in wardrobes and double doors leading to the garden. The principal bedroom is also to the rear with exposed brick wall, expansive walk in wardrobes and double doors leading to the private rear garden. With ensuite bathroom off with large bath, separate shower, whb, w.c and towel radiator. The family bathroom is also at ground floor level with bath, shower attachment, whb, w.c and towel radiator. There is access to the integral garage off the hallway which offers secure parking and storage. A solid wood and glazed staircase with vaulted ceiling leads to the living accommodation offering an inviting and comfortable environment for both everyday living and entertaining with a seamless connection between the internal spaces and the outdoors. The dining area has a double height ceiling with recessed lights, exposed brick wall and high level glazing. Tucked behind a pocket sliding door is the kitchen with a range of kitchen units, undermount sink unit, integrated appliances, finished with marble worktop and double doors to south facing balcony. The spacious living area also with double heigh ceiling giving a tremendous sense of space and light, door to large terrace and feature fireplace. Garville Drive enjoys a superb location in the heart of Dublin 6, convenient to the villages of Rathgar, Rathmines and Terenure each offering an excellent selection of independent shops, cafés, restaurants and everyday amenities. The area is exceptionally well served by established primary and secondary schools, recreational facilities and public transport links, with Dublin city centre within easy reach. A truly appealing contemporary home combining distinctive design, beautifully appointed accommodation and exceptional outdoor space in one of Dublin's most desirable residential locations. Accommodation Entrance Hall Porcelain tiled floor. Storage closet, stairs with glazed side panels. Recessed lights. Bedroom 1 (front) Fitted wardrobe. Bedroom 2 (rear) Fitted wardrobe. Bedroom 3 (rear) Walk-in wardrobe, recessed lights, brick-exposed wall. Recessed lights. En-suite oval shaped bath, telephone shower, W.C., WHB, shower, towel radiator, tiled. Bathroom Bath, telephone shower, W.C., WHB, towel radiator. Part tiled. Tiled floor. Upstairs Lounge Oak floor, recessed lights, sloped ceiling, glazed doors and windows to decking. Open fireplace presently blocked but can be reinstated. Opening to Dining Room Oak flooring, brick exposed wall, sloped ceiling, recessed lights. Opening to Kitchen Siematic kitchen with marble worktop. Extractor. Island unit with marble worktop, sink, plumbed for dishwasher, recessed lights, 2x Velux windows. Glazed doors and windows to decking. Outside Gravelled courtyard to front, walled garden to rear. Integral garage with hardwood door. C.H., boiler. Plumbed for washing machine and dryer. Water cylinder. Upstairs Large south-facing decked area with glazed boundary panels.
The local area of Zero, 3 Garville Drive, Rathgar, Dublin 6
Sold properties in this area
Stay informed with market trends
Local schools and transport

Learn more about what this area has to offer.
School Name | Distance | Pupils | |||
|---|---|---|---|---|---|
| School Name | Rathgar National School | Distance | 170m | Pupils | 94 |
| School Name | St Peters Special School | Distance | 580m | Pupils | 62 |
| School Name | Stratford National School | Distance | 630m | Pupils | 90 |
School Name | Distance | Pupils | |||
|---|---|---|---|---|---|
| School Name | Kildare Place National School | Distance | 770m | Pupils | 191 |
| School Name | Scoil Mológa | Distance | 800m | Pupils | 228 |
| School Name | Zion Parish Primary School | Distance | 820m | Pupils | 97 |
| School Name | Harold's Cross National School | Distance | 820m | Pupils | 395 |
| School Name | St Joseph's Terenure | Distance | 830m | Pupils | 379 |
| School Name | Harold's Cross Etns | Distance | 990m | Pupils | 148 |
| School Name | Presentation Primary School | Distance | 1.1km | Pupils | 418 |
School Name | Distance | Pupils | |||
|---|---|---|---|---|---|
| School Name | Stratford College | Distance | 620m | Pupils | 191 |
| School Name | St. Louis High School | Distance | 720m | Pupils | 684 |
| School Name | Harolds Cross Educate Together Secondary School | Distance | 980m | Pupils | 350 |
School Name | Distance | Pupils | |||
|---|---|---|---|---|---|
| School Name | Presentation Community College | Distance | 990m | Pupils | 458 |
| School Name | The High School | Distance | 1.1km | Pupils | 824 |
| School Name | Rathmines College | Distance | 1.1km | Pupils | 55 |
| School Name | St. Mary's College C.s.sp., Rathmines | Distance | 1.4km | Pupils | 498 |
| School Name | Gonzaga College Sj | Distance | 1.6km | Pupils | 573 |
| School Name | Alexandra College | Distance | 1.7km | Pupils | 666 |
| School Name | Sandford Park School | Distance | 1.8km | Pupils | 432 |
Type | Distance | Stop | Route | Destination | Provider | ||||||
|---|---|---|---|---|---|---|---|---|---|---|---|
| Type | Bus | Distance | 140m | Stop | Garville Avenue | Route | 65 | Destination | Ballymore | Provider | Dublin Bus |
| Type | Bus | Distance | 140m | Stop | Garville Avenue | Route | 15d | Destination | Whitechurch | Provider | Dublin Bus |
| Type | Bus | Distance | 140m | Stop | Garville Avenue | Route | 65b | Destination | Citywest | Provider | Dublin Bus |
Type | Distance | Stop | Route | Destination | Provider | ||||||
|---|---|---|---|---|---|---|---|---|---|---|---|
| Type | Bus | Distance | 170m | Stop | Rathgar East | Route | 65b | Destination | Poolbeg St | Provider | Dublin Bus |
| Type | Bus | Distance | 170m | Stop | Rathgar East | Route | 14 | Destination | Eden Quay | Provider | Dublin Bus |
| Type | Bus | Distance | 170m | Stop | Rathgar East | Route | 15d | Destination | Merrion Square | Provider | Dublin Bus |
| Type | Bus | Distance | 170m | Stop | Rathgar East | Route | 15b | Destination | Merrion Square | Provider | Dublin Bus |
| Type | Bus | Distance | 180m | Stop | Garville Avenue | Route | 15 | Destination | Clongriffin | Provider | Dublin Bus |
| Type | Bus | Distance | 180m | Stop | Garville Avenue | Route | 15a | Destination | Merrion Square | Provider | Dublin Bus |
| Type | Bus | Distance | 180m | Stop | Garville Avenue | Route | 14 | Destination | Beaumont | Provider | Dublin Bus |
Your Mortgage and Insurance Tools
Check off the steps to purchase your new home
Use our Buying Checklist to guide you through the whole home-buying journey.
Budget calculator
Calculate how much you can borrow and what you'll need to save
A closer look
BER Details
BER No: 119952703
Ad performance
- Ad levelAdvantageBRONZE
- Date listed08/10/2026
- Views354
Properties similar to Zero, 3 Garville Drive, Rathgar, Dublin 6
€1,175,000
68 Garville Lane, Dublin 6, Rathgar, Dublin 6, D06E9E23 Bed · 3 Bath · Semi-D€1,195,000
71 Churchtown Road Upper, Churchtown, Dublin 14, D14V5824 Bed · 3 Bath · Semi-D€1,200,000
35 Moyne Road, Ranelagh, Dublin 6, D06K2N04 Bed · 2 Bath · End of Terrace€1,225,000
The Mews, Rere of 31 Mountpleasant Square, Ranelagh, Dublin 6, D06 P6513 Bed · 3 Bath · House


€1,250,000
76 Woodlawn Park, Dublin 14, Churchtown, Dublin 14, D14KW564 Bed · 3 Bath · Bungalow€1,250,000
11 Richview Park, Dublin 6, Rathmines, Dublin 6, D06TW844 Bed · 2 Bath · Semi-D€1,250,000
26 Thorncliffe Park, Orwell Road, Dublin 14, D14 T6X64 Bed · 2 Bath · Semi-D€1,250,000
114 Rathfarnham Wood, Rathfarnham, Dublin 14, D14X6W85 Bed · 3 Bath · Detached€1,275,000
14 Charleville, Lower Churchtown Road, Churchtown, Dublin 14, D14D4195 Bed · 3 Bath · Detached€1,295,000
25 Mornington Road, Ranelagh, Dublin 6, D06W6583 Bed · 2 Bath · House€1,295,000
49 Mountpleasant Avenue Upper, Dublin 6, Ranelagh, Dublin 6, D06W2C44 Bed · 2 Bath · House€1,300,000
38 Leinster Road, Rathmines, Dublin 6, D06 A7K88 Bed · 3 Bath · Terrace


Daft ID: 16692582


Why choose Allianz for your home insurance.
Get 10% off online
Emergency home assistance included
Tailor your cover to your needs
T&Cs apply