
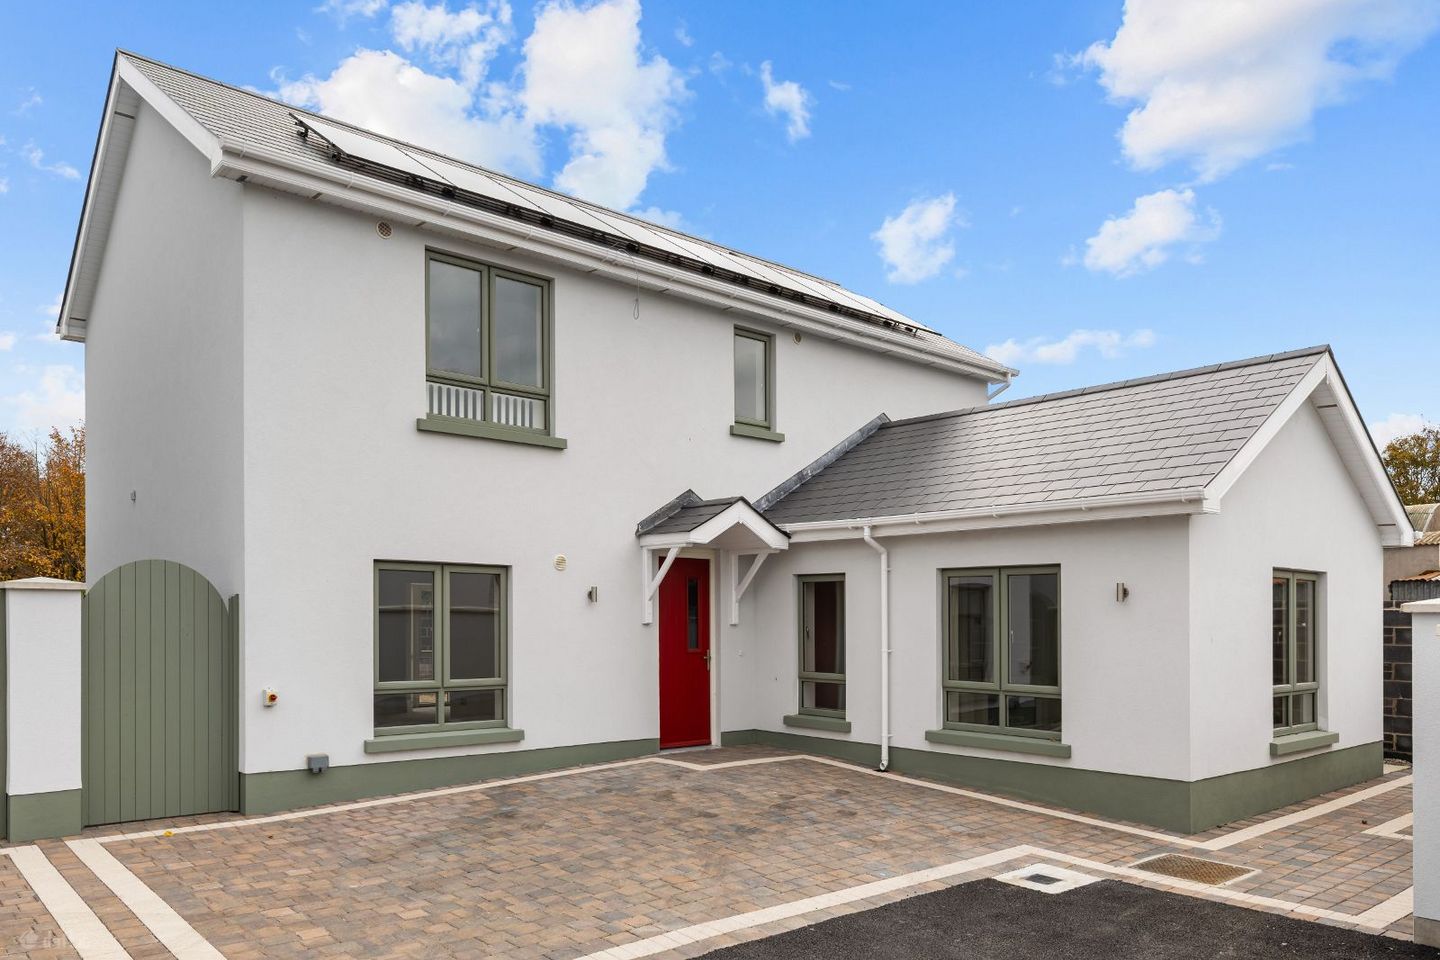

Cúirt Eorna, Cúirt Eorna, Ballyboughal, Co. Dublin, A41 XF65, Ballyboughal, Co. Dublin
- Units in this development:3

2 Property Types in this Development

About Cúirt Eorna, Cúirt Eorna, Ballyboughal, Co. Dublin, A41 XF65, Ballyboughal, Co. Dublin
Description
Set within an exclusive development of just four newly built homes in the North County Dublin village of Ballyboughal, Cúirt Eorna presents a rare opportunity to acquire one of three remaining exceptional A1-rated properties. Combining generously proportioned accommodation with contemporary design, outstanding energy efficiency and an unusually extensive specification of premium features and finishes, these are homes where quality and attention to detail are evident throughout. Built with an emphasis on craftsmanship, comfort and practicality, the three available properties range in size from 142 sq m (1,528 sq ft) to 151 sq m (1,625 sq ft). The Birch offers three bedrooms and a dedicated study, while Ash House 1 and Ash House 2 each provide four bedrooms and the additional flexibility of two distinct family living areas. What particularly sets Cúirt Eorna apart from a typical new-build development is the impressive range of features included as standard. From bespoke contemporary kitchens with quartz worktops and fully tiled bathrooms to fitted wardrobes, completed flooring, professionally finished patios and driveways, and advanced renewable energy technology, much of what purchasers might otherwise expect to arrange and pay for separately has already been provided. At the heart of each home is a well-appointed contemporary kitchen, with quality bespoke cabinetry, quartz worktops and upstands, and tiled flooring. Separate utility rooms are fitted with base units and worktops, and plumbed and wired for laundry appliances. Elsewhere, the interiors are enhanced by generous ceiling heights, contemporary joinery, satin-painted woodwork, finished floors and painted walls and ceilings, creating bright and welcoming spaces ready for occupation. A further standout feature is the bespoke fitted media cabinetry incorporating built-in electric fireplaces, providing an attractive focal point to both living areas in the Ash homes and to the living room in The Birch. The bathrooms and ensuites are finished to an equally high standard, featuring contemporary sanitary ware, modern fittings and porcelain tiling extending from floor to ceiling. Walk-in ensuite showers, rainfall shower fittings and Merlyn shower screens and panels add to the premium feel, while fitted bedroom wardrobes with oak-finished interiors provide practical hanging and shelved storage. Energy efficiency is another outstanding feature. All three homes achieve an A1 Building Energy Rating and are equipped with highly efficient Mitsubishi heat pumps, underfloor heating on the ground floor and radiators upstairs. Heating zones allow different parts of the homes to be controlled independently, while high levels of wall, floor and roof insulation contribute to year-round comfort. The heat pump equipment is located outside the homes, helping to minimise indoor operating noise. Each property is also equipped with 16 solar panels, together with provision for future battery storage. Cat 6 wiring for high-speed broadband, multiple television and data points, a generous lighting and electrical specification, alarm provision and future provision for electric vehicle charging further reflect the attention given to the needs of modern households. Outside, professionally completed hard landscaping by Ocean Stone provides finished driveways and rear patios. Each home benefits from off-street parking for two cars, a private garden levelled and seeded for lawn, block-built boundary walls, gated side access, an outside tap and external power. Water, drainage and electrical service provision has also been left in the gardens, offering scope to explore a future garden office, studio or playroom, subject to the necessary permissions and technical requirements. The homes are covered by a ten-year HomeBond structural warranty, providing further peace of mind. With just four properties in the entire development and only three remaining, Cúirt Eorna offers a distinctive combination of exclusivity, substantial accommodation, high-performance construction and an extensive turnkey specification. THE BIRCH 142 sq m / 1,528 sq ft | Three bedrooms plus study | A1 BER The Birch is a beautifully proportioned three-bedroomed home with a dedicated study and an excellent balance of living, sleeping and practical accommodation. A spacious kitchen measuring 4.70m x 6.15m provides ample room for cooking and dining, with double doors opening directly outside. A separate living room measuring 4.90m x 4.55m is enhanced by a feature bay window and offers an inviting setting for relaxing or entertaining. The living room also features a bespoke media unit with an integrated electric fireplace, creating a stylish focal point. A welcoming entrance hall, fitted utility room, guest WC and useful storage complete the ground floor. Upstairs are three well-sized bedrooms, including a particularly generous main bedroom measuring 5.30m x 4.55m with ensuite bathroom. A separate study is ideal for working from home, while a family bathroom and landing complete the first-floor accommodation. ASH HOUSE 1 & ASH HOUSE 2 151 sq m / 1,625 sq ft each | Four bedrooms | A1 BER Ash House 1 and Ash House 2 are substantial four-bedroomed family homes, each with a particularly appealing arrangement of living accommodation. A large open-plan kitchen/dining and living area creates a sociable setting for day-to-day family life and entertaining, while a separate family room provides an invaluable second reception space that could serve as a TV lounge, playroom or home office. Both the main living area and separate family room feature bespoke media units with integrated electric fireplaces, adding warmth and a distinctive contemporary focal point to each space. The kitchen/dining area is marked on the plans at 3.30m x 6.90m and adjoins a living area measuring 6.35m x 3.41m. The separate family room measures 3.55m x 4.30m. Both homes also have an entrance hall, fitted utility room, guest WC and useful ground-floor storage. On the first floor are four bedrooms, including a main bedroom with ensuite, together with a family bathroom and landing. The two homes have closely related, but distinct, floor plans, allowing purchasers to choose the arrangement that best suits their needs. SPECIFICATION & FEATURES Construction and exterior • Substantial masonry construction and quality external finishes • High-performance double-glazed windows • Low-maintenance roofline finishes and aluminium guttering • Driveways and patios professionally finished by Ocean Stone • Gardens levelled and seeded for lawn • Block-built garden boundary walls and gated side access • Outside tap and external power socket • Off-street parking for two cars Heating and energy efficiency • A1 Building Energy Rating to all three homes • Mitsubishi air-to-water heat pump • Underfloor heating throughout the ground floor • Radiators to first-floor rooms • Independently controlled heating zones • High levels of wall, floor and roof insulation • Pressurised plumbing system • 16 solar panels per home • Provision for future battery storage Kitchens and utility rooms • Bespoke contemporary fitted kitchens • Quartz worktops and upstands • Tiled kitchen flooring • Fitted utility base units and worktops • Utility floors tiled as standard • Plumbing and wiring for washing machine and tumble dryer Bathrooms and ensuites • Contemporary white sanitary ware and modern fittings • Porcelain floor tiling and floor-to-ceiling wall tiling • Walk-in ensuite shower with rainfall showerhead • Slimline shower trays and Merlyn screens and panels Interiors and storage • Generous ceiling heights on both floors • Contemporary skirting boards and architraves • Satin-painted woodwork and painted walls and ceilings • Finished flooring throughout • Built-in bedroom wardrobes with oak-finished interiors • Additional built-in storage • Bespoke media units with integrated electric fireplaces in both Ash living areas and in The Birch living room Connectivity, safety and future provision • Cat 6 cabling for high-speed broadband • Multiple TV and data points • Generous electrical and lighting provision • Provision for intruder alarm installation • Smoke and carbon monoxide detectors • Upper-floor window safety restrictors • Future provision for electric vehicle charging • Garden water, drainage and electrical service provision for potential ancillary use, subject to permissions Warranty • Ten-year HomeBond structural warranty
The local area of Cúirt Eorna, Cúirt Eorna, Ballyboughal, Co. Dublin, A41 XF65, Ballyboughal, Co. Dublin
Sold properties in this area
Stay informed with market trends
Local schools and transport
Learn more about what this area has to offer.
School Name | Distance | Pupils | |||
|---|---|---|---|---|---|
| School Name | Ballyboughal National School | Distance | 110m | Pupils | 217 |
| School Name | Oldtown National School | Distance | 3.4km | Pupils | 62 |
| School Name | Rolestown National School | Distance | 3.9km | Pupils | 358 |
School Name | Distance | Pupils | |||
|---|---|---|---|---|---|
| School Name | Corduff National School | Distance | 5.1km | Pupils | 90 |
| School Name | Hedgestown National School | Distance | 5.2km | Pupils | 67 |
| School Name | Gaelscoil Bhrian Bóroimhe | Distance | 5.3km | Pupils | 444 |
| School Name | Swords Educate Together National School | Distance | 5.4km | Pupils | 405 |
| School Name | Thornleigh Educate Together National School | Distance | 5.8km | Pupils | 299 |
| School Name | Broadmeadow Community National School | Distance | 6.1km | Pupils | 71 |
| School Name | St Mary's Special School Drumcar | Distance | 6.3km | Pupils | 98 |
School Name | Distance | Pupils | |||
|---|---|---|---|---|---|
| School Name | Swords Community College | Distance | 6.7km | Pupils | 930 |
| School Name | St. Finian's Community College | Distance | 6.7km | Pupils | 661 |
| School Name | Lusk Community College | Distance | 7.4km | Pupils | 1081 |
School Name | Distance | Pupils | |||
|---|---|---|---|---|---|
| School Name | Fingal Community College | Distance | 7.4km | Pupils | 866 |
| School Name | Loreto College Swords | Distance | 7.5km | Pupils | 632 |
| School Name | Coláiste Choilm | Distance | 8.0km | Pupils | 425 |
| School Name | Ashbourne Community School | Distance | 8.2km | Pupils | 1111 |
| School Name | Donabate Community College | Distance | 8.8km | Pupils | 813 |
| School Name | Malahide & Portmarnock Secondary School | Distance | 9.2km | Pupils | 607 |
| School Name | De Lacy College | Distance | 9.2km | Pupils | 913 |
Type | Distance | Stop | Route | Destination | Provider | ||||||
|---|---|---|---|---|---|---|---|---|---|---|---|
| Type | Bus | Distance | 30m | Stop | Ballyboughal | Route | 192 | Destination | Balbriggan | Provider | Tfi Local Link Louth Meath Fingal |
| Type | Bus | Distance | 220m | Stop | Ballyboughal | Route | 195 | Destination | Balbriggan | Provider | Tfi Local Link Louth Meath Fingal |
| Type | Bus | Distance | 2.4km | Stop | Westpalstown | Route | 195 | Destination | Ashbourne | Provider | Tfi Local Link Louth Meath Fingal |
Type | Distance | Stop | Route | Destination | Provider | ||||||
|---|---|---|---|---|---|---|---|---|---|---|---|
| Type | Bus | Distance | 2.4km | Stop | Westpalstown | Route | 192 | Destination | Balbriggan | Provider | Tfi Local Link Louth Meath Fingal |
| Type | Bus | Distance | 3.1km | Stop | The Orchard | Route | 192 | Destination | Balbriggan | Provider | Tfi Local Link Louth Meath Fingal |
| Type | Bus | Distance | 3.1km | Stop | The Orchard | Route | 195 | Destination | Ashbourne | Provider | Tfi Local Link Louth Meath Fingal |
| Type | Bus | Distance | 3.2km | Stop | Skidoo | Route | 192 | Destination | Swords | Provider | Tfi Local Link Louth Meath Fingal |
| Type | Bus | Distance | 3.4km | Stop | Oldtown | Route | 192 | Destination | Swords | Provider | Tfi Local Link Louth Meath Fingal |
| Type | Bus | Distance | 3.4km | Stop | Oldtown | Route | 195 | Destination | Ballyboughal | Provider | Tfi Local Link Louth Meath Fingal |
| Type | Bus | Distance | 3.7km | Stop | Roganstown | Route | 192 | Destination | Swords | Provider | Tfi Local Link Louth Meath Fingal |
Your Mortgage and Insurance Tools
Check off the steps to purchase your new home
Use our Buying Checklist to guide you through the whole home-buying journey.
Budget calculator
Calculate how much you can borrow and what you'll need to save
A closer look
Location
BER Details
Ad performance
- Date listed10/11/2026
- Views-
Daft ID: 96718297

Why choose Allianz for your home insurance.
Get 10% off online
Emergency home assistance included
Tailor your cover to your needs
T&Cs apply