
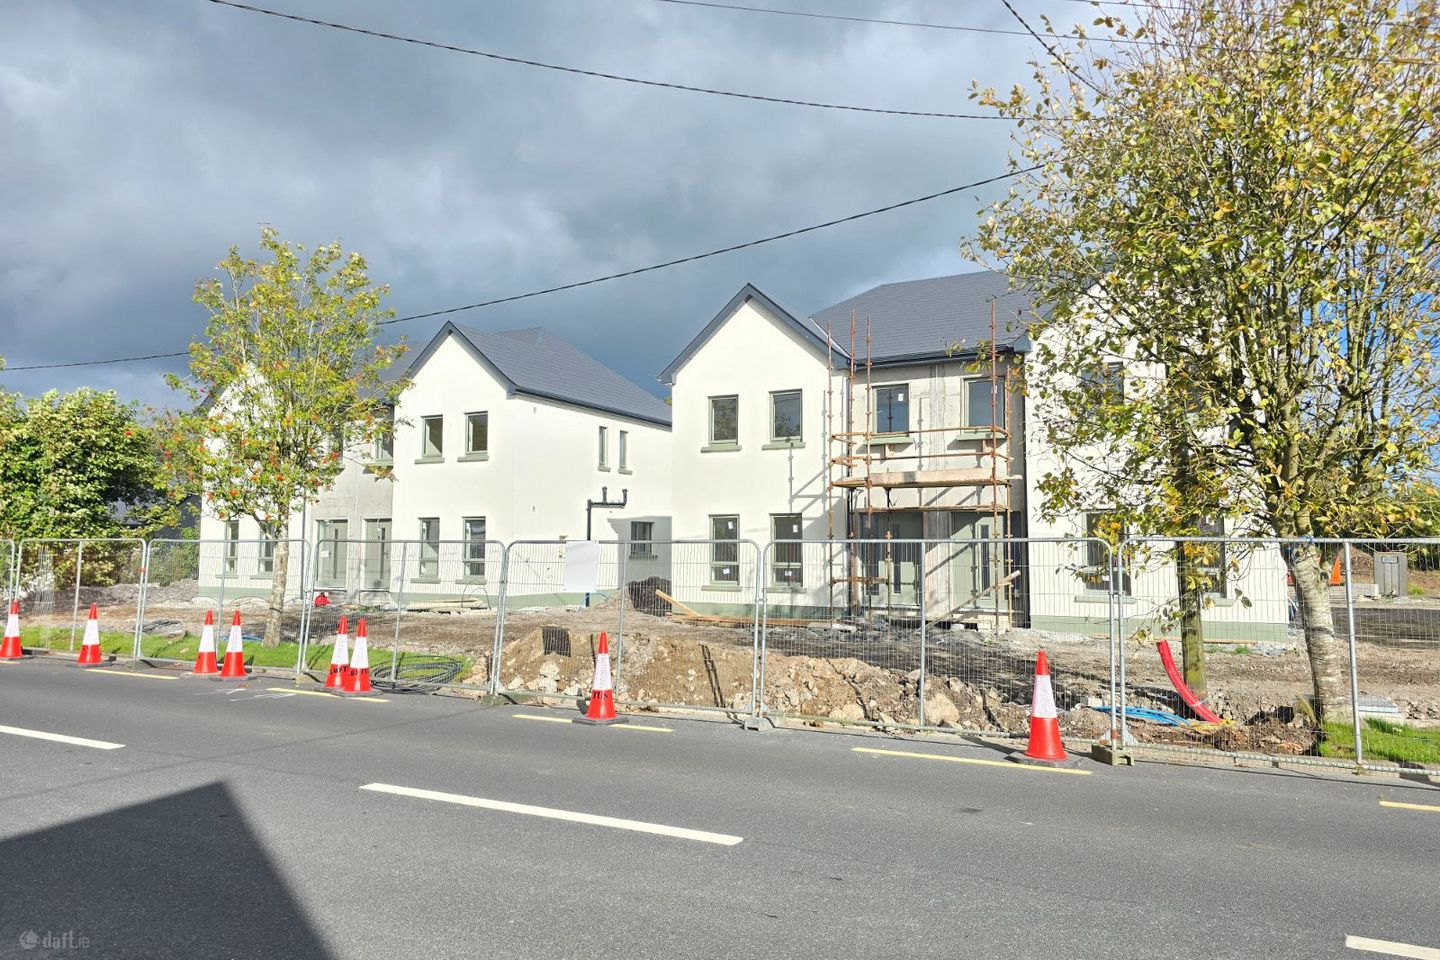

Cuirt Ghallagh, No 2 & 7, Castleblakeney, Co. Galway
- Units in this development:2
2 Property Types in this Development

About Cuirt Ghallagh, No 2 & 7, Castleblakeney, Co. Galway
Highlights
- A2 Rated Home
- Comes fully finished
- Triple Glazing
- Underfloor heating to ground floor
- Beam - Demand Controlled Ventilation system
Description
Modern 4 bedroom A rated house in a countryside village setting only 25 miles from Galway City starting from €380,000. Frank Sweeney & Co. are delighted to offer this 4 bedroom semi-detached house currently under construction at 2 Cuirt Ghallagh, Castleblakeney, Co. Galway. This house is under construction and is currently undergoing second fix internally. This house will come completely finished and ready to occupy. They are generously sized at 118 sq.m or 1270 sq.ft. Qualify for the HTB Scheme. Castleblakeney (historically known as Gallagh) is a small, quiet village in East County Galway, Ireland. Situated at the crossroads of the R359 and R339 regional roads, it is approximately 5 km south of Mountbellew and 25 miles from Galway City. There are pubs and shops in the village. Primary and secondary school in the village within short walking distance. Primary School : Castleblakeney National School (N.S.) Secondary School : St Cuans College within walking distance, Holy Rosary College (HRC), Mountbellew - 3 miles away Bus service : Primary Route: 425A (Galway – Mountbellew) , Local Link Route: 546 (Castlerea – Ballinasloe) Heritage & Landmarks: St. Paul's Heritage Centre: Housed in a former Church of Ireland building dating back to 1711, it serves as a hub for local history. The Forge Museum: A nearby attraction featuring working historical bellows and traditional ironwork. This new home is being built by Pat Loftus Construction, a local building company with an excellent reputation for delivering quality homes. Specification below – Full Finish Building Structure • Raft foundation • Concrete block cavity wall construction with concrete sills • Natural stonework to front elevation as per plans • Posi Joist first floor structure (including acoustic insulation) • Concrete screed to ground floor • Truss roof construction • Fibre cement roof slates • PVC fascia, soffit & downpipes • Seamless aluminium guttering • PVC membrane roofing to flat roof • Napp plaster externally • Skim plaster finish internally Insulation • Building Energy Rating – A2 • Windows and doors triple glazed PVC (u-value of 0.8 W/m2K) • 110mm Unilin Xtrowall insulation (u-value of 0.15 W/m2K) • 150mm Unilin underfloor PIR insulation to ground floor (u-value of 0.13 W/m2K) • 400mm Knauf earthwool insulation to attic areas (u-value 0.12W/m2k) • 180mm Knauf omnifit insulation between rafters with 62.5mm insulated plasterboard to underside of joists on sloped roof sections (u-value 0.16W/m2k) • Airtightness membrane to all windows/doors and first floor ceilings Mechanical/Electrical Features • Beam - Demand Controlled Ventilation system • Air to water heating system with underfloor heating to ground floor • Pressurized domestic hot and cold water system • Spotlights to kitchen, dining, living room, sitting room, ground floor hallway, • Provision for car charging point • Provision for electric fires in sitting and living room Finishes Included • Sanitary Ware • Internal Doors – Deanta oak or painted option • Painted door frames, skirting and architrave • Painted window boards • Painted stairs with oak handrail • Laminate timber floors – Dining, Living Area, Sitting Room, Ground Floor Hallway, Landing and Bedrooms • Painted internal and externally • Wall tiles half height to all bathrooms (full height in shower areas) • Floor tiles to all bathrooms • Floor tiles to kitchen and utility areas • Splashback tiles to kitchen and utility areas • Fitted units to kitchen and utility External Works Included • Connection to development wastewater treatment system • Connections to mains water and ESB • Concrete footpath 1m wide around house • Concrete kerbing to driveway • Stone faced front boundary wall • Tarmac finish to driveway • Paving to rear patio area • Concrete block wall boundary between houses in development • Lawns seeded • Provision of power and concrete base for external shed (shed not included) Viewings are strictly by appointment with the Auctioneers. Frank Sweeney & Co. and its employees seek to have accurate information on this advertisement. However, Frank Sweeney & Co. cannot guarantee the accuracy, currency or completeness of the information and material on this advertisement (including any measurements, drawings, plans, photos or descriptions). Users of this advertisement should make their own inquiries as to the accuracy, currency or completeness of such information and material including inspecting, visiting, measuring and obtaining your own legal, financial, property or other appropriate advice. To the extent permitted by law, Frank Sweeney & Co. disclaims any liability for any loss or damage suffered by persons relying on any information or material (including its accuracy, currency or completeness) on this advertisement.
The local area of Cuirt Ghallagh, No 2 & 7, Castleblakeney, Co. Galway
Sold properties in this area
Stay informed with market trends
Local schools and transport
Learn more about what this area has to offer.
School Name | Distance | Pupils | |||
|---|---|---|---|---|---|
| School Name | South City Cns | Distance | 80m | Pupils | 161 |
| School Name | St Patrick's Cathedral Choir School | Distance | 340m | Pupils | 23 |
| School Name | Francis St Cbs | Distance | 380m | Pupils | 164 |
School Name | Distance | Pupils | |||
|---|---|---|---|---|---|
| School Name | St Brigid's Primary School | Distance | 530m | Pupils | 228 |
| School Name | St Audoen's National School | Distance | 580m | Pupils | 181 |
| School Name | Presentation Primary School | Distance | 820m | Pupils | 229 |
| School Name | Bunscoil Synge Street | Distance | 850m | Pupils | 101 |
| School Name | Georges Hill School | Distance | 860m | Pupils | 152 |
| School Name | Scoil Treasa Naofa | Distance | 1.1km | Pupils | 165 |
| School Name | Scoil Na Mbrathar Boys Senior School | Distance | 1.2km | Pupils | 129 |
School Name | Distance | Pupils | |||
|---|---|---|---|---|---|
| School Name | St Patricks Cathedral Grammar School | Distance | 330m | Pupils | 302 |
| School Name | Synge Street Cbs Secondary School | Distance | 830m | Pupils | 291 |
| School Name | Presentation College | Distance | 870m | Pupils | 221 |
School Name | Distance | Pupils | |||
|---|---|---|---|---|---|
| School Name | Loreto College | Distance | 890m | Pupils | 584 |
| School Name | Catholic University School | Distance | 1.0km | Pupils | 547 |
| School Name | The Brunner | Distance | 1.2km | Pupils | 219 |
| School Name | Mount Carmel Secondary School | Distance | 1.2km | Pupils | 398 |
| School Name | C.b.s. Westland Row | Distance | 1.3km | Pupils | 202 |
| School Name | Larkin Community College | Distance | 1.4km | Pupils | 414 |
| School Name | James' Street Cbs | Distance | 1.4km | Pupils | 220 |
Type | Distance | Stop | Route | Destination | Provider | ||||||
|---|---|---|---|---|---|---|---|---|---|---|---|
| Type | Bus | Distance | 160m | Stop | Aungier Street | Route | 16 | Destination | Dublin Airport | Provider | Dublin Bus |
| Type | Bus | Distance | 160m | Stop | Aungier Street | Route | 68 | Destination | Poolbeg St | Provider | Dublin Bus |
| Type | Bus | Distance | 160m | Stop | Aungier Street | Route | 65 | Destination | Poolbeg St | Provider | Dublin Bus |
Type | Distance | Stop | Route | Destination | Provider | ||||||
|---|---|---|---|---|---|---|---|---|---|---|---|
| Type | Bus | Distance | 160m | Stop | Aungier Street | Route | 80 | Destination | Liffey Valley | Provider | Dublin Bus |
| Type | Bus | Distance | 180m | Stop | Aungier Street | Route | 122 | Destination | Drimnagh Road | Provider | Dublin Bus |
| Type | Bus | Distance | 180m | Stop | Aungier Street | Route | 68a | Destination | Bulfin Road | Provider | Dublin Bus |
| Type | Bus | Distance | 180m | Stop | Aungier Street | Route | 16d | Destination | Ballinteer | Provider | Dublin Bus |
| Type | Bus | Distance | 180m | Stop | Aungier Street | Route | 65b | Destination | Citywest | Provider | Dublin Bus |
| Type | Bus | Distance | 210m | Stop | S Great George's St | Route | 65b | Destination | Citywest | Provider | Dublin Bus |
| Type | Bus | Distance | 210m | Stop | S Great George's St | Route | 15 | Destination | Ballycullen Road | Provider | Dublin Bus |
Your Mortgage and Insurance Tools
Check off the steps to purchase your new home
Use our Buying Checklist to guide you through the whole home-buying journey.
Budget calculator
Calculate how much you can borrow and what you'll need to save
Location
About the Developer
BER Details
Ad performance
- Date listed29/09/2026
- Views41
- Potential views if upgraded to an Advantage Ad67
Daft ID: 96682435


Why choose Allianz for your home insurance.
Get 10% off online
Emergency home assistance included
Tailor your cover to your needs
T&Cs apply