

Ballyroan Heights, Knocklyon, Dublin 16
€880 per month
- Bedrooms Available:1
- Available From:Nov 20th, 2026
- Available For:1 Year +
- Sharing with:1
- Owner Occupied:Yes
- Preferences:Male / Female
About Ballyroan Heights, Knocklyon, Dublin 16
Description
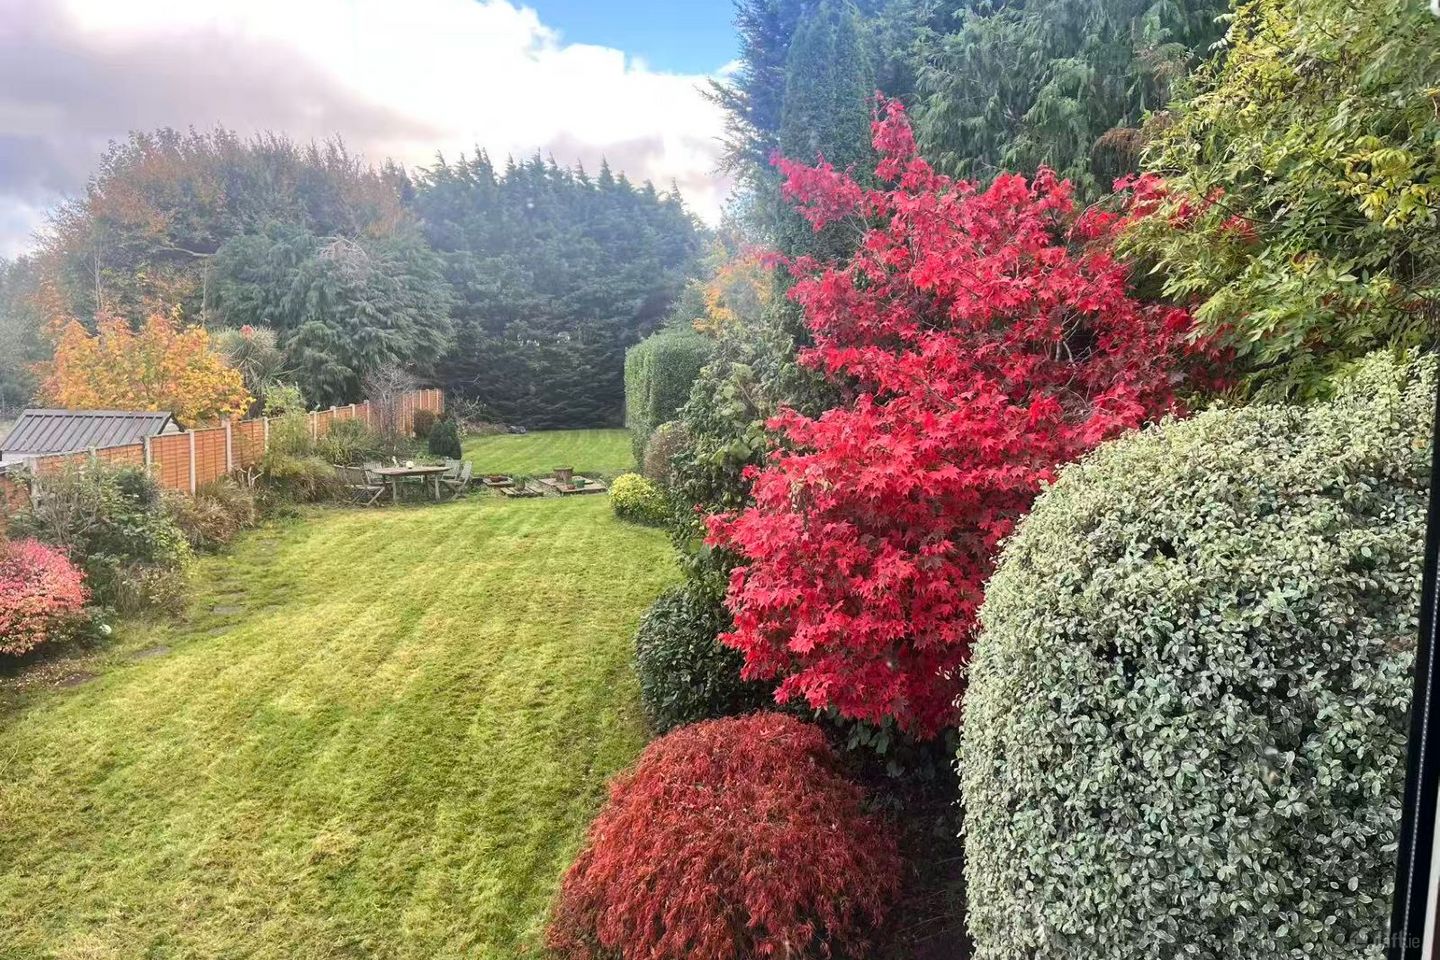
Subject / Title: 3 Premium Tiers of Rooms in a Well-Maintained Detached Residence (Rathfarnham, Dublin 16) Accommodation: From €880 per calendar month (Flexible tiers based on room premium; Excl. shared utilities) Private Viewings: Saturday 21st & Sunday 22nd November 2026 (Strictly by appointment only following reference verification) Availability: From the First Day of Viewing Onwards (Saturday, 21st November 2026) — Offered in a pristine, newly-vacated state, granting successful applicants the elite privilege of immediate move-in readiness directly upon viewing approval. Prestigious & Secure Neighbourhood: Situated in an established, premium residential enclave in Ballyroan Heights, Rathfarnham, Dublin 16. This quiet, mature residential cul-de-sac is widely recognized as one of Dublin's safest and most respectable suburban districts, offering an exceptional level of safety, tranquility, and peace of mind. General Property Concept (Strictly Quiet & Independent Privacy): You will be sharing this pristine, professionally maintained detached family residence with the live-in owners (highly educated, home-dwelling hosts) and one friendly medical doctor. This home strictly rejects overcrowded setups or social disruptions. To guarantee the maximum quietness and independent privacy for all housemates, the property does not feature a communal living room. Instead, it offers a highly efficient kitchen sovereignty matrix designed for an efficient, peaceful lifestyle. 🧊 Elite Kitchen Sovereignty & Shared Facilities: •The Refrigerator Sovereignty: A brand-new, ultra-modern black American double-door refrigerator has been freshly installed. Each occupant is allocated a dedicated, spacious shelf and an individual freezer zone. Absolute order, zero mixing. • Bespoke Pantry Matrix: Alongside the new fridge, a secondary full-sized structural matrix has been converted into a massive "Pantry Box" for dry goods. Every housemate receives their own designated, luxury kitchen cabinet section. • The Double Oven Matrix: Professionally fitted with a stacked double-oven configuration (a smaller top oven paired with a larger primary bottom oven), offering high culinary efficiency and convenience. • Bathroom & Utility Allocation: The modern main house bathroom featuring a premium double-vanity sink and custom glass walk-in shower is on the 1st floor. To ensure maximum convenience and zero morning rush, the ground floor features an additional separate guest toilet. Furthermore, the house features a dedicated utility/garage shower setup with consistent hot water—serving as a practical rinse-down option after outdoor activities or an occasional peak-hour emergency backup. • 24-Hour Urgent Maintenance Assessment: Unlike agency rentals that take weeks, the live-in owners possess direct technical capabilities. Any property issues are treated with high priority, with an initial on-site inspection and response guaranteed within 24 hours. •Targeted Insulation Enhancements: The property incorporates targeted insulation enhancements, including professional loft insulation layout, to maintain year-round living comfort and optimal thermal stability. • The Architect-Designed Gardens: Access to an expansively green, beautifully natural rear garden. Originally conceptualized by a renowned landscape architect, the grounds are curated with an elegant year-round seasonal balance, featuring a stunning Japanese red maple tree that highlights the autumn season alongside staggered blooms throughout the year. 🌟 Detailed Room Matrix & Tiered Pricing: Room 1 (The Refined Garden-View Cozy Room) – €880 / month •Size & Aspect: 10.5 sq.m premium single-occupant double room, rear-facing, directly overlooking the expansive, beautifully landscaped private ga) – €rdens. •Key Features: Offers excellent personal privacy with minimal exposure to street noise—a tranquil sanctuary perfect for deep focus, relaxation, and high-quality sleep. Fully equipped with an impressive, floor-to-ceiling built-in wardrobe, a generous dedicated executive working desk, and ample drawer storage—perfectly suited for remote work setups, corporate relocation, or postgraduate studies. (Furnished with a comfortable single bed for maximum personal space). Room 2 (The Spacious Garden-View Study Room) – €950 / month •Aspect & Size: A light-filled, extensive 13 sq.m room (originally designed as a spacious home study) sharing the exact same tranquil view of the private lawns and the Japanese red maple tree in Autumn. • Key Values: Characterized by its remarkable spatial openness and the most generous natural daylight ambiance in the residence. Furnished thoughtfully with a comfortable bed, an executive desk equipped with a sleek, metallic-grey magnetic organizer board (perfect for tracking schedules and workflows), a floor lamp, and a substantial, comfortable charcoal-grey executive armchair that delivers a warm, cocooning comfort and a true sense of security. Finished with classic beige low-pile carpeting for a quiet acoustic depth. Room 3 (The Palatial Super-King Master Suite) – €1,050 / month • Size & Aspect: Palatial 16 sq.m master-tier bedroom with a tranquil front-facing aspect. • Privacy & Outlook (The Elegant Balance): Framed beautifully by mature deciduous trees, this palatial suite offers a delightful blend of organic privacy and a restful, respectable leafy outlook. Equipped with elegant,coordinated dark-grey blackout drapes to capture beautiful afternoon and evening natural light during brighter seasons, remaining wonderfully cocooned all year round. Magnificently appointed with a luxury 1.8m Super King-Size bed and a massive floor-to-ceiling solid wood wardrobe matrix. 🚌 Location, Commute & Local Infrastructure: • Public Transit & Employment Hubs: Superbly positioned just a brief 3-to-5 minute stroll from the estate entrance to the bus stops, granting direct access to Route 15 (24-hour non-stop express line) and Route 15B, serving TU Dublin, Trinity College (TCD), Rathmines, RCSI areas, and the City Centre core commercial districts with ease. This strategic location offers exceptional arterial road links directly to the Sandyford Business District (Microsoft, Google, Salesforce European HQs), Tallaght University Hospital, and St. James's Hospital via the M50 motorway, making it a highly coveted residential hub for high-quality tech applicants, relocated corporate staff, and medical personnel. • Motorway & Cycle Routes: A quick 5-minute drive places you onto the M50 motorway. Commuting to UCD is highly efficient via car(approximately 20 minutes during off-peak hours) or an active 30-minute morning cycle along quiet, tree-lined corridors. Secure, free parking is available outside the property. • Local Commerce: Walking distance to SuperValu Ballyroan, the local library, and pharmacies. The property sits in a strategic sweet spot framed by both Rathfarnham Shopping Centre and the expansive retail/banking options of Nutgrove Shopping Centre. Modern Lidl and Aldi flagship stores are also within close proximity. • Green Spaces: Surrounded by Dublin's finest heritage reserves, including Rathfarnham Castle Park (directly opposite the iconic Yellow House), St. Enda's Park, and Bushy Park. The vast lawns and Saturday food markets of Marlay Park are just a brief, effortless drive away. 📊 Financials, Terms & Rules: • Security Deposit: Equivalent to one month's rent per room tier. • Utilities Covered: High-speed broadband internet and domestic waste collection (Bins) charges are fully covered by the landlord. • Shared Utilities Formula: Shared utility costs are allocated equally per capita on a strict pro-rata basis: Electricity is split upon official bi-monthly bills, and Heating Oil (Kerosene) is distributed dynamically based on actual consumption and verified refill invoices. • Rigid House Protocols: Strictly a non-smoking household. No parties, no pets, and no overnight guests allowed. Unauthorized high-wattage heating or cooking appliances inside bedrooms and the use of chemical adhesive tapes on white PVC window frames or painted walls are strictly prohibited. Who We Are Looking For: We are seeking clean, well-organized, quiet, non-smoking, and highly considerate occupants who value a peaceful,mutually respectful residential environment. To Apply: Landlord and employment references, along with a valid ID, will be strictly required prior to the validation of any viewing appointment. Please reply via the Daft form with a comprehensive introduction of yourself, your daily routine, and your target move-in date. Thank you!
Standard features
Local schools and transport

Learn more about what this area has to offer.
BER Details
Ad performance
- Date listed04/11/2026
- Views-
Daft ID: 36713161

Private User