
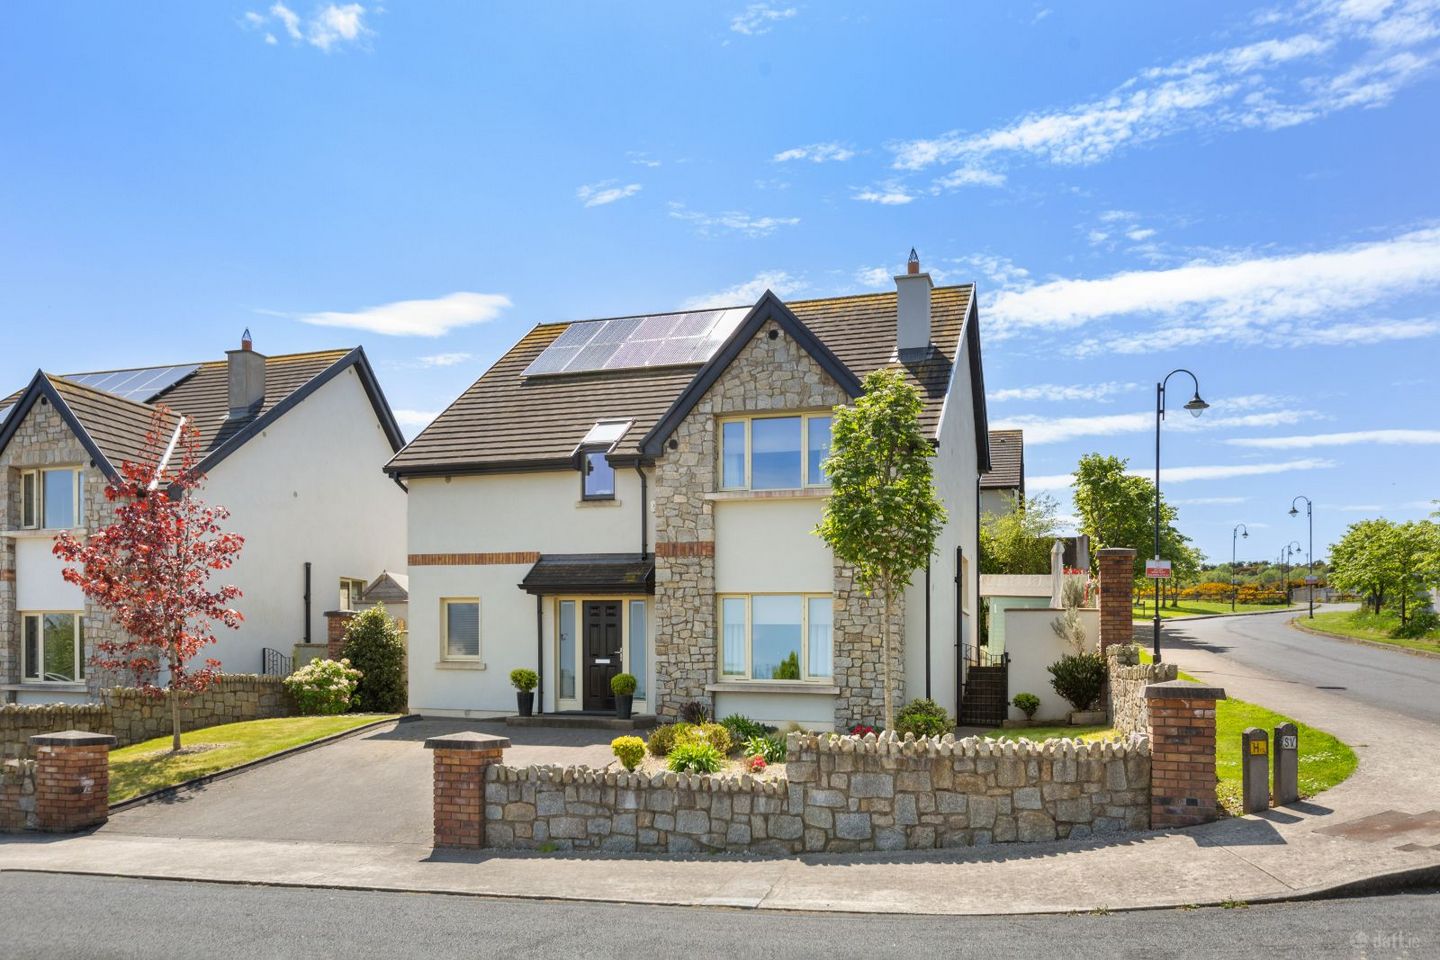

1 Abbey Way, The Friary, Wicklow Town, Co. Wicklow, A67AD82
€695,000
- Price per m²:€4,212
- Estimated Stamp Duty:€6,950
- Selling Type:By Private Treaty
- BER No:110205010
- Energy Performance:57.49 kWh/m2/yr
About 1 Abbey Way, The Friary, Wicklow Town, Co. Wicklow
Highlights
- Enviable site with unrivalled sea and coastal views of Wicklow’s Coastline.
- One of the Most Sought-After Low-Density Family Developments in Wicklow Town.
- Superb Four Bedroom Detached Family Home with State-of-the-Art Appliances
- In Showhouse Condition with a South Facing Landscaped Rear Garden.
- Photovoltaic solar panels.
Description
Dooley Poynton Auctioneers are delighted to present this superb split level detached family residence situated in a highly sought after & desirable residential development. This property enjoys a superb, elevated position commanding unrivalled panoramic views of the Sugar Loaf Mountain and Wicklow’s Coastline. The property is in showhouse condition throughout. It is evident that no expense has been spared to maximise the comfort and style that this dream home exudes. The accommodation comprises of a welcoming entrance hallway leading to an elegant living room with stunning sea views. This level also features a guest w/c & utility room. The first floor showcases a bright and spacious contemporary designed open plan kitchen/dining room overlooking the secluded south facing landscaped rear garden. On the upper levels the property features four well-appointed bedrooms with master ensuite and a family bathroom. This unique home offers something for every member of the family with a host of leisure amenities including Wicklow Tennis Club, Coral Leisure Centre, Wicklow Harbour and Wicklow Golf Club. There is an excellent selection of primary and secondary schools nearby Wicklow Educate Together national school and Colaiste Chill Mhantain, secondary school. There are excellent nearby commuter links with easy access to the N11/M11 and Wicklow train station serving Dublin City Centre. Viewing by appointment only. Directions: Please also follow the Eircode A67AD82 for directions. Entrance Hallway (4.85m x 2.93m) This attractively designed split level hallway has porcelain tiled flooring, a stylish radiator cover, recessed ceiling lights. This space also houses the alarm panel and has walnut panel doors to the living room, utility & guest WC. A solid walnut tread staircase leads up to the open plan kitchen/dining room. Guest W/C (2.08m x 1.68m) The large guest WC features a vanity wash hand basin with storage, a mirror and light & a toilet. This space has tastefully tiled flooring with partially tiled walls. Cloak/Utility Room (2.35m x 2.51m) This spacious cloak room/utility room features a Whirlpool washing machine, a Whirlpool dryer and a Hoover Freezer. This room houses the Immergas Combi Boiler and providing ample storage space. Living Room (5.12m x 4.72m) This bright and spacious elegant living room boasts a large window framing the magnificent sea & mountain views and overlooks the front garden area. This room features a wood burning stove set into a polished sandstone fireplace with granite hearth and surround. The room inset lighting and has luxury cream carpet throughout. Kitchen/Dining Room (3.52m x 9.47m) At the heart of the home is a generously proportioned open plan kitchen/dining room. Situated to the rear of the property this space fully embraces the concept of zonal, modern family living. This room is infused with natural sunlight with French doors open out into the beautiful south facing patio and garden area. The contemporary bespoke kitchen is fitted with numerous high & low units along with a centre island/breakfast bar with Quartz worktops. There are many fine features and high spec integrated appliances including a ceramic Whirlpool induction hob, double eye level Hotpoint oven, extractor, fridge/freezer and Whirlpool dishwasher. There is also a glass splash-back, inset lighting and numerous polished chrome electrical sockets. The room has a stylish radiator cover & porcelain tiled floor throughout. The dining area has ample space for a large dining table and chairs. Master Bedroom 1 (4.42m x 4.72m) The master bedroom is situated to the front of the property and has magnificent sea and coastal views of Wicklow. This room is tastefully decorated in a neutral colour palette, featuring high angled ceilings and has luxury carpeted flooring throughout. Walk-in Wardrobe (2.36m x 1.64m) The walk-in wardrobe is fully fitted with walnut shelving and clothing hanging rails. Ensuite (1.28m x 2.98m) The fully tiled en-suite has a walk-in shower unit with a pumped rain shower, a vanity wash hand basin with shaving light and mirror, extractor fan and WC. Bedroom 2 (3.52m x 4.19m) The second guest bedroom has a large window along with to two Velux windows flooding the room with natural light and is fitted with floor to ceiling built-in slide robes. This room has eaves storage, a TV point & numerous sockets and is fully carpeted throughout. Bedroom 3 (3.52m x 3.33m) The guest bedroom is located on the second level overlooking the south facing rear of the property. It has floor to ceiling built in wardrobes and is fully carpeted. There is also access to the eaves storage, ample electric sockets and a TV point. Bedroom 4 (4.58m x 2.61m) This first floor guest bedroom embraces stunning sea views and is currently being used as a study. It is fully carpeted throughout and has a TV point and numerous sockets. Family Bathroom (2.56m x 2.13m) This bathroom is fully tiled throughout & boasts a large bath with a separate walk-in shower unit with pumped shower. There is also a vanity wash hand basin with mirror, lighting and a walnut cabinet with additional storage, an extractor fan, a W.C. and inset lighting throughout. Front/Rear Garden The property is approached via an elegant cobble lock driveway. The front and rear gardens have been tastefully landscaped with flower beds, plum trees, ash trees, hydrangea and an array of mature plants & shrubs. This secluded south facing rear garden has walled boundaries and provides dual access to the front of the property via wrought iron gates. The large rear patio area is paved with Italian stone slabs, the large lawned area gives the garden a contemporary feel, providing a fantastic outdoor living space. The garden features exterior incandescent lighting, an outdoor tap, security lighting & a garden shed located to the side of the property. Services: • Gas Fired Central Heating • Mains Water • Mains Sewerage • Fibre Broadband • Fully Alarmed • BER A3, BER NO: 110205010 (57.49kWh/m2/yr)
Standard features
The local area of 1 Abbey Way, The Friary, Wicklow Town, Co. Wicklow
Sold properties in this area
Stay informed with market trends
Local schools and transport

Learn more about what this area has to offer.
School Name | Distance | Pupils | |||
|---|---|---|---|---|---|
| School Name | Wicklow Educate Together National School | Distance | 580m | Pupils | 382 |
| School Name | Gaelscoil Chill Mhantáin | Distance | 660m | Pupils | 251 |
| School Name | Glebe National School | Distance | 1.5km | Pupils | 207 |
School Name | Distance | Pupils | |||
|---|---|---|---|---|---|
| School Name | St Coen's National School | Distance | 1.5km | Pupils | 319 |
| School Name | St Patrick's National School | Distance | 1.6km | Pupils | 369 |
| School Name | Holy Rosary School | Distance | 2.0km | Pupils | 425 |
| School Name | Scoil Na Coróine Mhuire | Distance | 4.3km | Pupils | 317 |
| School Name | Nuns Cross National School | Distance | 5.3km | Pupils | 197 |
| School Name | St Joseph's National School Glenealy | Distance | 6.1km | Pupils | 113 |
| School Name | St Mary's National School Barndarrig | Distance | 8.2km | Pupils | 30 |
School Name | Distance | Pupils | |||
|---|---|---|---|---|---|
| School Name | Coláiste Chill Mhantáin | Distance | 180m | Pupils | 933 |
| School Name | East Glendalough School | Distance | 1.0km | Pupils | 366 |
| School Name | Dominican College | Distance | 2.1km | Pupils | 473 |
School Name | Distance | Pupils | |||
|---|---|---|---|---|---|
| School Name | Wicklow Educate Together Secondary School | Distance | 2.3km | Pupils | 375 |
| School Name | Avondale Community College | Distance | 12.5km | Pupils | 624 |
| School Name | Colaiste Chraobh Abhann | Distance | 12.9km | Pupils | 774 |
| School Name | Greystones Community College | Distance | 16.5km | Pupils | 630 |
| School Name | St David's Holy Faith Secondary | Distance | 18.0km | Pupils | 772 |
| School Name | Temple Carrig Secondary School | Distance | 18.8km | Pupils | 946 |
| School Name | Gaelcholáiste Na Mara | Distance | 21.5km | Pupils | 302 |
Type | Distance | Stop | Route | Destination | Provider | ||||||
|---|---|---|---|---|---|---|---|---|---|---|---|
| Type | Bus | Distance | 170m | Stop | Coláiste Chill Mhantáin | Route | 183 | Destination | Wicklow | Provider | Tfi Local Link Carlow Kilkenny Wicklow |
| Type | Bus | Distance | 350m | Stop | The Oaks | Route | 183 | Destination | Arklow | Provider | Tfi Local Link Carlow Kilkenny Wicklow |
| Type | Bus | Distance | 550m | Stop | Wicklow Primary Health Centre | Route | 183 | Destination | Glendalough | Provider | Tfi Local Link Carlow Kilkenny Wicklow |
Type | Distance | Stop | Route | Destination | Provider | ||||||
|---|---|---|---|---|---|---|---|---|---|---|---|
| Type | Bus | Distance | 560m | Stop | Bollarney North | Route | 183 | Destination | Wicklow | Provider | Tfi Local Link Carlow Kilkenny Wicklow |
| Type | Bus | Distance | 600m | Stop | Wicklow Primary Health Centre | Route | 131 | Destination | Wicklow | Provider | Bus Éireann |
| Type | Bus | Distance | 600m | Stop | Wicklow Primary Health Centre | Route | 133 | Destination | Wicklow | Provider | Bus Éireann |
| Type | Bus | Distance | 790m | Stop | Knockrobin | Route | 183 | Destination | Arklow | Provider | Tfi Local Link Carlow Kilkenny Wicklow |
| Type | Bus | Distance | 790m | Stop | Knockrobin | Route | 131 | Destination | Wicklow | Provider | Bus Éireann |
| Type | Bus | Distance | 800m | Stop | Friars Hill | Route | 183 | Destination | Wicklow | Provider | Tfi Local Link Carlow Kilkenny Wicklow |
| Type | Bus | Distance | 850m | Stop | Wicklow Retail Park | Route | 183 | Destination | Wicklow | Provider | Tfi Local Link Carlow Kilkenny Wicklow |
Your Mortgage and Insurance Tools
Check off the steps to purchase your new home
Use our Buying Checklist to guide you through the whole home-buying journey.
Budget calculator
Calculate how much you can borrow and what you'll need to save
BER Details
BER No: 110205010
Energy Performance Indicator: 57.49 kWh/m2/yr
Ad performance
- Date listed21/09/2026
- Views202
- Potential views if upgraded to an Advantage Ad329
Properties similar to 1 Abbey Way, The Friary, Wicklow Town, Co. Wicklow
€650,000
32 Kirvin Hill, Broomhall, Wicklow Town, Co. Wicklow, A67VK334 Bed · 3 Bath · Detached€675,000
Avalon, 4 Greenhill Road, Wicklow Town, Co. Wicklow, A67A3194 Bed · 4 Bath · Detached€725,000
7 Yachtman's Point, Wicklow Town, Co. Wicklow, A67C5794 Bed · 3 Bath · Bungalow€725,000
23 Seapoint, Wicklow Town, Co. Wicklow, A67C8974 Bed · 3 Bath · Bungalow


€750,000
The Cascades, Ballynerrin Upper, Wicklow Town, Co. Wicklow, A67RX714 Bed · 3 Bath · Detached€750,000
The Cascades, Ballynerrin Upper, Wicklow Town, Co. Wicklow, A67RX714 Bed · 3 Bath · Detached€770,000
Leitrim Lodge, Bachelor's Walk, Wicklow Town, Co. Wicklow, A67E2445 Bed · 6 Bath · Detached€775,000
12 Yachtmans Point, Wicklow Town, Co. Wicklow, A67YE985 Bed · 3 Bath · Detached€795,000
Glenbrook, Marlton Road, Wicklow Town, Co. Wicklow, A67W8624 Bed · 3 Bath · Detached€875,000
The Doonan, From €875,000, Glenview Manor, Glenview Manor, Ballyguile Road, Wicklow Town, Wicklow Town, Co. Wicklow4 Bed · 4 Bath · Detached€890,000
The Ardagh, From €890,000, Glenview Manor, Glenview Manor, Ballyguile Road, Wicklow Town, Wicklow Town, Co. Wicklow4 Bed · 3 Bath · Detached€895,000
Ard Na Cree, Church Hill, Wicklow Town, Co Wicklow, A67FR924 Bed · 3 Bath · Semi-D


Daft ID: 16675824


Why choose Allianz for your home insurance.
Get 10% off online
Emergency home assistance included
Tailor your cover to your needs
T&Cs apply