

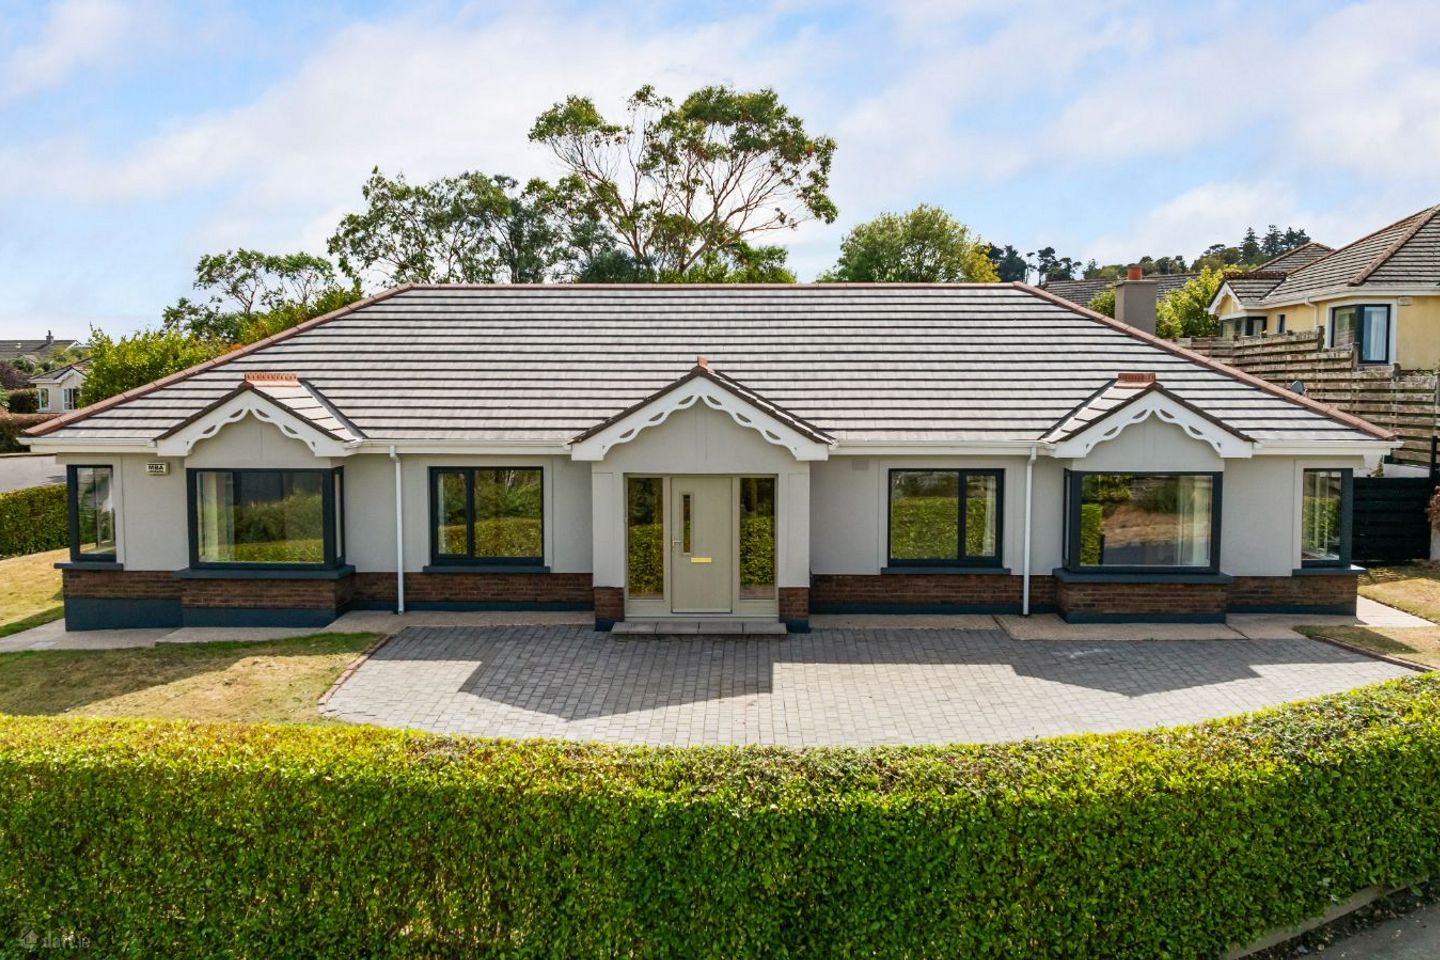

7 Yachtman's Point, Wicklow Town, Co. Wicklow, A67C579
€725,000
- Price per m²:€4,647
- Estimated Stamp Duty:€7,250
- Selling Type:By Private Treaty
- BER No:109932962
About 7 Yachtman's Point, Wicklow Town, Co. Wicklow
Highlights
- Stunning Four bedroom, detached bungalow with stunning sea views.
- Large south facing landscaped garden.
- Situated only a 2-minute drive from Wicklow Town Centre.
- Situated in a mature residential development.
- Conveniently located with easy access to the M11 Motorway.
Description
Dooley Poynton Auctioneers are delighted to present to the market this stunning four-bedroom detached bungalow, occupying an elevated position with panoramic views of Wicklow’s stunning coastline. Ideally situated on Dunbur Road Lower, one of Wicklow’s most sought-after locations, this impressive property offers a combination of coastal living, privacy and convenience, all within easy reach of Wicklow Town. From the moment you enter, the sense of space and natural light is immediately apparent. The property offers bright, generously proportioned accommodation with a contemporary finish throughout, providing an excellent blank canvas for its new owners to make their own. The accommodation comprises a welcoming entrance hallway, a spacious living room, study and four well-proportioned bedrooms, including a master bedroom with en-suite. Large picture windows throughout the home maximise natural light while capturing the wonderful surrounding and coastal views. A family bathroom and guest W/C complete the accommodation. At the heart of the home is the bright and inviting open plan kitchen and dining area, complemented by a separate utility room. French doors open directly onto the large, secluded, south facing rear garden. The garden provides an excellent outdoor space in which to relax, entertain or enjoy the peaceful surroundings. The location of this home offers an exceptional lifestyle, with Wicklow Golf Club, Wicklow Sailing Club, Wicklow Tennis Club and Travelahawk Beach all within easy reach. Families are also well catered for, with an excellent selection of primary and secondary schools nearby. Despite its tranquil coastal setting, the property is conveniently located close to Wicklow Town and within easy reach of the M11 motorway, making it an excellent option for commuters. This exceptional four-bedroom bungalow represents a wonderful opportunity to create a beautiful family home in one of Wicklow’s most desirable locations. Entrance Porch (2.49m x 1.37m) This inviting porch is infused with natural sunlight and boasts beautiful sea views. This space features French doors opening into the generously proportioned hallway. Entrance Hallway (11.6m x 4.47m) This welcoming entrance hallway is bright and spacious as light flows throughout this space courtesy of the glass French doors. This space comprises of doors leading to the living room, kitchen/dining room, all bedrooms, guest w/c and the family bathroom. This space features pendant lighting and also provides access to the hot press and attic area. Living Room (4.73m x 4.68m) This bright and spacious living room is located to the front of the property and benefits from a dual aspect, allowing an abundance of natural light to fill the room. A large bay window takes full advantage of the sea views, while an additional window enhances the room’s bright and airy feel. The room features a cast iron open fireplace with a solid wood surround and black hearth, creating an elegant focal point. This room is painted in a warm neutral colour palette with timber flooring and pendant lighting. This generously proportioned living space offers the perfect place to relax and unwind. Kitchen/Dining Room (7.06m x 3.86m) This bright and spacious open plan kitchen/dining room is infused with natural sunlight overlooking the rear garden area. This space comprises a sleek shaker style kitchen with French doors leading out to the rear garden. The kitchen features high and low units, extractor fan, a fridge freezer, dishwasher and a sink unit overlooking the rear garden. This space also features pendant lighting and tiled flooring throughout. Utility room (3.09m x 1.61m) This Utility Room provides floor to ceiling cabinetry and open shelving; this space features a washing machine and dryer. This space provides excellent storage. A glass door provides access to the rear garden. Master Bedroom 1 (4.71m x 3.36m) This large master bedroom boasts sea and coastal views through the large picture window allowing plenty of natural light. This room overlooks the side and front garden with Wicklow's Historic Lighthouse on the horizon. This room features pendant lighting, solid wood flooring and an ensuite bathroom. Ensuite (2.69m x 1.29m) This space boasts a generously proportioned ensuite featuring a cubicle shower unit, a pedestal wash hand basin, extractor fan, toilet, ceramic wash hand basin with a mirror, pendant lighting and ceramic tiled floor. Bedroom 2 (3.90m x 3.09m) This light-infused bedroom is situated to the front side of the property. This room boasts a dual aspect overlooking Wicklow’s Head and its historic Lighthouses. This room features pendant lighting and solid wood flooring throughout. Bedroom 3 (3.09m x 3.05m) This bright and spacious bedroom, located to the rear of the property overlooks the rear garden area, with a large picture window. This space features pendant lighting and solid wood flooring throughout. Bedroom 4 (3.40m x 3.36m) This bedroom is filled with natural sunlight overlooking the front of the property. This room features solid wood flooring throughout. This space also features pendant lighting. Study (3.49m x 2.61m) This bright study room is situated to the front of the property and features sea & coastal views. This room features pendant lighting and solid wood flooring throughout. Family Bathroom (3.09m x 2.05m) This bright and spacious family bathroom features a pedestal wash hand basin, a jacuzzi bath, a pump shower unit, an extractor fan, toilet and tiled flooring. Guest W/C (1.47m x 0.97m The well proportioned guest w/c features lobby area with a ceramic wash hand basin. A door leads into the separate w/c and features ceramic tiling throughout. Rear Garden The landscaped south facing rear garden enjoys long sunny summer evenings looking out over the horizon with views looking out over Wicklow’s historic Light Houses. The garden features a large lawned garden which wraps right around the property. This outdoor space offers endless opportunities with its sheer size. This is the perfect space for all the family to enjoy, dining alfresco or a place to play or simply unwind. Services: • Mains Sewerage • Mains Water • Oil Fired Central Heating • BER: B3 BER NO: 109932962 • Energy Performance Indicator: 130.97kWh/m2/yr
Standard features
The local area of 7 Yachtman's Point, Wicklow Town, Co. Wicklow
Sold properties in this area
Stay informed with market trends
Local schools and transport

Learn more about what this area has to offer.
School Name | Distance | Pupils | |||
|---|---|---|---|---|---|
| School Name | Holy Rosary School | Distance | 1.6km | Pupils | 425 |
| School Name | St Patrick's National School | Distance | 2.0km | Pupils | 369 |
| School Name | Glebe National School | Distance | 2.3km | Pupils | 207 |
School Name | Distance | Pupils | |||
|---|---|---|---|---|---|
| School Name | Wicklow Educate Together National School | Distance | 3.1km | Pupils | 382 |
| School Name | Gaelscoil Chill Mhantáin | Distance | 4.2km | Pupils | 251 |
| School Name | St Coen's National School | Distance | 5.0km | Pupils | 319 |
| School Name | Scoil Na Coróine Mhuire | Distance | 7.7km | Pupils | 317 |
| School Name | Brittas Bay Mxd National School | Distance | 7.8km | Pupils | 133 |
| School Name | St Mary's National School Barndarrig | Distance | 8.5km | Pupils | 30 |
| School Name | St Joseph's National School Glenealy | Distance | 8.7km | Pupils | 113 |
School Name | Distance | Pupils | |||
|---|---|---|---|---|---|
| School Name | Wicklow Educate Together Secondary School | Distance | 1.4km | Pupils | 375 |
| School Name | Dominican College | Distance | 1.5km | Pupils | 473 |
| School Name | East Glendalough School | Distance | 3.0km | Pupils | 366 |
School Name | Distance | Pupils | |||
|---|---|---|---|---|---|
| School Name | Coláiste Chill Mhantáin | Distance | 3.6km | Pupils | 933 |
| School Name | Avondale Community College | Distance | 14.8km | Pupils | 624 |
| School Name | Colaiste Chraobh Abhann | Distance | 14.9km | Pupils | 774 |
| School Name | Greystones Community College | Distance | 18.5km | Pupils | 630 |
| School Name | St David's Holy Faith Secondary | Distance | 19.9km | Pupils | 772 |
| School Name | Temple Carrig Secondary School | Distance | 20.9km | Pupils | 946 |
| School Name | Gaelcholáiste Na Mara | Distance | 21.1km | Pupils | 302 |
Type | Distance | Stop | Route | Destination | Provider | ||||||
|---|---|---|---|---|---|---|---|---|---|---|---|
| Type | Bus | Distance | 1.5km | Stop | Colley Row | Route | 131 | Destination | Wicklow | Provider | Bus Éireann |
| Type | Bus | Distance | 1.5km | Stop | Colley Row | Route | 133 | Destination | Dublin | Provider | Bus Éireann |
| Type | Bus | Distance | 1.5km | Stop | Convent Road | Route | 131 | Destination | Bray (train Station) | Provider | Bus Éireann |
Type | Distance | Stop | Route | Destination | Provider | ||||||
|---|---|---|---|---|---|---|---|---|---|---|---|
| Type | Bus | Distance | 1.5km | Stop | Convent Road | Route | 183 | Destination | Wicklow | Provider | Tfi Local Link Carlow Kilkenny Wicklow |
| Type | Bus | Distance | 1.5km | Stop | Convent Road | Route | 133 | Destination | Wicklow | Provider | Bus Éireann |
| Type | Bus | Distance | 1.9km | Stop | Rosehill | Route | 133 | Destination | Wicklow | Provider | Bus Éireann |
| Type | Bus | Distance | 1.9km | Stop | Rosehill | Route | 131 | Destination | Wicklow | Provider | Bus Éireann |
| Type | Bus | Distance | 1.9km | Stop | Rosehill | Route | 183 | Destination | Wicklow | Provider | Tfi Local Link Carlow Kilkenny Wicklow |
| Type | Bus | Distance | 1.9km | Stop | Wicklow | Route | 183 | Destination | Wicklow | Provider | Tfi Local Link Carlow Kilkenny Wicklow |
| Type | Bus | Distance | 2.1km | Stop | Grand Hotel | Route | 740 | Destination | Wexford O'Hanrahan Station | Provider | Wexford Bus |
Your Mortgage and Insurance Tools
Check off the steps to purchase your new home
Use our Buying Checklist to guide you through the whole home-buying journey.
Budget calculator
Calculate how much you can borrow and what you'll need to save
A closer look
BER Details
BER No: 109932962
Ad performance
- Ad levelAdvantageGOLD
- Date listed19/08/2026
- Views5,598
Properties similar to 7 Yachtman's Point, Wicklow Town, Co. Wicklow
€695,000
1 Abbey Way, The Friary, Wicklow Town, Co. Wicklow, A67AD824 Bed · 3 Bath · Detached€750,000
The Cascades, Ballynerrin Upper, Wicklow Town, Co. Wicklow, A67RX714 Bed · 3 Bath · Detached€750,000
The Cascades, Ballynerrin Upper, Wicklow Town, Co. Wicklow, A67RX714 Bed · 3 Bath · Detached€770,000
Leitrim Lodge, Bachelor's Walk, Wicklow Town, Co. Wicklow, A67E2445 Bed · 6 Bath · Detached


€775,000
Dún Árd, Friars Hill, Wicklow Town, Co. Wicklow, A67YP044 Bed · 4 Bath · Detached€775,000
12 Yachtmans Point, Wicklow Town, Co. Wicklow, A67YE985 Bed · 3 Bath · Detached€795,000
Glenbrook, Marlton Road, Wicklow Town, Co. Wicklow, A67W8624 Bed · 3 Bath · Detached€795,000
The Farmhouse, Ballinteskin, Wicklow Town, Co. Wicklow, A67NW504 Bed · 4 Bath · Duplex€875,000
The Doonan, From €875,000, Glenview Manor, Glenview Manor, Ballyguile Road, Wicklow Town, Wicklow Town, Co. Wicklow4 Bed · 4 Bath · Detached€890,000
The Ardagh, From €890,000, Glenview Manor, Glenview Manor, Ballyguile Road, Wicklow Town, Wicklow Town, Co. Wicklow4 Bed · 3 Bath · Detached€895,000
Ard Na Cree, Church Hill, Wicklow Town, Co Wicklow, A67FR924 Bed · 3 Bath · Semi-D€899,000
The Kilmore, From €899,000, Glenview Manor, Glenview Manor, Ballyguile Road, Wicklow Town, Wicklow Town, Co. Wicklow4 Bed · 4 Bath · Detached


Daft ID: 16649600

Why choose Allianz for your home insurance.
Get 10% off online
Emergency home assistance included
Tailor your cover to your needs
T&Cs apply