

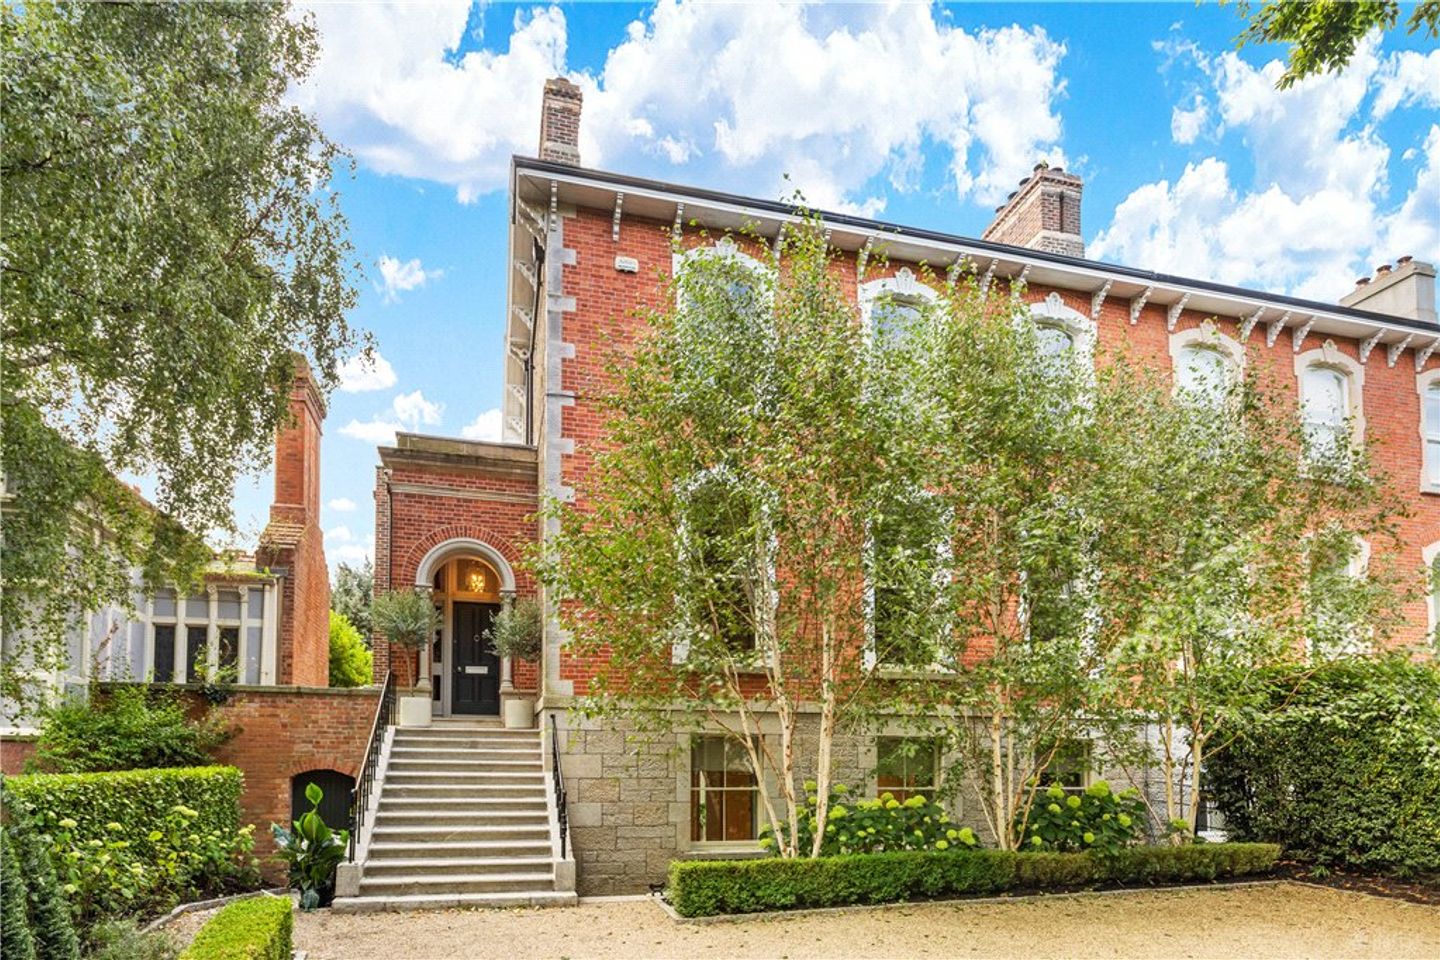

1 Ailesbury Road, Ballsbridge, Dublin 4, D04 A097
€5,950,000
- Price per m²:€11,964
- Estimated Stamp Duty:€287,000
- Selling Type:By Private Treaty
About 1 Ailesbury Road, Ballsbridge, Dublin 4
Highlights
- Outstanding period residence extending to approx 497 sqm / 5,353 sqft
- A stunning combination of contemporary flair and classical Victorian elegance
- Five beautiful reception rooms
- Six generous bedrooms, five en suites
- Utterly secluded south facing garden
Description
Occupying a prime position on one of Ballsbridge’s most highly regarded residential roads, this exceptional Victorian residence combines the elegance and character of its period origins with the scale, comfort and sophistication of a fully modernised family home. Completely refurbished and thoughtfully extended, the property provides generous and versatile accommodation over four levels, including six bedrooms, five elegant reception rooms and an impressive open-plan kitchen, living and dining space at garden level. A beautifully landscaped south-facing rear garden and extensive off-street parking for up to eight cars, framed by magnificent, mature beech trees, further enhance this outstanding home. Behind its handsome Victorian façade, the property retains a wealth of period character while providing exceptional contemporary family accommodation. At hall level, the welcoming entrance hall leads to three well-proportioned reception rooms, offering excellent spaces for formal entertaining, dining and family living, together with a butler’s service area. Also at this level there is a generous study and cloakroom. Up from there off the half landing is a bright generous bedroom and family bathroom. The top floor provides three bedrooms, two with en-suite bathrooms, while the garden level accommodates two additional bedrooms, both with en-suites. This level also features a dedicated family room, extensive storage, a wine cellar and a large utility room, together with a spectacular extended kitchen, living and dining space. Two full-height sliding doors provide a seamless connection to the beautifully landscaped south-facing garden, creating an exceptional setting for both family life and entertaining. Particular care has been taken to integrate the original house with its contemporary additions, creating a home of considerable style, scale and versatility. The generous front garden provides rare off-street parking for up to eight cars, while the mature beech trees create an impressive approach. Ballsbridge is one of Dublin’s most prestigious residential suburbs, renowned for its leafy streets, period architecture and exceptional convenience. The property is ideally positioned close to Herbert Park, the RDS, Aviva Stadium and the amenities of Ballsbridge, Donnybrook and Sandymount. Dublin city centre is readily accessible, while Sandymount Strand and the coast are also within easy reach. Excellent public transport links include the DART at Sydney Parade and regular bus services along the Merrion and Stillorgan Roads, with convenient access to the city’s road network and Port Tunnel. A superb selection of schools is nearby, including St. Michael’s College, St. Andrew’s College, Blackrock College and Muckross Park College. General Flight of granite steps leads to porch and Entrance Hall with marble floor, ceiling coving, centre rose, arch to inner hall Drawing Room 5.75m x 5.1m. with marble fireplace, detailed cornice work and centre rose Sitting Room 4.05m x 5m. with matching marble fireplace and cornice work Dining Room 4.2m x 5.3m. with Victorian white marble chimney piece, slate hearth, window overlooking rear garden, very good ceiling coving and centre rose Butler’s Pantry/Cloakroom with stainless steel work surfaces and sink, wall and floor presses, mirrored splashbacks Half Landing Cloakroom with built in closets and shelving, panelled wall, WC, stone vanity unit with feature whb, stone splash back and shelving, heated towel rail and stone floor Study 4.5m x 2.8m. with corner window Garden Level Utility /Laundry Room 2.8m x 3.4m. with oak floor, comms unit, Miele washer, Miele dryer, marble work surfaces, wall and floor presses and sink unit Plant Room With pair of gas fired central heating boilers Downstairs WC/Cloakroom with oak floor, wall hung Kohler wc, vanity wash hand basin with stone surround and mirrored splashback Bedroom 5 5.1m x 5m. with fitted wardrobe, dressing table En-Suite Shower room With shower, WC, wash hand basin Bedroom 6 4.1m x 4.7. with oak floor Ensuite Shower Room with large step in shower Family Room 4m x 4.9m. with gas fired stove with stone hearth, oak floor, sliding door out to the rear garden Wine Cellar 2.8m x 1.6m. with CDI temperature-controlled wine fridge, floor presses and Franke sink unit with marble tops and fitted wine racks Kitchen/Family Room 9.1m x 8.1m. with oak floor throughout, family area with Bellfires gas stove, two sliding doors out to patio and rear garden. Kitchen area has a Miele warming tray, Miele microwave, Miele steam oven, Miele fridge, Miele freezer, Miele dishwasher, wall and floor presses, Falcon five-ring two oven gas range, kitchen by Blackrock Kitchens, Quooker tap, large centre island with stonework surfaces and splashback First Floor Return Landing with view out over St. Michaels College Bedroom 3 2.8m x 6.5m. with extensive range of built in wardrobes with fitted interiors and dual aspect view Bathroom with bath, large shower, vanity wash hand basin with stone surround, WC, stone floor, stone tiling, mirrored splashback and heated towel rail First Floor Main Bedroom 5.5m x 5.1m. with two windows overlooking Ailesbury Road Dressing Room 4.1m x 2m. with built in hanging and shelving units Ensuite Bathroom 4.1m x 3.3m. with freestanding bath, pair of vanity wash hand basins with stone surround, large mirror splashback, large walk-in shower with raindrop head, WC, stone tiled floor. Bedroom 2 4.4m x 5.1m. with extensive range of wardrobes with fitted interiors Ensuite Shower Room with vanity wash hand basin, wc, shower with raindrop head, stone tiled floor and walls Bedroom 4 3.4m x 3.7m. with built in wardrobe Outside The front garden is a notable feature of the property, approached via a generous gravel driveway providing off-street parking for up to eight cars. The driveway is framed by two magnificent specimen beech trees, with mature hedging and planting providing privacy and a particularly attractive setting. Granite steps lead to the front entrance, while a side gate provides access to the rear garden and garden level. Useful under-stairs storage is also provided. The private south-facing rear garden is beautifully landscaped and provides an ideal setting for outdoor entertaining and family enjoyment. A stone-paved patio leads to raised planted borders and steps ascending to a well-maintained lawn. Mature trees, shrubs and hedging surround the garden, creating a wonderful sense of privacy and seclusion, while a timber garden shed provides additional storage.
Standard features
The local area of 1 Ailesbury Road, Ballsbridge, Dublin 4
Sold properties in this area
Stay informed with market trends
Local schools and transport

Learn more about what this area has to offer.
School Name | Distance | Pupils | |||
|---|---|---|---|---|---|
| School Name | Shellybanks Educate Together National School | Distance | 940m | Pupils | 342 |
| School Name | Scoil Mhuire Girls National School | Distance | 970m | Pupils | 277 |
| School Name | Enable Ireland Sandymount School | Distance | 1.1km | Pupils | 46 |
School Name | Distance | Pupils | |||
|---|---|---|---|---|---|
| School Name | Saint Mary's National School | Distance | 1.5km | Pupils | 607 |
| School Name | St Mary's Boys National School Booterstown | Distance | 1.7km | Pupils | 208 |
| School Name | Our Lady Star Of The Sea | Distance | 1.8km | Pupils | 226 |
| School Name | St Matthew's National School | Distance | 1.9km | Pupils | 209 |
| School Name | Our Lady Of Mercy Convent School | Distance | 2.0km | Pupils | 252 |
| School Name | Sandford Parish National School | Distance | 2.1km | Pupils | 200 |
| School Name | John Scottus National School | Distance | 2.1km | Pupils | 166 |
School Name | Distance | Pupils | |||
|---|---|---|---|---|---|
| School Name | St Michaels College | Distance | 30m | Pupils | 726 |
| School Name | The Teresian School | Distance | 920m | Pupils | 239 |
| School Name | Sandymount Park Educate Together Secondary School | Distance | 1.5km | Pupils | 436 |
School Name | Distance | Pupils | |||
|---|---|---|---|---|---|
| School Name | Blackrock Educate Together Secondary School | Distance | 1.5km | Pupils | 185 |
| School Name | Marian College | Distance | 1.6km | Pupils | 304 |
| School Name | Muckross Park College | Distance | 1.7km | Pupils | 712 |
| School Name | St Conleths College | Distance | 1.8km | Pupils | 325 |
| School Name | St Andrew's College | Distance | 1.9km | Pupils | 1008 |
| School Name | St Kilian's Deutsche Schule | Distance | 2.0km | Pupils | 478 |
| School Name | Coláiste Eoin | Distance | 2.1km | Pupils | 510 |
Type | Distance | Stop | Route | Destination | Provider | ||||||
|---|---|---|---|---|---|---|---|---|---|---|---|
| Type | Bus | Distance | 60m | Stop | St Michaels College | Route | 511 | Destination | Orwell Park | Provider | Joe Moroney Coach Hire Ltd |
| Type | Bus | Distance | 100m | Stop | Netherlands Embassy | Route | 27x | Destination | Clare Hall | Provider | Dublin Bus |
| Type | Bus | Distance | 100m | Stop | Netherlands Embassy | Route | 4 | Destination | Heuston Station | Provider | Dublin Bus |
Type | Distance | Stop | Route | Destination | Provider | ||||||
|---|---|---|---|---|---|---|---|---|---|---|---|
| Type | Bus | Distance | 100m | Stop | Netherlands Embassy | Route | 7 | Destination | Mountjoy Square | Provider | Dublin Bus |
| Type | Bus | Distance | 100m | Stop | Netherlands Embassy | Route | 7a | Destination | Mountjoy Square | Provider | Dublin Bus |
| Type | Bus | Distance | 170m | Stop | Merrion View Avenue | Route | 7a | Destination | Loughlinstown Pk | Provider | Dublin Bus |
| Type | Bus | Distance | 170m | Stop | Merrion View Avenue | Route | 7n | Destination | Woodbrook College | Provider | Nitelink, Dublin Bus |
| Type | Bus | Distance | 170m | Stop | Merrion View Avenue | Route | 7 | Destination | Brides Glen | Provider | Dublin Bus |
| Type | Bus | Distance | 170m | Stop | Merrion View Avenue | Route | 4 | Destination | Monkstown Ave | Provider | Dublin Bus |
| Type | Bus | Distance | 210m | Stop | Merlyn Road | Route | 511 | Destination | Mount Anville School, Stop 10097 | Provider | Joe Moroney Coach Hire Ltd |
Your Mortgage and Insurance Tools
Check off the steps to purchase your new home
Use our Buying Checklist to guide you through the whole home-buying journey.
Budget calculator
Calculate how much you can borrow and what you'll need to save
A closer look
BER Details
Ad performance
- Ad levelAdvantageGOLD
- Date listed09/09/2026
- Views12,515
Properties similar to 1 Ailesbury Road, Ballsbridge, Dublin 4


Daft ID: 16282607

Why choose Allianz for your home insurance.
Get 10% off online
Emergency home assistance included
Tailor your cover to your needs
T&Cs apply