
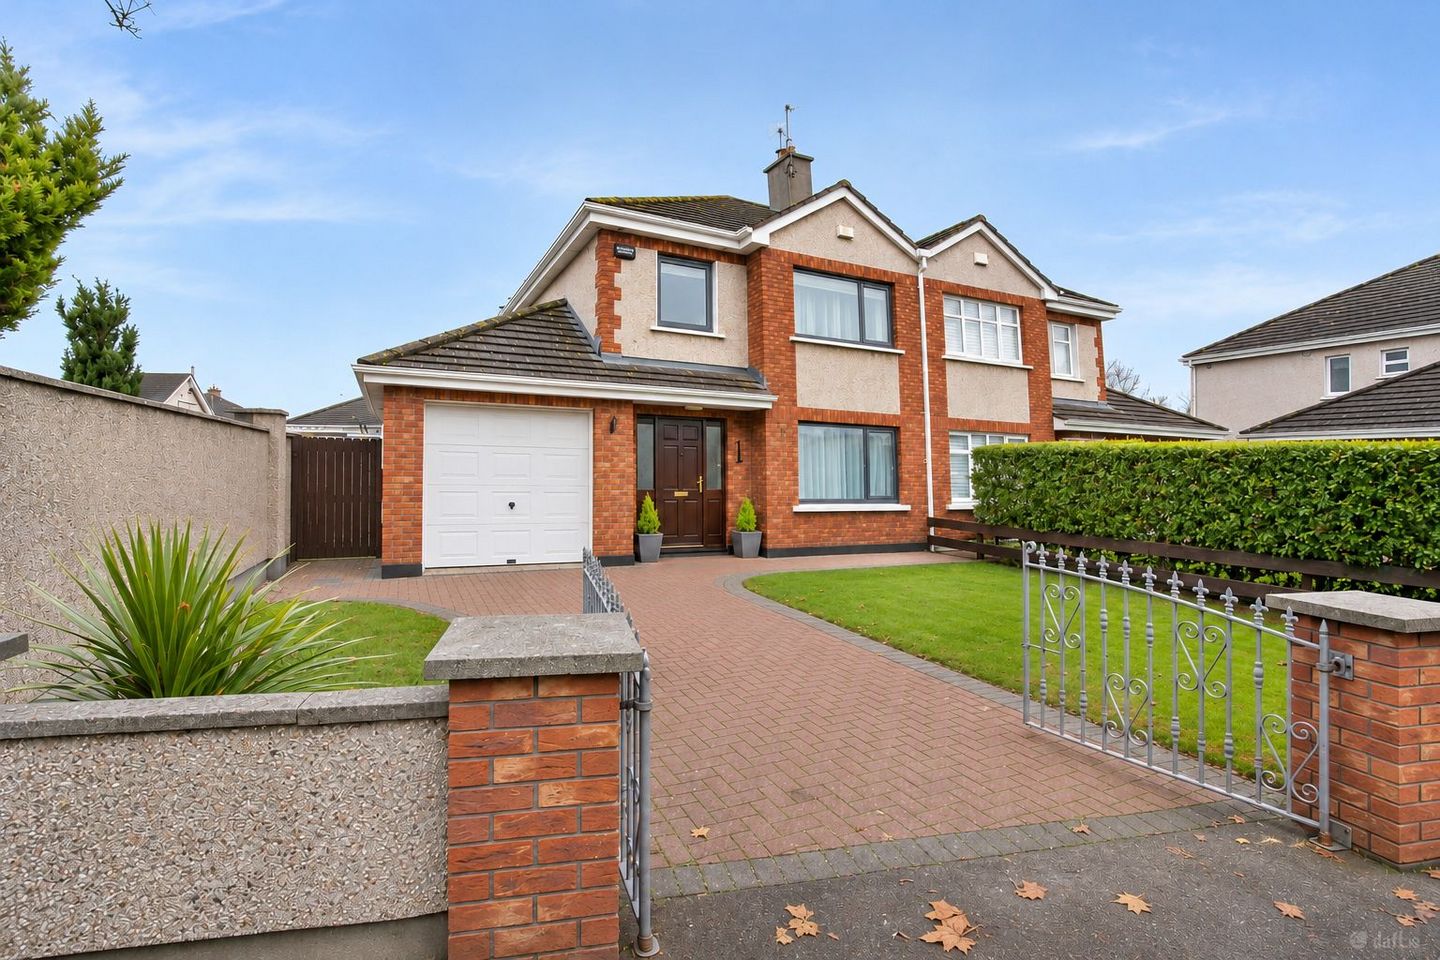

1 Heathfield Close, Kinnegad, Kinnegad, Co. Westmeath, N91FT59
€380,000
- Price per m²:€3,115
- Estimated Stamp Duty:€3,800
- Selling Type:By Private Treaty
- BER No:112693353
About 1 Heathfield Close, Kinnegad, Kinnegad, Co. Westmeath
Highlights
- Beautifully maintained four-bedroom family residence with Garage
- Approx. 122.5 sq. m. (1,318 sq. ft.) of accommodation plus option for future Garage conversion.
- Presented in excellent condition throughout
- New triple-glazed windows
- Smart heating controls operated via app portable screen
Description
Property Partners McDonnell are delighted to bring to the open market this beautifully maintained and substantially upgraded four-bedroom family residence, presented in excellent condition throughout. Extending to approximately 122.5 sq. m. (1,318 sq. ft.), this attractive home offers bright, spacious and well-proportioned accommodation, with an impressive range of upgrades and improvements enhancing both its comfort and energy efficiency. The property has benefited from the installation of new triple-glazed windows, upgraded kitchen fittings, new flooring, a contemporary glass-fronted stove, a new oil-fired central heating burner and a new oil tank. The attic is also well insulated, further contributing to the home's overall energy efficiency. A particularly appealing feature is the upgraded heating control system, which allows the temperature to be conveniently regulated through either a control screen or an app. The heating is zoned between the upstairs and downstairs areas, providing greater flexibility and control over the home's heating requirements. Freshly painted throughout, the property is ready for immediate occupation. The ground floor comprises a welcoming entrance hallway, modern fitted kitchen, separate utility room, guest WC and a generous open-plan dining and sitting room, creating an ideal setting for everyday family living and entertaining. The sitting room is a particularly attractive feature, boasting a bay window and a stylish contemporary glass-fronted stove, allowing the fire to be enjoyed from multiple angles while providing a lovely focal point to the room. Upstairs, there are four well-proportioned bedrooms, including a spacious master bedroom with ensuite, together with a tastefully finished family bathroom. Externally, the property continues to impress with a cobble-lock driveway providing ample off-street parking and a useful adjoining garage, complete with power. To the rear is a generous, secure and private garden which is not overlooked. A real highlight is the attractive covered outdoor terrace, featuring a timber decked area, overhead canopy and enclosed side and rear screening. Complete with comfortable seating and an attractive finish, this provides a wonderful sheltered space for outdoor dining, relaxing and entertaining throughout the year. With a B-rated BER, approximately 122.5 sq. m. of accommodation and a comprehensive range of valuable upgrades, this is an excellent opportunity to acquire a beautifully presented family home where much of the upgrading work has already been completed. Early viewing is highly recommended. ________________________________________ ACCOMMODATION Entrance Hall: 5.13m x 1.92m A bright and welcoming entrance hallway featuring solid oak flooring, creating an attractive introduction to this well-presented home. Kitchen: 5.85m x 2.53m A modern fitted kitchen featuring attractive white cabinetry, ample built-in storage, new oven and integrated hob, tiled splashback and laminate flooring. Dining Room: 3.93m x 2.98m An immaculate dining area, open plan with the sitting room and featuring sliding patio doors providing direct access to the rear garden. An ideal space for family dining and entertaining. Utility Room: 2.89m x 1.72m A practical and well-appointed utility room with fitted units, sink and plumbing for appliances, together with convenient access to the rear garden. Sitting Room: 5.90m x 3.62m A spacious and beautifully presented reception room featuring a large bay window, solid oak flooring, TV point and an attractive contemporary glass-fronted stove. A bright and inviting family living space with an abundance of natural light. Guest WC: 1.53m x 0.76m Convenient ground-floor WC with tiled flooring and partially tiled walls. Landing Spacious landing area with hot press and access to the attic. Master Bedroom: 4.15m x 3.05m A generous double bedroom featuring ample built-in wardrobes and new laminate flooring. En-suite: 1.97m x 1.68m Tiled ensuite comprising WC, wash-hand basin and shower. Bedroom 2: 3.42m x 2.60m A well-proportioned double bedroom with built-in wardrobes. Bedroom 3: 2.98m x 2.44m A further double bedroom with new laminate flooring. Bedroom 4: 2.52m x 2.52m A front-facing bedroom featuring built-in wardrobes and new laminate flooring. Family Bathroom: 1.94m x 1.78m Tastefully tiled bathroom comprising WC, wash-hand basin and bath, complemented by a large wall mirror. Garage A valuable additional feature, offering excellent storage or workshop potential. Complete with concrete flooring, power points and an up-and-over garage door. Extending to c.13 sq.m this area offers an ideal option for future conversion to additional living space. ________________________________________ OUTSIDE To the front, the property benefits from a cobble-lock driveway providing convenient off-street parking, together with an adjoining garage. The generous rear garden is a real feature of this property, offering a secure and private outdoor space which is not overlooked. The attractive covered terrace, complete with timber decking, overhead canopy and enclosed screening, provides an ideal sheltered area for outdoor dining, relaxing and entertaining. Location Ideally situated at the entrance to a quiet cul-de-sac within this popular residential estate in Kinnegad, this attractive family home enjoys a convenient and highly desirable location. Tesco Superstore is just a 5-minute walk away, while a range of local amenities, including shops, cafés, restaurants, the public library and Church of the Assumption, are all within comfortable walking distance. A particularly appealing feature for families is the newly developed park in Kinnegad, which can be accessed on foot directly from just outside the estate without having to cross a road. The property also benefits from its attractive end-of-estate position. Kinnegad offers excellent connectivity, with easy access to the M4 and M6 motorway network. Dublin City is approximately 62 km away, with a typical journey of around 45–55 minutes by car via the M4, depending on traffic. Regular direct bus services also operate between Kinnegad and Dublin, offering a convenient alternative for commuters. Mullingar town is approximately 15 minutes away by car, providing an additional range of shopping, educational and recreational facilities. ________________________________________ KEY FEATURES • Beautifully maintained four-bedroom family residence • Approx. 122.5 sq. m. (1,318 sq. ft.) of accommodation • B-rated BER • Presented in excellent condition throughout • New triple-glazed windows • Well-insulated attic • Smart heating controls operated via app or portable screen • Zoned heating controls for upstairs and downstairs • New oil-fired central heating burner and new oil tank • Upgraded modern fitted kitchen • Stylish contemporary glass-fronted stove • Freshly painted throughout • New flooring to selected areas • Built-in wardrobes • Master bedroom with ensuite • Spacious open-plan sitting and dining area • Separate utility room • Cobble-lock driveway with ample parking • Adjoining garage with power • Large, secure and private rear garden • Attractive covered timber-decked outdoor entertaining area • Highly convenient residential location • Within walking distance of local amenities BER: B-rated Floor Area: Approx. 122.5 sq. m. Google Maps: N91 FT59
Standard features
The local area of 1 Heathfield Close, Kinnegad, Kinnegad, Co. Westmeath
Sold properties in this area
Stay informed with market trends
Local schools and transport

Learn more about what this area has to offer.
School Name | Distance | Pupils | |||
|---|---|---|---|---|---|
| School Name | St Etchens National School | Distance | 310m | Pupils | 411 |
| School Name | St. Finian's National School | Distance | 5.5km | Pupils | 61 |
| School Name | St. Joseph's National School | Distance | 6.2km | Pupils | 290 |
School Name | Distance | Pupils | |||
|---|---|---|---|---|---|
| School Name | Coralstown National School | Distance | 6.5km | Pupils | 83 |
| School Name | St Ciarán's National School | Distance | 6.5km | Pupils | 90 |
| School Name | Killyon National School | Distance | 7.7km | Pupils | 71 |
| School Name | Raharney National School | Distance | 7.8km | Pupils | 61 |
| School Name | Clocha Rince National School | Distance | 8.8km | Pupils | 141 |
| School Name | Milltownpass National School | Distance | 9.5km | Pupils | 66 |
| School Name | St Patrick's National School | Distance | 9.6km | Pupils | 71 |
School Name | Distance | Pupils | |||
|---|---|---|---|---|---|
| School Name | Columba College | Distance | 7.2km | Pupils | 297 |
| School Name | Coláiste Clavin | Distance | 12.2km | Pupils | 517 |
| School Name | St Mary's Secondary School | Distance | 13.2km | Pupils | 1015 |
School Name | Distance | Pupils | |||
|---|---|---|---|---|---|
| School Name | Oaklands Community College | Distance | 13.4km | Pupils | 804 |
| School Name | St Joseph's Secondary School | Distance | 13.7km | Pupils | 1125 |
| School Name | Mullingar Community College | Distance | 16.9km | Pupils | 375 |
| School Name | Colaiste Mhuire, | Distance | 17.8km | Pupils | 835 |
| School Name | Loreto College | Distance | 17.9km | Pupils | 839 |
| School Name | St. Finian's College | Distance | 18.9km | Pupils | 877 |
| School Name | Enfield Community College | Distance | 19.0km | Pupils | 532 |
Type | Distance | Stop | Route | Destination | Provider | ||||||
|---|---|---|---|---|---|---|---|---|---|---|---|
| Type | Bus | Distance | 390m | Stop | Kinnegad | Route | Um02 | Destination | Columcille Street, Stop 104531 | Provider | Kearns Transport |
| Type | Bus | Distance | 390m | Stop | Kinnegad | Route | 845 | Destination | Kinnegad | Provider | Kearns Transport |
| Type | Bus | Distance | 390m | Stop | Kinnegad | Route | 115x | Destination | Mullingar | Provider | Bus Éireann |
Type | Distance | Stop | Route | Destination | Provider | ||||||
|---|---|---|---|---|---|---|---|---|---|---|---|
| Type | Bus | Distance | 390m | Stop | Kinnegad | Route | 115 | Destination | Mullingar | Provider | Bus Éireann |
| Type | Bus | Distance | 440m | Stop | Kinnegad | Route | 847 | Destination | Bachelors Walk | Provider | Kearns Transport |
| Type | Bus | Distance | 440m | Stop | Kinnegad | Route | 763 | Destination | Dublin Airport | Provider | Citylink |
| Type | Bus | Distance | 5.1km | Stop | Coralstown | Route | 115x | Destination | Dublin | Provider | Bus Éireann |
| Type | Bus | Distance | 5.1km | Stop | Coralstown | Route | 115 | Destination | Dublin | Provider | Bus Éireann |
| Type | Bus | Distance | 5.8km | Stop | Clonard | Route | 115x | Destination | U C D Belfield | Provider | Bus Éireann |
| Type | Bus | Distance | 5.8km | Stop | Clonard | Route | 115 | Destination | Dublin | Provider | Bus Éireann |
Your Mortgage and Insurance Tools
Check off the steps to purchase your new home
Use our Buying Checklist to guide you through the whole home-buying journey.
Budget calculator
Calculate how much you can borrow and what you'll need to save
BER Details
BER No: 112693353
Ad performance
- Date listed17/11/2026
- Views-
Properties similar to 1 Heathfield Close, Kinnegad, Kinnegad, Co. Westmeath
€350,000
8 Cluain Craoibh, Kinnegad, Co. Westmeath, N91N1204 Bed · 3 Bath · Semi-D€350,000
Toor, Ballinabrackey, Kinnegad, Co. Meath, N91YE974 Bed · 2 Bath · Detached€385,000
5 Beechview, Rathwire, Killucan, Co. Westmeath, N91DK334 Bed · 3 Bath · Detached€420,000
37 Heathfield Close, Kinnegad, Kinnegad, Co. Westmeath, N91X3954 Bed · 3 Bath · Detached


€450,000
The Mapel, Chapel Park, Kinnegad, Co. Westmeath, Chapel Park, Kinnegad, Co. Westmeath, Chapel Park, Kinnegad, Co. Westmeath4 Bed · 3 Bath · Semi-D€450,000
The Mapel, Chapel Park, Kinnegad, Co. Westmeath4 Bed · 3 Bath · End of Terrace€450,000
4 Heathfield, Kinnegad, Co. Westmeath, N91K0764 Bed · 2 Bath · Detached€575,000
Trim Road, Kinnegad, Co. Westmeath4 Bed · 3 Bath · Detached€895,000
Griffinstown, Kinnegad, Kinnegad, Co. Westmeath, N91T2W05 Bed · 3 Bath · Detached


Daft ID: 16723914


Why choose Allianz for your home insurance.
Get 10% off online
Emergency home assistance included
Tailor your cover to your needs
T&Cs apply