1 Laharran West, Manor Farm, Lehenaghmore, Co. Cork, T12P7TF
Property headerProperty header
+10
Property Header

1 Laharran West, Manor Farm, Lehenaghmore, Co. Cork, T12P7TF

€435,000

3 Bed3 Bath99 m²Detached
  • Price per m²:€4,394
  • Estimated Stamp Duty:€4,350
  • Selling Type:By Private Treaty
  • BER No:112498894

About 1 Laharran West, Manor Farm, Lehenaghmore, Co. Cork

Highlights

  • Prime corner site.
  • Private west-facing rear garden.
  • Cobble-lock driveway with off-street parking.
  • Air to Water Central Heating.
  • Double-glazed PVC windows.

Description

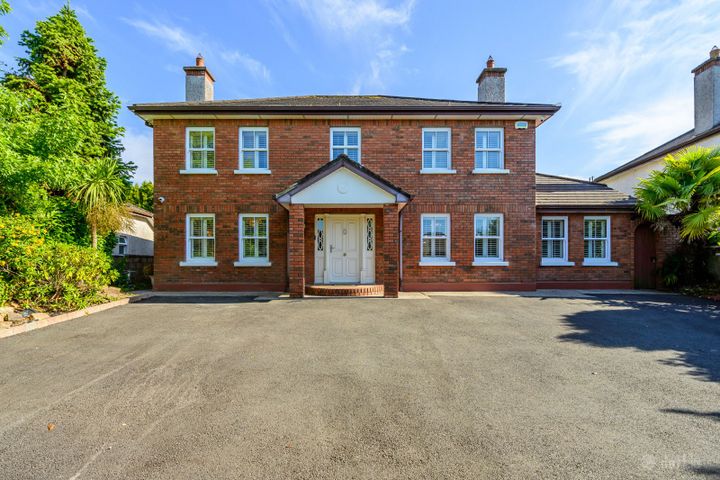
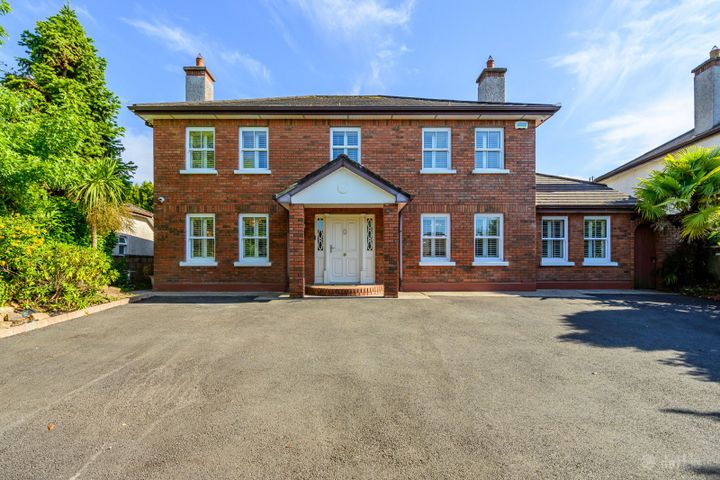
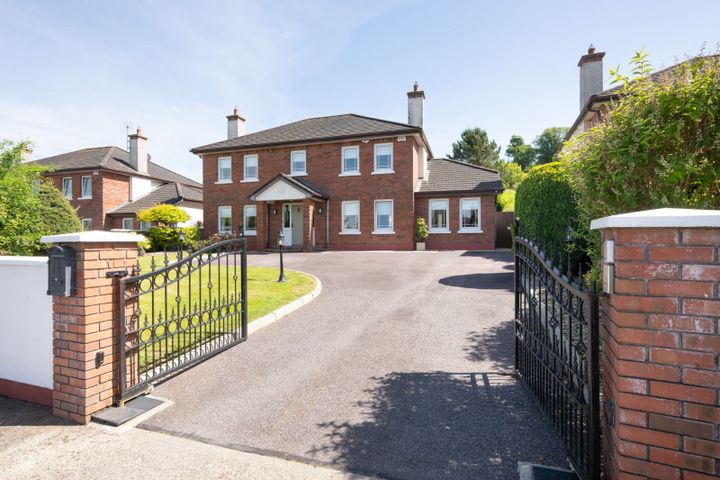

Situated on a prime corner site within the highly sought-after Manor Farm development, this superb three-bedroom semi-detached home offers spacious, light-filled accommodation and an exceptional outdoor setting, making it an ideal choice for families, first-time buyers, and those seeking a modern home in a convenient location. The property extends to approximately 99 sq. m. (1,066 sq. ft.) and is presented in excellent condition throughout. The ground floor comprises a welcoming entrance hallway, guest WC, a generous front living room, and a bright open-plan kitchen/dining area with direct access to the private rear garden. Upstairs, there are three well-proportioned bedrooms, including a spacious principal bedroom with en suite, together with a family bathroom. The property is ideally located within easy reach of Cork city centre, Cork University Hospital, Wilton Shopping Centre, schools, and a host of local amenities, offering an excellent balance of suburban living and city convenience. Viewing highly recommended. Accommodation: Reception Hall: 5.4 x 2.8 m Tiled floor. Living Room: 4.9 x 3.2 m Hardwood floor. Solid fuel stove. Marble fireplace incorporating matching hearth and hardwood surround. Kitchen / Dining Room: 5.3 x 3.4 m Extensive floor and eye level units incorporating integrated four plate hob, extractor hood, oven, ceramic sink unit, plumbed for dishwasher. Glazed splash back. Tiled floor. Double glazed double doors to garden/patio area; Downstairs Toilet 1.8 x 0.9 m WC & WHB Tiled floor Partly tiled walls First Floor Main Bedroom: 4.0 x 3.0 m Pair double built-in wardrobes inc. mirrored sliding doors. Laminated wooden floors. En-suite: 2.2 x 1.0 m Three-piece suite Tiled walls Bedroom 2: 4.0 x 3.5 m Built-in wardrobes inc. mirrored sliding doors. Bedroom 3: 5.0 x 2.5 m Main Bathroom: 2.7 x 2.0 m Three-piece suite, Walls tiled floor to ceiling. Outside: Occupying a generous corner site, this home enjoys a private enclosed rear garden with a desirable west-facing aspect, perfect for outdoor entertaining and evening sunshine. The front features a cobble-lock driveway providing off-street parking, while the side vehicle access enhances practicality. Windows: PVC double glazed windows throughout Central Heating: Air to Water C. H. Services: All main services connected. Floor Area: 99 sq m (1,066 sq. ft.) Tenure: Freehold BER: A3 112498894

Standard features

Parking

The local area of 1 Laharran West, Manor Farm, Lehenaghmore, Co. Cork

Sold properties in this area

Stay informed with market trends

Local schools and transport

Clickable banner from Glenveagh

Learn more about what this area has to offer.

School Name
Distance
Pupils
School NameTogher Boys National SchoolDistance1.0kmPupils250
School NameTogher Girls National SchoolDistance1.1kmPupils278
School NameSouth Lee Educate Together National SchoolDistance1.1kmPupils138
School Name
Distance
Pupils
School NameMorning Star National SchoolDistance1.3kmPupils107
School NameScoil Maria AssumptaDistance1.8kmPupils164
School NameGaelscoil An Teaghlaigh NaofaDistance1.9kmPupils186
School NameScoil NiocláisDistance2.0kmPupils746
School NameGaelscoil Uí RiadaDistance2.3kmPupils259
School NameGlasheen Boys National SchoolDistance2.3kmPupils422
School NameGlasheen Girls National SchoolDistance2.3kmPupils315
School Name
Distance
Pupils
School NamePresentation Secondary SchoolDistance1.9kmPupils164
School NameChrist King Girls' Secondary SchoolDistance2.4kmPupils703
School NameColáiste Éamann RísDistance2.6kmPupils760
School Name
Distance
Pupils
School NameColáiste An Spioraid NaoimhDistance2.8kmPupils700
School NameColáiste Chríost RíDistance2.8kmPupils506
School NameSt. Aloysius SchoolDistance3.1kmPupils318
School NameColáiste DaibhéidDistance3.2kmPupils183
School NameDouglas Community SchoolDistance3.2kmPupils562
School NameMount Mercy CollegeDistance3.3kmPupils815
School NameCork College Of CommerceDistance3.3kmPupils27
Type
Distance
Stop
Route
Destination
Provider
TypeBusDistance310mStopManor FarmRoute203DestinationBallyphehaneProviderBus Éireann
TypeBusDistance340mStopForge HillRoute236DestinationCorkProviderBus Éireann
TypeBusDistance340mStopForge HillRoute226xDestinationMtuProviderBus Éireann
Type
Distance
Stop
Route
Destination
Provider
TypeBusDistance340mStopForge HillRoute239DestinationCorkProviderBus Éireann
TypeBusDistance340mStopForge HillRoute225DestinationKent Train StationProviderBus Éireann
TypeBusDistance360mStopForge HillRoute226DestinationKinsaleProviderBus Éireann
TypeBusDistance420mStopCoolkellureRoute203DestinationSt. Patrick StreetProviderBus Éireann
TypeBusDistance600mStopPouladuff RoadRoute203DestinationSt. Patrick StreetProviderBus Éireann
TypeBusDistance950mStopSandown CrestRoute214DestinationUniversity HospitalProviderBus Éireann
TypeBusDistance960mStopSandown CrestRoute219DestinationMahonProviderBus Éireann

Your Mortgage and Insurance Tools

Check off the steps to purchase your new home

Use our Buying Checklist to guide you through the whole home-buying journey.

Budget calculator

Calculate how much you can borrow and what you'll need to save

BER Details

BER No: 112498894

Ad performance

  • Date listed22/07/2026
  • Views467
  • Potential views if upgraded to an Advantage Ad761
How to upgrade?

Daft ID: 16626729

Chloe Reidy's logo
profile

Chloe Reidy

View this agent's listings
Allianz logo

Home Insurance

Quick quote estimator

(Your property should be insured for the cost of rebuilding, not the market value. Please review the figure below.)