
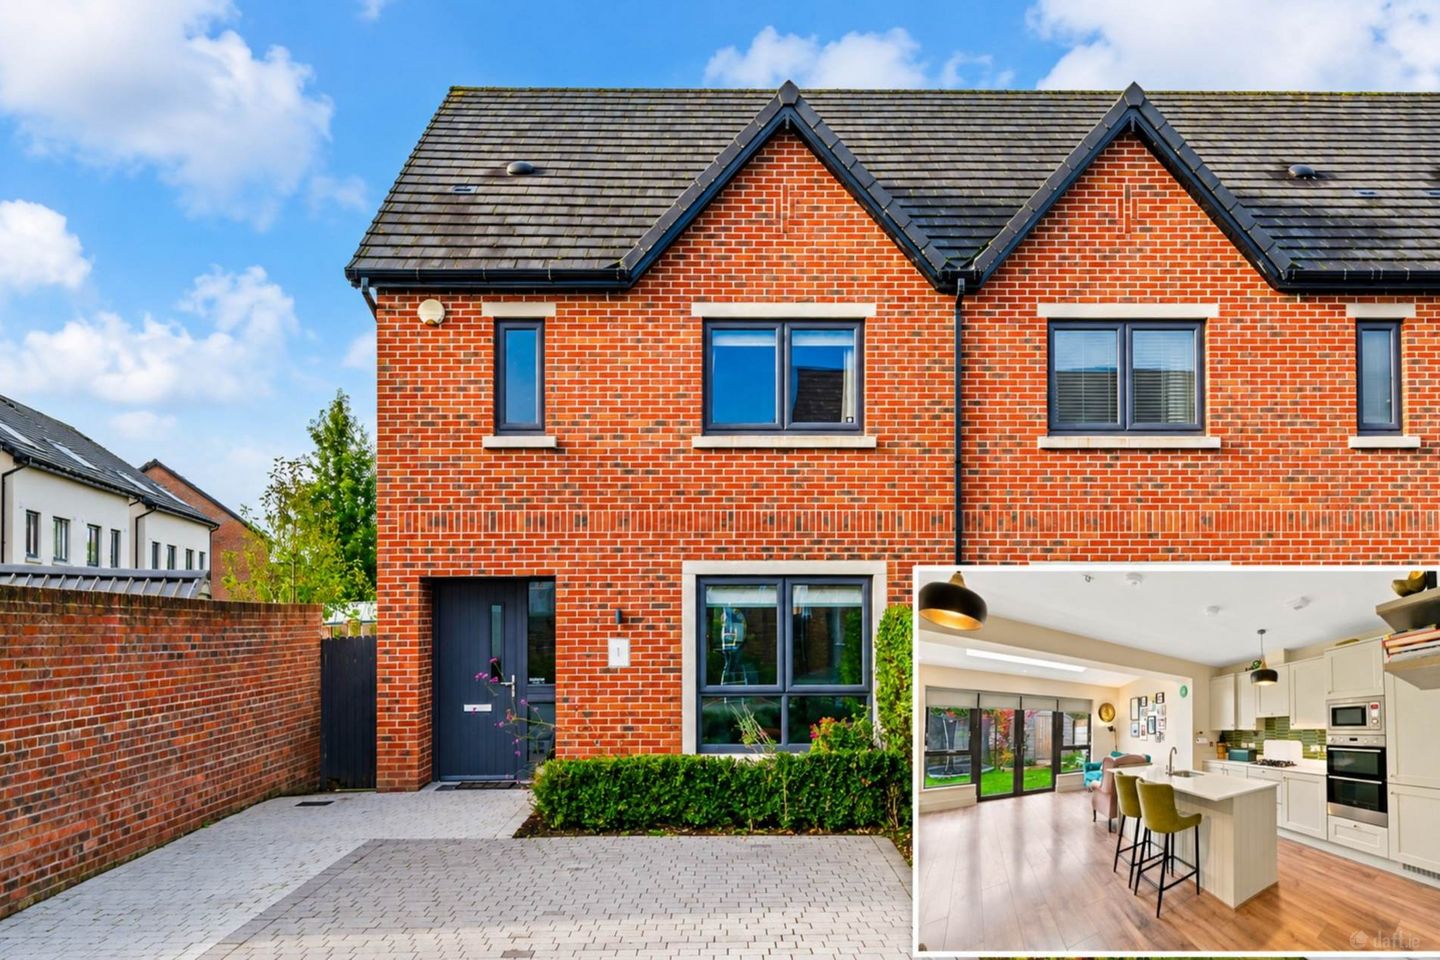

1 Lyreen Lawn, Mariavilla, Maynooth, Co. Kildare, W23XR0K
€625,000
- Price per m²:€4,561
- Estimated Stamp Duty:€6,250
- Selling Type:By Private Treaty
About 1 Lyreen Lawn, Mariavilla, Maynooth, Co. Kildare
Description
• Coonan Property are delighted to present this superbly extended, A rated, three-bedroom home, offering an impressive 137 sq.m (1,475 sq.ft) of accommodation, plus a further 31 sq.m (334 sq.ft) attic conversion, in the highly sought-after Mariavilla development • Exceptionally spacious accommodation comprising entrance hallway, guest W.C., extended open-plan kitchen/dining/living area, utility room, three generous double bedrooms (master en-suite) family bathroom and converted attic • Superb rear extension featuring a large rooflight, creating a bright, open-plan living space with contemporary fitted kitchen, island unit, quartz worktops, generous dining area and spacious lounge • Impressive 31 sq.m (334 sq.ft) attic conversion with unusually high ceilings of up to 2.61m, currently arranged as a home office and large additional room with eaves storage • Generous outdoor space featuring a cobblelock driveway with parking for two cars, spacious side and rear gardens, patio area, mature planting and timber shed • Built by Cairn Homes, Mariavilla is an award-winning development set amidst over 16 acres of landscaped parkland and green spaces along the Lyreen River, within walking distance of Maynooth town centre, Maynooth University and local amenities • Excellent commuter location with Maynooth Train Station, regular bus services and easy access to the M4 motorway, providing convenient connectivity to Dublin city centre Guide Price €625,000 Type of Transaction Private Treaty Accommodation: Entrance Driveway Cobblelock driveway with off-street parking for 2 cars, bordered by mature hedging with side entrance to the rear. Entrance Hallway 5.50m x 1.56m Carpeted staircase, feature panelled wall, downlights, radiator cover, alarm panel, and understairs storage closet. Guest W.C. 1.63m x 1.58m Tiled floor, w.c., w.h.b. with built-in vanity unit, vertical heated towel rail, extractor fan and window to the side. Kitchen / Dining / Living 7.72m x 5.13m Extended open plan kitchen, dining and living area with laminate wood flooring, downlights and a large roof light with fitted blind. Shaker style fitted kitchen with floor and wall units, quartz worktops and tiled splashback, complete with a central island with quartz worktop, breakfast bar seating and built-in sink. Appliances include a double oven, integrated microwave, integrated fridge freezer, integrated dishwasher, gas hob and extractor fan. The dining area features a half-panelled wall, with double doors opening onto the rear garden. Utility Room 2.54m x 2.16m Tiled floor, fully plumbed, with shelving and ample storage. Landing 2.94m x 1.97m Carpet, shelved hotpress and staircase to the attic conversion. Master Bedroom 3.97m x 3.50m Front-facing double bedroom with carpet and fitted wardrobes. Ensuite 2.14m x 1.50m Fully tiled, with oversized shower tray and screen, w.c., w.h.b. with built-in vanity unit, shaving light, extractor fan and window. Bedroom 2 4.05m x 2.92m Laminate flooring and fitted wardrobes, in a double bedroom to the rear. Bedroom 3 4.16m x 2.71m Rear-facing double bedroom with laminate flooring. Bathroom 3.11m x 2.10m (max) Tiled floor and walls, bath, separate shower cubicle with shower door, w.c., w.h.b. with fitted vanity unit, shaving light, vertical heated towel rail and extractor fan. Attic Conversion 5.85m x 5.35m (max ceiling height 2.61m) Laid out as 2 rooms, comprising an office with laminate flooring and Velux window, and a main open room with downlights and 2 Velux windows. Access to eaves storage, plus a second storage closet with potential to be converted into an ensuite. Garden Wide rear garden measuring approx. 10m x 8.9m, featuring a large patio area, raised flower/plant beds and a timber barna shed. A paved walkway runs down the side of the house to a gated side entrance, with outdoor tap, sunken trampoline with safety net, external sockets and outside lighting. Additional Information Gross internal floor area approx. 137 sq.m/1,478 sq.ft Additional 31sq.m in converted attic Built in 2019 Red brick facade with plastered finish to the side and rear PVC fascia and soffits Alarm Barna shed Items Included in sale: Double oven, integrated microwave, integrated fridge freezer, integrated dishwasher, gas hob, extractor fan and sunken trampoline with safety net. Services Mains water Gas fire central heating BER TBC Viewing By appointment only. Eircode: W23 XR0K Contact Information Sales Person Mick Wright 016286128 Notice Please note we have not tested any apparatus, fixtures, fittings, or services. Interested parties must undertake their own investigation into the working order of these items. All measurements are approximate and photographs provided for guidance only.
The local area of 1 Lyreen Lawn, Mariavilla, Maynooth, Co. Kildare
Sold properties in this area
Stay informed with market trends
Local schools and transport

Learn more about what this area has to offer.
School Name | Distance | Pupils | |||
|---|---|---|---|---|---|
| School Name | Presentation Girls Primary School | Distance | 560m | Pupils | 633 |
| School Name | Maynooth Boys National School | Distance | 720m | Pupils | 613 |
| School Name | Gaelscoil Ruairí | Distance | 2.0km | Pupils | 145 |
School Name | Distance | Pupils | |||
|---|---|---|---|---|---|
| School Name | Gaelscoil Ui Fhiaich | Distance | 2.0km | Pupils | 458 |
| School Name | Maynooth Educate Together National School | Distance | 2.0km | Pupils | 412 |
| School Name | Stepping Stones Special School | Distance | 3.6km | Pupils | 42 |
| School Name | Kilcloon National School | Distance | 4.2km | Pupils | 229 |
| School Name | Aghards National School | Distance | 5.1km | Pupils | 665 |
| School Name | Leixlip Etns | Distance | 5.3km | Pupils | 179 |
| School Name | Scoil Chóca Naofa | Distance | 5.5km | Pupils | 446 |
School Name | Distance | Pupils | |||
|---|---|---|---|---|---|
| School Name | Gaelcholáiste Mhaigh Nuad | Distance | 570m | Pupils | 129 |
| School Name | Maynooth Community College | Distance | 680m | Pupils | 962 |
| School Name | Maynooth Post Primary School | Distance | 710m | Pupils | 1018 |
School Name | Distance | Pupils | |||
|---|---|---|---|---|---|
| School Name | Celbridge Community School | Distance | 4.1km | Pupils | 714 |
| School Name | Salesian College | Distance | 4.1km | Pupils | 842 |
| School Name | Scoil Dara | Distance | 5.7km | Pupils | 860 |
| School Name | Confey Community College | Distance | 6.2km | Pupils | 911 |
| School Name | St Wolstans Community School | Distance | 6.3km | Pupils | 820 |
| School Name | Coláiste Chiaráin | Distance | 6.5km | Pupils | 638 |
| School Name | St. Peter's College | Distance | 8.6km | Pupils | 1227 |
Type | Distance | Stop | Route | Destination | Provider | ||||||
|---|---|---|---|---|---|---|---|---|---|---|---|
| Type | Bus | Distance | 600m | Stop | Moyglare Road | Route | W6 | Destination | Community College | Provider | Go-ahead Ireland |
| Type | Bus | Distance | 700m | Stop | Maynooth Sc | Route | C3 | Destination | Ringsend Road | Provider | Dublin Bus |
| Type | Bus | Distance | 700m | Stop | Maynooth Sc | Route | X26 | Destination | Ucd Belfield | Provider | Dublin Bus |
Type | Distance | Stop | Route | Destination | Provider | ||||||
|---|---|---|---|---|---|---|---|---|---|---|---|
| Type | Bus | Distance | 700m | Stop | Maynooth Sc | Route | X25 | Destination | Ucd Belfield | Provider | Dublin Bus |
| Type | Bus | Distance | 710m | Stop | Maynooth Sc | Route | 139 | Destination | Naas Hospital | Provider | Jj Kavanagh |
| Type | Bus | Distance | 710m | Stop | Maynooth Sc | Route | C5 | Destination | Maynooth | Provider | Dublin Bus |
| Type | Bus | Distance | 710m | Stop | Maynooth | Route | 139 | Destination | Tu Dublin | Provider | Jj Kavanagh |
| Type | Bus | Distance | 710m | Stop | Maynooth | Route | C5 | Destination | Ringsend Road | Provider | Dublin Bus |
| Type | Bus | Distance | 710m | Stop | Maynooth | Route | X26 | Destination | Ucd Belfield | Provider | Dublin Bus |
| Type | Bus | Distance | 740m | Stop | Moyglare Abbey | Route | W6 | Destination | Community College | Provider | Go-ahead Ireland |
Your Mortgage and Insurance Tools
Check off the steps to purchase your new home
Use our Buying Checklist to guide you through the whole home-buying journey.
Budget calculator
Calculate how much you can borrow and what you'll need to save
BER Details
Ad performance
- Date listed09/10/2026
- Views215
- Potential views if upgraded to an Advantage Ad350
Properties similar to 1 Lyreen Lawn, Mariavilla, Maynooth, Co. Kildare
€595,000
16 The Lawn, Moyglare Abbey, Maynooth, Co. Kildare, W23K3C64 Bed · 3 Bath · Semi-D€620,000
The Orchard, The Grange, W23W8EX, Maynooth, Co. Kildare3 Bed · 3 Bath · End of Terrace€625,000
24 Parklands Close, Maynooth, Co. Kildare, W23T6P44 Bed · 3 Bath · Semi-D€630,000
3 Bedroom Semi Detached, Meadow View, Maynooth, Co. Kildare3 Bed · 3 Bath · Semi-D


€635,000
1 Dillons Row, Maynooth, Co Kildare, W23 A0X25 Bed · 3 Bath · House€695,000
1 Griffin Rath Manor, Maynooth, Maynooth, Co. Kildare, W23N6V93 Bed · 3 Bath · Detached€695,000
Crinstown, Maynooth, Co. Kildare, W23C3K04 Bed · 3 Bath · Bungalow€699,000
9 The Green, Moyglare Hall, Maynooth, Co Kildare, W23T0F44 Bed · 3 Bath · Semi-D€720,000
The Riverstone, The Grange, W23W8EX, Maynooth, Co. Kildare4 Bed · 3 Bath · End of Terrace€740,000
4 Bedroom Semi Detached, Meadow View, Maynooth, Co. Kildare4 Bed · 3 Bath · Semi-D€785,000
9 The Park, Moyglare Hall, Maynooth, Co. Kildare, W23 D9C05 Bed · 4 Bath · Detached€795,000
48 Griffin Rath Manor, Maynooth, Maynooth, Co. Kildare, W23D5F25 Bed · 4 Bath · House


Daft ID: 16693373


Why choose Allianz for your home insurance.
Get 10% off online
Emergency home assistance included
Tailor your cover to your needs
T&Cs apply