
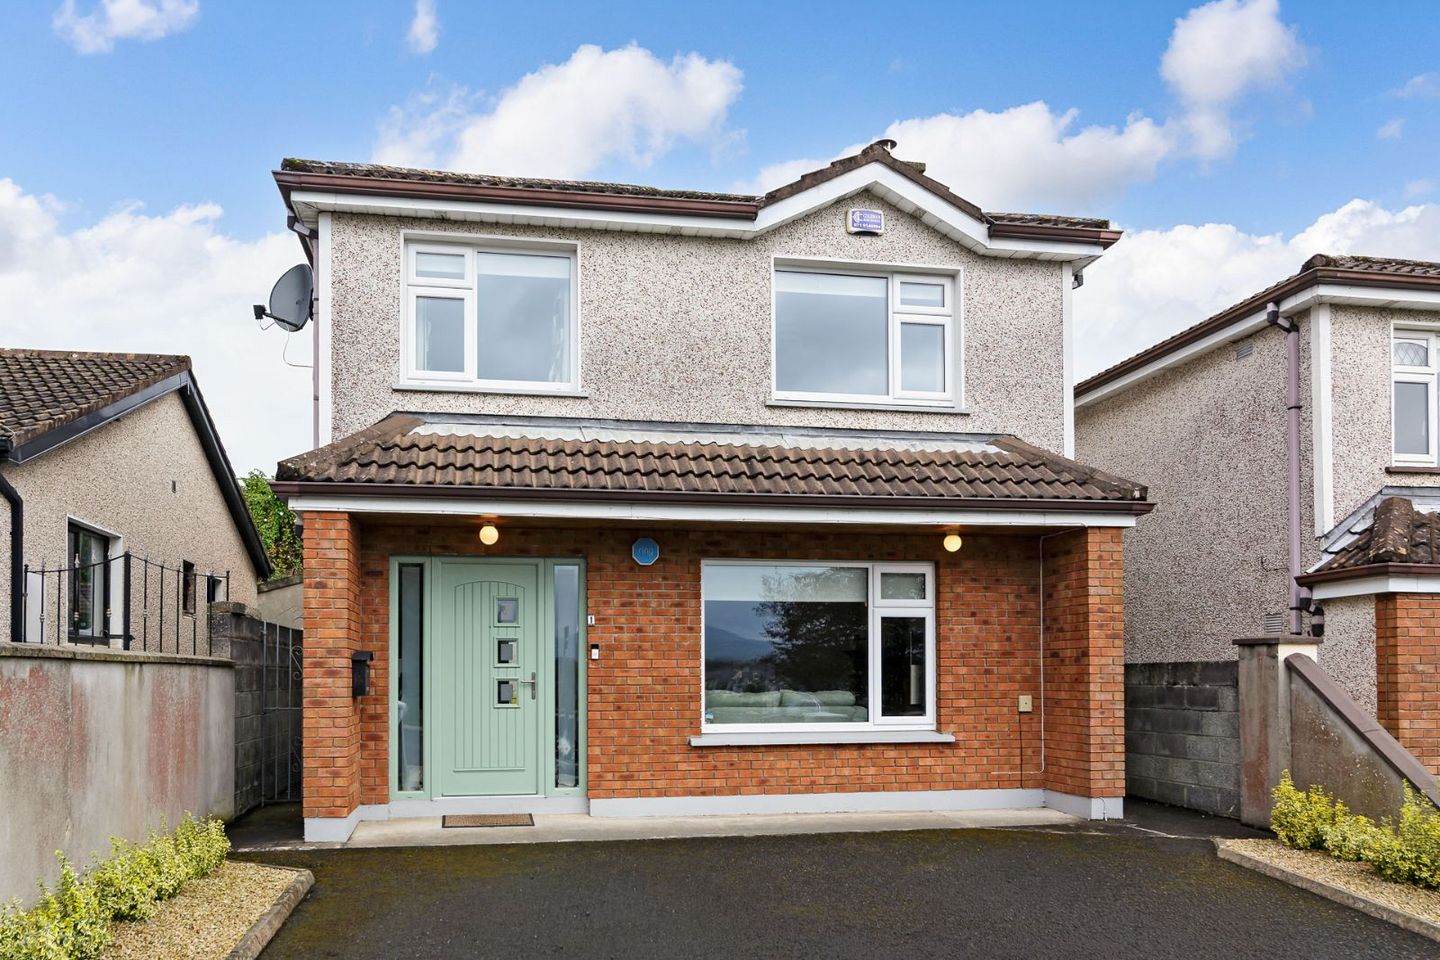

1 Meadow Vale, Tonaphubble, Carraroe, Co. Sligo, F91DH3N
€395,000
- Price per m²:€3,347
- Estimated Stamp Duty:€3,950
- Selling Type:By Private Treaty
About 1 Meadow Vale, Tonaphubble, Carraroe, Co. Sligo
Description
Visit dngflanaganford.ie to register your interest & to see current offers, or place an offer on this property (please note offers can be placed once your registration has been approved, subject to conditions). A fabulous, newly finished A-rated four-bedroom home, beautifully presented throughout and set in one of Sligos most sought-after and prime residential addresses. We are delighted to present 1 Meadowvale to the market, a fabulous, newly finished, retrofitted and A-rated home offering spacious, light-filled family accommodation throughout. Extending over two floors, the property has been finished to an exceptional standard and combines contemporary comfort with an unbeatable, established residential setting. Upon entering, a generous hallway with new vinyl flooring leads to a bright and welcoming main living room, centred around a feature cast iron and wood surround fireplace fitted with a solid fuel insert stove, and enjoying a wonderful outlook across Sligo town to Glencar and the Dartry Mountains beyond. The heart of the home is undoubtedly newly fitted kitchen/dining room, complete with A-rated integrated appliances including fridge-freezer, dishwasher, double oven and induction hob. The kitchen also benefits from a useful pantry with electric sockets. Glazed French doors open from the dining area onto a beautifully finished rear patio, and the rooms southwest-facing orientation makes the most of the afternoon and evening sun. A fully plumbed and shelved utility room and a downstairs WC complete the ground floor accommodation. Upstairs, a newly carpeted landing with a hot press and Stira folding stairs to the attic leads to four well-proportioned bedrooms, including a spacious main bedroom with excellent built-in wardrobes and an en-suite shower room. A completely modernised upstairs bathroom, refitted in 2025, serves the remaining bedrooms. The property has benefited from extensive recent upgrades and retrofitting works carried out in 2023, including uPVC triple-glazed windows and doors throughout, a new Palladio front door, attic and cavity wall insulation, and eight solar panels with a hot water diverter, contributing to its excellent A energy rating and low running costs. The home further benefits from zoned heating with individual heating controls for every room, together with a new efficient Firebird kerosene boiler. The bathrooms have also been comprehensively upgraded, with both the upstairs and downstairs bathrooms fitted in 2025. The property benefits from two power showers, a new water pump and an insulated water tank. This is a rare opportunity to acquire a turn-key, extensively upgraded and energy-efficient home in one of Sligos most prime and established residential areas. Early viewing is highly recommended. Location Meadowvale enjoys one of the most convenient and popular addresses in Sligo, set within the well-established and highly regarded Tonaphubble area on the eastern edge of Sligo town. This is a mature, quiet residential setting that has long been considered one of the towns prime residential enclaves, combining a peaceful, green outlook with genuine walking distance to the town centre. The property benefits from an elevated position within the scheme, taking in superb open views across Sligo town and out towards Glencar and the Dartry Mountains, a rare outlook for a home so close to all amenities. Tonaphubble is renowned for its excellent range of nearby facilities, including well-regarded primary and secondary schools, Sligo Racecourse, Cleveragh Park and Sports Complex, and the scenic walking and riverside trails of Doorly Park. Sligo town centre, with its shops, cafes, restaurants and Yeats heritage is just a few minutes drive or a comfortable walk away, and the area is served by a regular local bus route. Size 118.64 sqm - 1277 sqft Entrance Hall 5.80m x 1.90m (19.03ft x 6.23ft) New vinyl flooring. Includes the stairwell, with generous under-stairs storage. Living Room 4.10m x 4.50m (13.45ft x 14.76ft) Solid wood flooring. Generous picture window to the front with amazing views across Sligo town to Glencar and the Dartry Mountains. Feature cast iron and wood surround fireplace with solid fuel insert stove. Venetian blinds. Kitchen/Dining Room 3.80m x 6.20m (12.47ft x 20.34ft) Newly fitted kitchen with A-rated integrated fridge-freezer, dishwasher, double oven and induction hob. Pantry with electric sockets. Vinyl flooring. Glazed French doors to the rear patio. Southwest-facing, enjoying afternoon and evening sun. Utility Room 1.30m x 2.40m (4.27ft x 7.87ft) Fully plumbed for washing machine and dryer, and fully shelved for storage. WC 1.80m x 1.20m (5.91ft x 3.94ft) Off the entrance hallway. Tile flooring and part-tiled walls. Toilet and wash hand basin. Modernised and refitted in 2025. Landing 4.10m x 1.20m (13.45ft x 3.94ft) New carpet flooring. Hot press off the landing. Stira folding stairs providing access to the attic space. Bedroom 1 3.60m x 3.60m (11.81ft x 11.81ft) New carpet flooring. Excellent wall-to-wall built-in wardrobes. Magnificent views to the Dartry Mountains and Glencar, overlooking a large green area within the scheme. En-suite off. En-suite 1.00m x 2.00m (3.28ft x 6.56ft) Tile flooring, part-tiled walls. Toilet, wash hand basin and shower, fully tiled around the shower area. Main Bathroom 2.00m x 2.10m (6.56ft x 6.89ft) Completely refitted with a beautiful modern finish. Fully tiled floors and walls. Toilet, wash hand basin with vanity unit, and bath, plus additional built-in shelving. Bedroom 2 3.10m x 3.00m (10.17ft x 9.84ft) Carpet flooring with built-in sliding robes and blackout blinds. Southwest-facing aspect overlooking the back garden. Bedroom 3 3.10m x 3.00m (10.17ft x 9.84ft) Carpet flooring. Southwest-facing aspect. Bedroom 4 3.60m x 2.50m (11.81ft x 8.20ft) Spacious room with excellent built-in wardrobes, carpet flooring, blackout blinds and additional storage over the stairs bulkhead. Shed 3.40m x 3.50m (11.15ft x 11.48ft) Generous block-built shed to the rear yard, housing the newly installed oil-fired central heating burner. Low-maintenance astroturf and rear patio area. Off-street tarmacadam parking for two cars. Garden Outside, a newly paved, south facing rear garden, updated in 2025, features low-maintenance astro turf and a generous block-built garden shed, complete with the newly installed oil-fired central heating burner. The property also benefits from an off-street tarmacadam driveway providing parking for two cars. Directions: F91 DH3N
The local area of 1 Meadow Vale, Tonaphubble, Carraroe, Co. Sligo
Sold properties in this area
Stay informed with market trends
Local schools and transport

Learn more about what this area has to offer.
School Name | Distance | Pupils | |||
|---|---|---|---|---|---|
| School Name | St Josephs Special Sch | Distance | 1.2km | Pupils | 47 |
| School Name | Our Lady Of Mercy National School | Distance | 1.3km | Pupils | 437 |
| School Name | St John's National School Sligo | Distance | 1.3km | Pupils | 263 |
School Name | Distance | Pupils | |||
|---|---|---|---|---|---|
| School Name | Sligo School Project | Distance | 1.4km | Pupils | 47 |
| School Name | Carraroe National School | Distance | 1.6km | Pupils | 403 |
| School Name | Carbury National School | Distance | 1.6km | Pupils | 211 |
| School Name | Scoil Ursula | Distance | 2.3km | Pupils | 444 |
| School Name | Gaelscoil Chnoc Na Re | Distance | 2.5km | Pupils | 211 |
| School Name | St Edward's National School | Distance | 2.6km | Pupils | 204 |
| School Name | St Brendan's National School Cartron | Distance | 2.9km | Pupils | 185 |
School Name | Distance | Pupils | |||
|---|---|---|---|---|---|
| School Name | Mercy College | Distance | 1.1km | Pupils | 676 |
| School Name | Summerhill College | Distance | 1.4km | Pupils | 1108 |
| School Name | Sligo Grammar School | Distance | 1.8km | Pupils | 495 |
School Name | Distance | Pupils | |||
|---|---|---|---|---|---|
| School Name | Ballinode College | Distance | 2.4km | Pupils | 246 |
| School Name | Ursuline College | Distance | 2.5km | Pupils | 632 |
| School Name | St Marys College | Distance | 6.0km | Pupils | 229 |
| School Name | Coola Post Primary School | Distance | 12.9km | Pupils | 549 |
| School Name | Grange Post Primary School | Distance | 15.4km | Pupils | 281 |
| School Name | Coláiste Muire | Distance | 18.5km | Pupils | 331 |
| School Name | Corran College | Distance | 18.8km | Pupils | 134 |
Type | Distance | Stop | Route | Destination | Provider | ||||||
|---|---|---|---|---|---|---|---|---|---|---|---|
| Type | Bus | Distance | 240m | Stop | Pearse Rd | Route | S1 | Destination | John Street | Provider | Bus Éireann |
| Type | Bus | Distance | 240m | Stop | Pearse Rd | Route | 449 | Destination | Ash Lane | Provider | Westlink Coaches |
| Type | Bus | Distance | 250m | Stop | Cairns Road | Route | S1 | Destination | Cairns Road | Provider | Bus Éireann |
Type | Distance | Stop | Route | Destination | Provider | ||||||
|---|---|---|---|---|---|---|---|---|---|---|---|
| Type | Bus | Distance | 380m | Stop | Cemetery Road | Route | S1 | Destination | Cairns Road | Provider | Bus Éireann |
| Type | Bus | Distance | 500m | Stop | Circular Road | Route | S1 | Destination | Cartron | Provider | Bus Éireann |
| Type | Bus | Distance | 570m | Stop | Cleveragh Road | Route | S1 | Destination | Cairns Road | Provider | Bus Éireann |
| Type | Bus | Distance | 590m | Stop | Sligo Pk Hotel | Route | 449 | Destination | Drumshanbo | Provider | Westlink Coaches |
| Type | Bus | Distance | 790m | Stop | Crozon Crescent | Route | S1 | Destination | Sligo | Provider | Bus Éireann |
| Type | Bus | Distance | 840m | Stop | Devins Drive | Route | S1 | Destination | Cairns Road | Provider | Bus Éireann |
| Type | Bus | Distance | 960m | Stop | Summerhill Village | Route | Si11 | Destination | Ballina Humbert Street | Provider | Treacy Coaches |
Your Mortgage and Insurance Tools
Check off the steps to purchase your new home
Use our Buying Checklist to guide you through the whole home-buying journey.
Budget calculator
Calculate how much you can borrow and what you'll need to save
A closer look
BER Details
Ad performance
- Date listed01/09/2026
- Views3,660
- Potential views if upgraded to an Advantage Ad5,966
Properties similar to 1 Meadow Vale, Tonaphubble, Carraroe, Co. Sligo
€359,000
70 Heather View, Tonaphubble, Sligo, Co. Sligo, F91XAW65 Bed · 3 Bath · Detached€375,000
9a Oak Lawn, Pearse Road, Sligo, Co. Sligo, F91K8W24 Bed · 2 Bath · Detached€450,000
Mail Coach Road, Sligo, Co. Sligo, F91TF6X4 Bed · 3 Bath · Detached€455,000
17 The Tannery, Cairns Hill, Carraroe, Co. Sligo, F91EKT04 Bed · 4 Bath · Semi-D


Daft ID: 16660447


Why choose Allianz for your home insurance.
Get 10% off online
Emergency home assistance included
Tailor your cover to your needs
T&Cs apply