
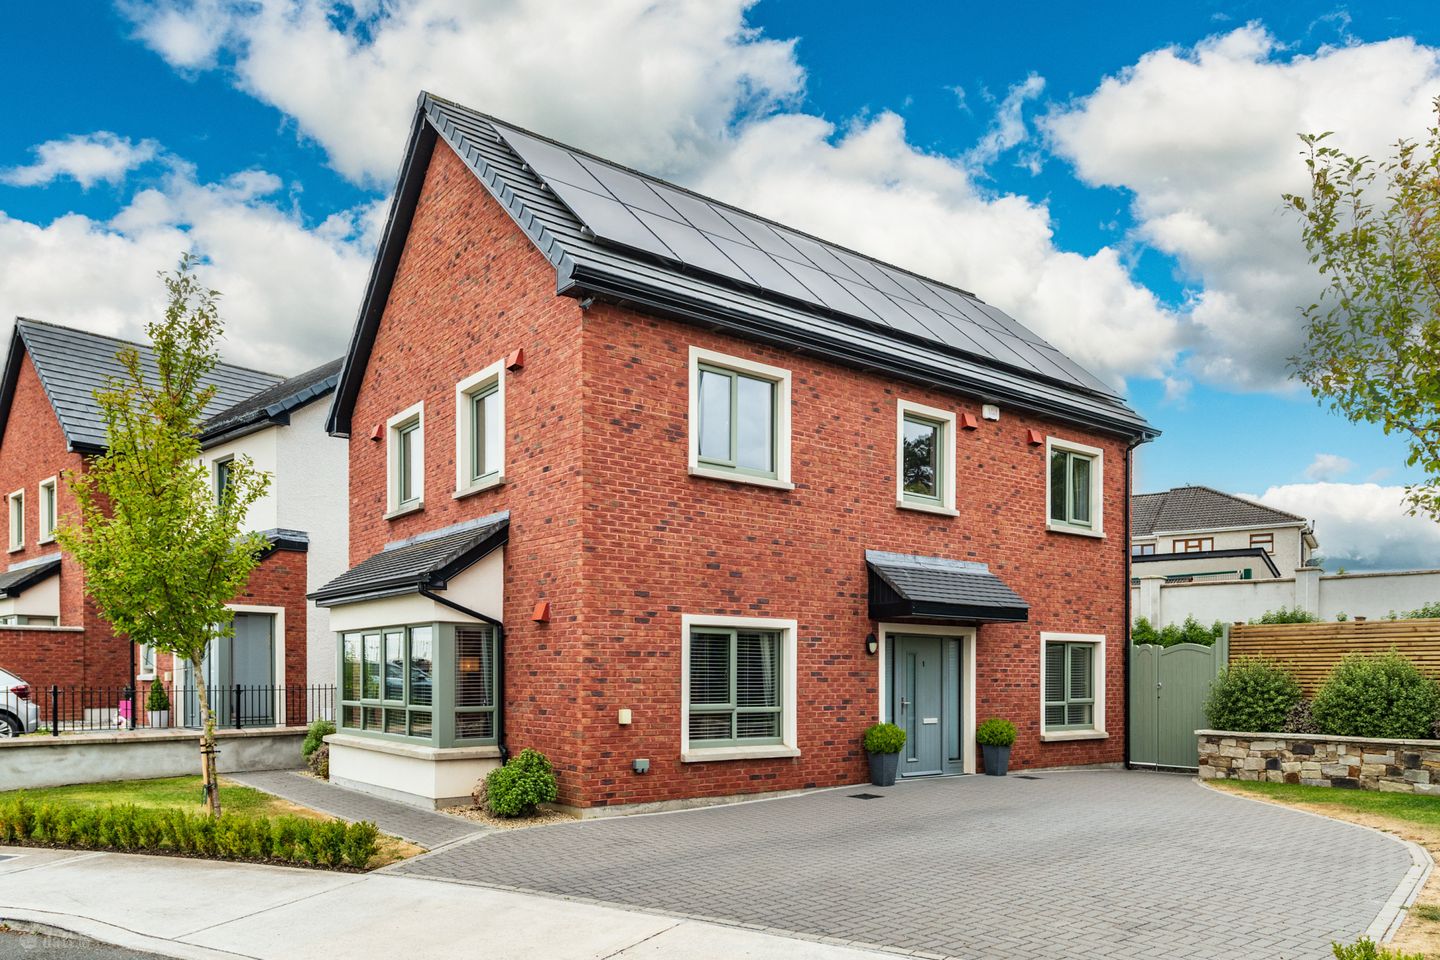

1 Newtown Avenue, The Meadows, Kill, Co. Kildare, W91CVH5
€685,000
- Price per m²:€5,113
- Estimated Stamp Duty:€6,850
- Selling Type:By Private Treaty
- BER No:115011306
- Energy Performance:41.58 kWh/m2/yr
About 1 Newtown Avenue, The Meadows, Kill, Co. Kildare
Highlights
- Extends to 134m2 approximately.
- Alarm.
- All curtains, blinds, light fittings and integrated appliances are included.
- High level of insulation to roof spaces, walls and floors.
- Solar panels to reduce electrical energy demand.
Description
Interested in this property? Sign up for mySherryFitz to arrange your viewing, see current offers, or make your own offer. Register now at SherryFitz.ie. Sherry FitzGerald O’Reilly welcome you to 1 Newtown Avenue, an impressive 4 bedroomed A rated detached home set in this beautifully presented development by Canon Kirk. This is an exceptional property, built to the highest standards, in the superb Meadows development set in Kill Village. This is a superbly spacious modern family home with the latest in home energy efficiencies, fixtures and fittings. Kill is a close knit community, a thriving village with its shops, cafes, pubs, restaurant, GAA club and school. For the sports enthusiast, it is a short drive to a range of facilities to include Naas, Punchestown and the Curragh Racecourses and several golf courses including the luxurious K Club resort and Palmerstown House Estate. Naas town is just a short drive with an array of restaurants, bars, boutiques, supermarkets, schools, retail parks, cinema, theatre and hospital. This property is perfectly located for the commuter, offering easy access to the M7/N7 motorway, the Red Cow or Citywest Luas stops, the commuter bus service and the rail link in Sallins. Accommodation in this superb property comprises entrance hall, sitting room, kitchen/dining room, guest wc. Upstairs 4 bedrooms (one en-suite) and family bathroom. Entrance Hallway 2.18m x 2.71m. Beautifully bright entrance hall with composite front door, wood floor and carpet stairs. Sitting Room 6.68m x 3.76m. This beautifully spacious, dual-aspect room is flooded with natural light and features a large bay window. The room features a bespoke Shaker-style media unit with integrated shelving and storage. A wooden floor and recessed spotlights complete the space, combining practicality with timeless style. Kitchen/Dining Room 6.61m x 3.4m. The kitchen/dining is of double aspect with windows to the front and side and French doors to the patio. The kitchen is fitted with a large range of stylish cabinets and drawers with copper handles and attractive worktops. It includes integrated fridge freezer, double oven, dishwasher, induction hob with splashback and extractor fan. It has a beautifully tiled floor. The well proportioned dining area is perfect for entertaining. Utility Room 2.2m x 2.65m. The utility room is fitted with a worktop and storage cabinet and is plumbed for a washing machine and tumble dryer. It has understairs storage and a tiled floor. Guest WC 1.63m x 1.6m. The wc is floored with a ceramic tile and includes wc, whb and heated towel rail. Landing With airing closet off and carpet floor. Master Bedroom 6.83m x 4.2m. Overlooking the front, this is a large double room with feature wallpaper carpet floor and generous built-in wardrobes. En-Suite 2.33m x 1.19m. The en-suite has a shower with an attractive tiled splashback and fitted sliding door. It has a wc, whb, heated towel rail and ceramic tiled floor. Bedroom 2 4.5m x 3.78m. This is a large double bedroom of dual aspect with carpet floor and fitted wardrobes. Bedroom 3 3.03m x 7.58m. Overlooking the rear with carpet floor and built-in wardrobes. Bedroom 4 2.83m x 2.7m. Single room overlooking the front with built-in wardrobes, feature wallpaper and carpet floor. Family Bathroom 2.75m x 1.9m. The bathroom comprises bath with tiled splashback, shower attachment, wc, whb, heated towel rail and tiled floor. Outside To the front there is a generous cobblelock driveway, raised flower beds and a gated entrance to the rear garden. The large rear garden is beautifully landscaped with raised beds, lawn and stylish paving. An enclosed gazebo offers an ideal space for outdoor entertaining. There is a lean-top gazebo at the side for storage.
The local area of 1 Newtown Avenue, The Meadows, Kill, Co. Kildare
Sold properties in this area
Stay informed with market trends
Local schools and transport

Learn more about what this area has to offer.
School Name | Distance | Pupils | |||
|---|---|---|---|---|---|
| School Name | Scoil Bhríde, Kill | Distance | 1.2km | Pupils | 714 |
| School Name | Saplings Special School | Distance | 3.3km | Pupils | 29 |
| School Name | Rathmore National School | Distance | 4.2km | Pupils | 305 |
School Name | Distance | Pupils | |||
|---|---|---|---|---|---|
| School Name | St Laurences National School | Distance | 4.3km | Pupils | 652 |
| School Name | Scoil Bhríde | Distance | 4.5km | Pupils | 628 |
| School Name | St David's National School | Distance | 4.5km | Pupils | 94 |
| School Name | Holy Child National School Naas | Distance | 4.9km | Pupils | 430 |
| School Name | Mercy Convent Primary School | Distance | 4.9km | Pupils | 598 |
| School Name | Craddockstown School | Distance | 5.1km | Pupils | 24 |
| School Name | St Corban's Boys National School | Distance | 5.2km | Pupils | 498 |
School Name | Distance | Pupils | |||
|---|---|---|---|---|---|
| School Name | Coláiste Naomh Mhuire | Distance | 5.0km | Pupils | 1084 |
| School Name | Naas Cbs | Distance | 5.1km | Pupils | 1016 |
| School Name | Naas Community College | Distance | 5.2km | Pupils | 907 |
School Name | Distance | Pupils | |||
|---|---|---|---|---|---|
| School Name | Gael-choláiste Chill Dara | Distance | 5.5km | Pupils | 402 |
| School Name | Piper's Hill College | Distance | 6.9km | Pupils | 1046 |
| School Name | Blessington Community College | Distance | 8.7km | Pupils | 715 |
| School Name | Holy Family Community School | Distance | 8.8km | Pupils | 986 |
| School Name | Scoil Mhuire Community School | Distance | 8.8km | Pupils | 1183 |
| School Name | Clongowes Wood College | Distance | 9.7km | Pupils | 433 |
| School Name | St Wolstans Community School | Distance | 10.7km | Pupils | 820 |
Type | Distance | Stop | Route | Destination | Provider | ||||||
|---|---|---|---|---|---|---|---|---|---|---|---|
| Type | Bus | Distance | 640m | Stop | The Gables | Route | 126 | Destination | Newbridge | Provider | Go-ahead Ireland |
| Type | Bus | Distance | 640m | Stop | The Gables | Route | 126n | Destination | Newbridge | Provider | Go-ahead Ireland |
| Type | Bus | Distance | 660m | Stop | The Gables | Route | 126t | Destination | Dublin | Provider | Go-ahead Ireland |
Type | Distance | Stop | Route | Destination | Provider | ||||||
|---|---|---|---|---|---|---|---|---|---|---|---|
| Type | Bus | Distance | 660m | Stop | The Gables | Route | 125 | Destination | Ucd Belfield | Provider | Go-ahead Ireland |
| Type | Bus | Distance | 660m | Stop | The Gables | Route | 126a | Destination | Dublin | Provider | Go-ahead Ireland |
| Type | Bus | Distance | 660m | Stop | The Gables | Route | 126b | Destination | Dublin | Provider | Go-ahead Ireland |
| Type | Bus | Distance | 660m | Stop | The Gables | Route | 126d | Destination | Dcu | Provider | Go-ahead Ireland |
| Type | Bus | Distance | 660m | Stop | The Gables | Route | 126u | Destination | Ucd Belfield | Provider | Go-ahead Ireland |
| Type | Bus | Distance | 920m | Stop | Kill | Route | 126a | Destination | Rathangan | Provider | Go-ahead Ireland |
| Type | Bus | Distance | 920m | Stop | Kill | Route | 126d | Destination | Out Of Service | Provider | Go-ahead Ireland |
Your Mortgage and Insurance Tools
Check off the steps to purchase your new home
Use our Buying Checklist to guide you through the whole home-buying journey.
Budget calculator
Calculate how much you can borrow and what you'll need to save
BER Details
BER No: 115011306
Energy Performance Indicator: 41.58 kWh/m2/yr
Ad performance
- Ad levelAdvantageBRONZE
- Date listed28/07/2026
- Views3,905
Properties similar to 1 Newtown Avenue, The Meadows, Kill, Co. Kildare
€635,000
14 Morell Green, Monread Road, Naas, Co. Kildare, W91HF5H4 Bed · 3 Bath · Detached€665,000
Canal View, Sallins, Co. Kildare, W91FE424 Bed · 3 Bath · Semi-D€695,000
Sherlockstown, Sallins, Co. Kildare, W91R5P85 Bed · 2 Bath · Detached€695,000
Crockaunadreenagh, Rathcoole, Co. Dublin, D24PD924 Bed · 2 Bath · Detached


€700,000
Hartwell Lower, Kill, Co. Kildare4 Bed · 2 Bath · Detached€745,000
Fox Lodge, Foxcovert Lane, Kilteel, Naas, Co. Kildare, W91XCX85 Bed · 3 Bath · DetachedAMV: €750,000
Residence on c. 17.5 Acres of Land, St. Jude's, Sherlockstown Common, Sallins, Co. Kildare, W91X4K44 Bed · 3 Bath · Detached€795,000
20 Furness Manor, Johnstown, Co. Kildare5 Bed · 5 Bath · Detached€795,000
11 Dun Na Riogh Walk, Naas, Co. Kildare, W91W5XD5 Bed · 4 Bath · DetachedAMV: €850,000
Residence On 11.85 Acres Blackhill, Kill, Co. Kildare, W91R8PP4 Bed · 3 Bath · Detached€870,000
43 Williams Grove, Ardclough, Co. Kildare, W23R91V4 Bed · 4 Bath · Detached€895,000
Calliaghstown Cottage, Calliaghstown Lower, Rathcoole, Co. Dublin4 Bed · 2 Bath · Detached


Daft ID: 16619427


Why choose Allianz for your home insurance.
Get 10% off online
Emergency home assistance included
Tailor your cover to your needs
T&Cs apply