
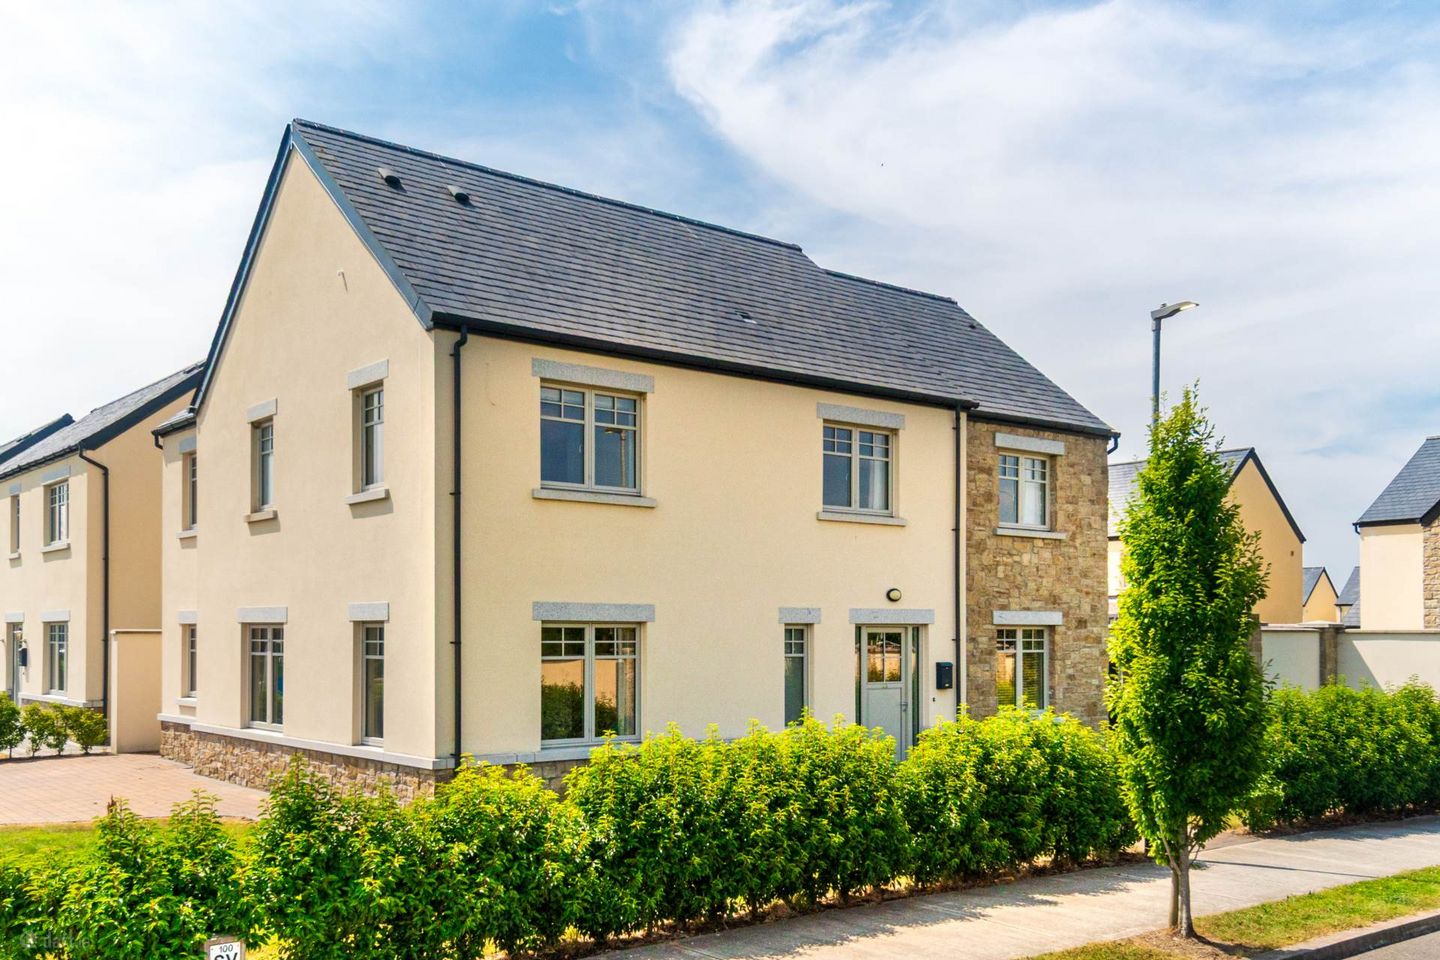

43 Williams Grove, Ardclough, Co. Kildare, W23R91V
€870,000
- Price per m²:€4,675
- Estimated Stamp Duty:€8,700
- Selling Type:By Private Treaty
- BER No:118914175
- Energy Performance:33.53 kWh/m2/yr
About 43 Williams Grove, Ardclough, Co. Kildare
Description
• Coonan Property present this superb A2-rated, four-bedroom detached residence, set within the exclusive and recently completed Williams Grove development • Extending to approx. 2,003 sq.ft., this beautifully appointed home offers bright and generous accommodation comprising an impressive entrance hallway, elegant living room, separate TV/playroom, contemporary open-plan kitchen and dining area, utility room, four double bedrooms (two en suite), family bathroom and attic with folding ladder access • Boasting an impressive A2 BER rating, complemented by an energy-efficient air-to-water heat pump heating system and high levels of insulation • Thoughtfully designed with versatility in mind, offering adaptable living spaces suitable for a playroom, home office, gym or guest accommodation • Presented in turnkey condition with exceptional finishes throughout, including a bespoke contemporary kitchen with feature island and quartz worktops, elegantly tiled bathrooms, wood-panelled walls, high-quality flooring and custom cabinetry • Enjoys an enviable position overlooking a beautifully maintained green area, providing an attractive setting particularly suited to families with young children • Within walking distance of the highly regarded St. Anne`s Primary School, local shop, GAA club, coffee shop, scenic Royal Canal walkway and Lyons Estate • Excellent sporting and leisure amenities are within easy reach, including world-class golf at The K Club and Carton House, together with horse racing at Punchestown, Naas and The Curragh • Ideally situated in the picturesque village of Ardclough, approximately 30 minutes from Dublin, with excellent connectivity via Hazelhatch Train Station (5km) and the nearby M7 (6km) and M4 (12km) motorways Guide Price €870,000 Type of Transaction Private Treaty Accommodation: Entrance Driveway Cobble lock driveway, two side gates, outdoor light and mature hedging surround . Entrance Hallway (Including Guest W.C) 3.5m x 4.5m Laminate flooring, wood panelled walls, hanging pendant light with shade and thermostat. Guest W.C. 1.4m x 1.6m Tiled flooring, hanging pendant light, w.c., w.h.b. with vanity unit and shaving light, window and a wood panelled wall. Living Room 7.8m x 6.3m Laminate flooring, hanging pendant light with shade, venetian blinds, curtains, semi panelled walls, TV point and door leading to rear garden. TV/Playroom 4.7m x 2.7m Laminate flooring, hanging pendant light with shade, curtains, thermostat and double pocket doors leading to kitchen/dining. Kitchen/Dining Area 6.7m x 4.6m Laminate flooring, hanging pendant light withs shade, roman blinds, shaker style floor to wall cabinets with bronze handles, Franke stainless steel sink, integrated Neff oven, Neff microwave, Neff fridge, Neff freezer, Neff dishwasher, Neff hob, extractor fan, granite counter tops, breakfast bar with additional cabinets and sockets. Utility Room 2.3m x 2.7m Laminate flooring, hanging pendant light with shade, fully plumbed with Bosch washing machine and dryer, counter top, Franke stainless steel sink, shaker style floor to wall cabinets, additional storage and door leading to rear garden. Landing 4m x 4.6m Carpet flooring from stairway to landing, venetian blinds, wood panelled walls, additional storage space with hanging pendant light, access to attic space via fitted ladder and a hanging pendant light with shade. Master Bedroom 3.8m x 4.2m Carpet flooring, hanging pedant light with shade, access to attic space, curtains and a thermostat. Walk-in Wardrobe 2.1m x 1.7m Carpet flooring, hanging pendant light, fitted wardrobes and additional sockets. Ensuite 2.3m x 1.9m Tiled flooring, light fitting, w.c., w.h.b. with tiled splashback, window, fitted heated vertical towel rail and wet room shower area. Bedroom 2 2.9m x 3.5m Carpet flooring, hanging pendant light with shade, curtains and fitted wardrobe. Bedroom 3 3.8m x 3.4m Carpet flooring, hanging pendant light with shade, roman blinds and fitted wardrobe. Ensuite 2.6m x 1.2m Tiled flooring, light fitting, w.c., w.h.b. with tiled splashback, heated vertical towel rail, wet room shower area. Bedroom 4 3.3m x 4.3m Carpet flooring, hanging pendant light with shade, curtains and fitted wardrobe. Family Bathroom 2.4m x 3.6m Tiled flooring, light fitting, w.c., w.h.b. with tiled splashback, bathtub with tiled surround and shower screen, window, venetian blinds and heated vertical towel rail. Garden Granite patio, lawn area, outdoor sockets, outdoor light and outdoor tap. Additional Information: Gross internal floor area approx. 186 sq.m or 2,002sq. ft Convertible attic space with flooring and light fitting Attic suitable for conversion Outside lights, sockets and tap Concrete block construction UPVC A rated double glazed windows Smoke, heat and CO2 detectors fitted throughout the property Very high levels of insulation incorporated in floors, walls and roofs Full Mechanical Ventilation with heat recovery (MHRV) Elegant high-quality fitted kitchens and wardrobes Fitted storage units to utility room Wired for high speed broadband (Cat 6) Items Included in sale: All fitted appliances, light fittings, curtains and blinds (furniture negotiable) Services Mains water Air to water heat pump BER A2 Viewing By appointment only. Eircode: W23 R91V Contact Information Sales Person Mick Wright 01 6288400 Notice Please note we have not tested any apparatus, fixtures, fittings, or services. Interested parties must undertake their own investigation into the working order of these items. All measurements are approximate and photographs provided for guidance only.
The local area of 43 Williams Grove, Ardclough, Co. Kildare
Sold properties in this area
Stay informed with market trends
Local schools and transport

Learn more about what this area has to offer.
School Name | Distance | Pupils | |||
|---|---|---|---|---|---|
| School Name | St Annes National School | Distance | 210m | Pupils | 344 |
| School Name | Straffan National School | Distance | 3.4km | Pupils | 408 |
| School Name | North Kildare Educate Together National School | Distance | 4.1km | Pupils | 435 |
School Name | Distance | Pupils | |||
|---|---|---|---|---|---|
| School Name | St Finian's Primary School | Distance | 4.6km | Pupils | 644 |
| School Name | St Raphaels School Celbridge | Distance | 4.8km | Pupils | 97 |
| School Name | St. Patrick's Primary School | Distance | 4.8km | Pupils | 384 |
| School Name | Scoil Na Mainistreach | Distance | 4.9km | Pupils | 460 |
| School Name | Primrose Hill National School | Distance | 5.0km | Pupils | 113 |
| School Name | Scoil Naomh Bríd | Distance | 5.2km | Pupils | 258 |
| School Name | Scoil Bhríde, Kill | Distance | 5.4km | Pupils | 714 |
School Name | Distance | Pupils | |||
|---|---|---|---|---|---|
| School Name | St Wolstans Community School | Distance | 4.1km | Pupils | 820 |
| School Name | Holy Family Community School | Distance | 6.5km | Pupils | 986 |
| School Name | Salesian College | Distance | 6.9km | Pupils | 842 |
School Name | Distance | Pupils | |||
|---|---|---|---|---|---|
| School Name | Celbridge Community School | Distance | 7.1km | Pupils | 714 |
| School Name | Clongowes Wood College | Distance | 7.7km | Pupils | 433 |
| School Name | Scoil Mhuire Community School | Distance | 8.4km | Pupils | 1183 |
| School Name | Adamstown Community College | Distance | 8.4km | Pupils | 980 |
| School Name | Coláiste Chiaráin | Distance | 8.8km | Pupils | 638 |
| School Name | Coláiste Pobail Fóla | Distance | 9.2km | Pupils | 658 |
| School Name | Confey Community College | Distance | 9.7km | Pupils | 911 |
Type | Distance | Stop | Route | Destination | Provider | ||||||
|---|---|---|---|---|---|---|---|---|---|---|---|
| Type | Bus | Distance | 3.0km | Stop | Straffan | Route | 120a | Destination | Dublin | Provider | Go-ahead Ireland |
| Type | Bus | Distance | 3.1km | Stop | St Brigid's Church | Route | 120 | Destination | Clane | Provider | Go-ahead Ireland |
| Type | Bus | Distance | 3.1km | Stop | St Brigid's Church | Route | 120b | Destination | Newbridge | Provider | Go-ahead Ireland |
Type | Distance | Stop | Route | Destination | Provider | ||||||
|---|---|---|---|---|---|---|---|---|---|---|---|
| Type | Bus | Distance | 3.2km | Stop | Barberstown Road | Route | 120 | Destination | Dublin | Provider | Go-ahead Ireland |
| Type | Bus | Distance | 3.2km | Stop | Barberstown Road | Route | 120a | Destination | Dublin | Provider | Go-ahead Ireland |
| Type | Bus | Distance | 3.2km | Stop | Barberstown Road | Route | 120b | Destination | Dublin | Provider | Go-ahead Ireland |
| Type | Bus | Distance | 3.8km | Stop | Barberstown Cross | Route | 120b | Destination | Newbridge | Provider | Go-ahead Ireland |
| Type | Bus | Distance | 3.8km | Stop | Barberstown Cross | Route | 120 | Destination | Clane | Provider | Go-ahead Ireland |
| Type | Bus | Distance | 3.8km | Stop | Barberstown Cross | Route | 120a | Destination | Ucd Belfield | Provider | Go-ahead Ireland |
| Type | Bus | Distance | 3.8km | Stop | New Road | Route | 120 | Destination | Dublin | Provider | Go-ahead Ireland |
Your Mortgage and Insurance Tools
Check off the steps to purchase your new home
Use our Buying Checklist to guide you through the whole home-buying journey.
Budget calculator
Calculate how much you can borrow and what you'll need to save
BER Details
BER No: 118914175
Energy Performance Indicator: 33.53 kWh/m2/yr
Ad performance
- Date listed09/09/2026
- Views-
Properties similar to 43 Williams Grove, Ardclough, Co. Kildare
AMV: €850,000
Residence On 11.85 Acres Blackhill, Kill, Co. Kildare, W91R8PP4 Bed · 3 Bath · Detached€950,000
Killeenmore, Sallins, Co. Kildare, W91A5284 Bed · 3 Bath · Detached€1,150,000
Woodview, Dangan, Celbridge, Co. Kildare, W23Y16A4 Bed · 2 Bath · Detached€1,250,000
Tuckmilltown (Large Home on 3.7 Acres), Straffan, Co. Kildare, W23DK707 Bed · 6 Bath · Detached


€1,250,000
Tuckmilltown, (Large Home on 3.7 Acres), Straffan, Co. Kildare, W23DK707 Bed · 6 Bath · Detached€1,950,000
Glendaars House, Daars South, Straffan, Co. Kildare, W91K2255 Bed · 5 Bath · Detached€3,500,000
Villa Barton, 1 Churchfield, The K Club, Straffan, Co. Kildare, W23HT325 Bed · 6 Bath · Detached


Daft ID: 16667034


Why choose Allianz for your home insurance.
Get 10% off online
Emergency home assistance included
Tailor your cover to your needs
T&Cs apply