
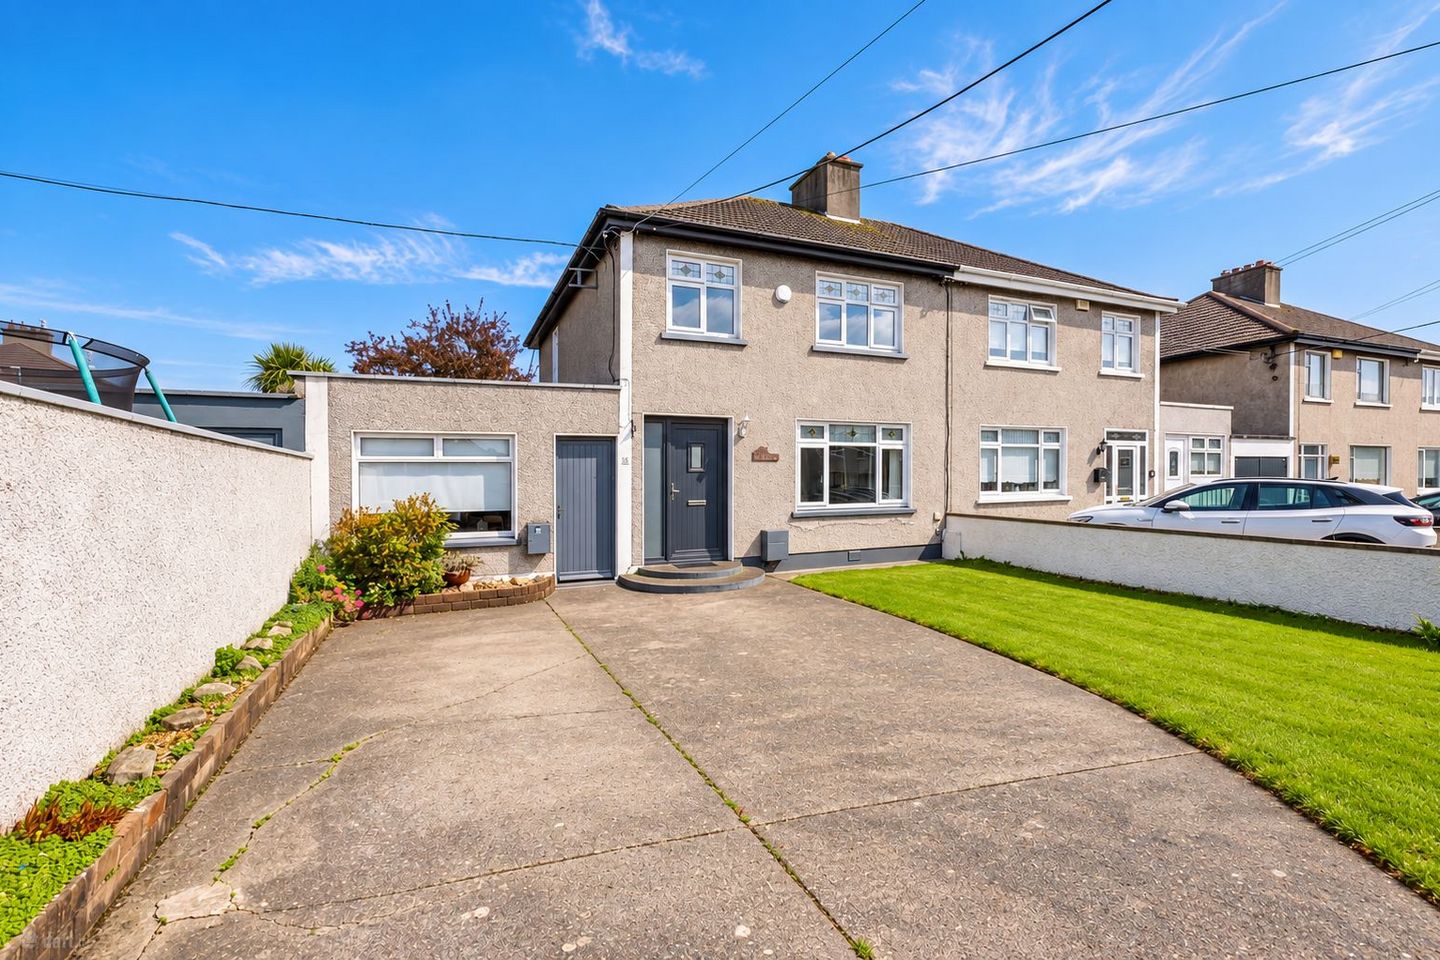

1 Oakwood Avenue (plus Granny Flat), Glasnevin, Dublin 11, D11E209
€495,000
- Price per m²:€3,929
- Estimated Stamp Duty:€4,950
- Selling Type:By Private Treaty
- BER No:119868024
About 1 Oakwood Avenue (plus Granny Flat), Glasnevin, Dublin 11
Description
***SEMI-DETACHED / 3 BEDROOMS / 128 SQ. M. / SUBSTANTIAL ADDITIONAL GROUND FLOOR ACCOMMODATION / 2 BATHROOMS / GENEROUS RECEPTION SPACE / PRIVATE REAR GARDEN / EXCELLENT LOCATION*** KELLY BRADSHAW are delighted to introduce you to 1 Oakwood Avenue, Glasnevin, Dublin 11. No. 1 Oakwood Avenue is a home with something a little different to offer. Generously proportioned, wonderfully versatile and full of character, this three-bedroom home extends to approximately 128 sq. m. and provides an exceptional amount of accommodation across two floors. What particularly sets this property apart is the flexibility of the ground floor. Alongside two excellent reception rooms and a well-positioned kitchen, there is a substantial additional room currently presented as a granny flat / separate annex. This space offers enormous potential for a growing family, those looking to accommodate an older relative, anyone working from home, or simply a family looking for additional living space that can evolve as their needs change. On arrival, the property immediately feels established and homely. The traditional character of the house is evident throughout, while the generous proportions provide an excellent canvas for a new owner to put their own stamp on the property. Stepping through the front door, a welcoming hallway draws you into the heart of the home. There is an immediate feeling of space, with the accommodation naturally opening out towards the main reception areas and staircase. To one side lies the main living room, a wonderfully comfortable reception space measuring approximately 3.90m x 3.68m. Large windows allow natural light to fill the room, while the wool carpet adds warmth and character. It is an inviting room for quieter evenings, relaxing with the family or simply having a peaceful space away from the busier parts of the house. Moving through the property, the accommodation opens into an impressive dining/family room. This is arguably the social heart of the house and is a superbly versatile space. There is ample room for a large dining table alongside comfortable seating, making it equally suited to everyday family life or entertaining friends and extended family. The room benefits from a lovely sense of connection with the kitchen and rear of the property, creating the kind of informal family environment that modern homeowners increasingly look for. The timber flooring, feature archway and generous ceiling height add to the character, while the large window brings in plenty of natural light. The kitchen is positioned directly off the family/dining room and provides a practical working space with a good selection of fitted units, generous countertop space and integrated cooking facilities. A rear door and windows overlook the garden, bringing natural light into what is an important functional part of the home. And then comes one of the property's most interesting features! To the side of the house is a substantial additional room measuring approximately 3.72m x 5.83m, currently arranged as a granny flat. This is a fantastic space with genuine flexibility. Depending on the needs of the next owner, it could provide independent accommodation for a family member, a teenagers' retreat, an additional bedroom, home office, studio, playroom or second living area. The room is generously proportioned and benefits from its own bathroom facilities, making it particularly useful for those looking for accommodation that can adapt with them over the years. For a young family, it could become an invaluable play and homework zone; for those working from home, a superb separation between work and family life; while for multi-generational living, it provides the beginnings of a very practical private suite. Heading upstairs, the feeling of space continues. There are three well-proportioned bedrooms, each benefiting from good natural light. The principal bedroom is a comfortable double room with built-in storage and views towards the surrounding residential area. The remaining bedrooms offer excellent flexibility and can readily accommodate children, guests or home-working requirements. The upstairs accommodation is completed by a family bathroom, while the landing provides a pleasant transition between the bedrooms and the staircase below. Outside, the rear garden provides an important extension of the living accommodation and offers a private space to enjoy during the warmer months, the garden adds another dimension to what is already a very versatile home. The appeal of Oakwood Avenue is equally important. Positioned within the established residential surroundings of Glasnevin, the property enjoys the benefits of a mature neighbourhood while remaining within easy reach of Dublin City Centre. The area is particularly popular with families, with a strong selection of primary and secondary schools, childcare facilities, shops, cafés, sporting amenities and recreational spaces all available within the wider locality. Families are particularly well catered for, with St Brigid's Convent, St. Canice's boys and girls National Schools, Sacred Heart National School, Glasnevin Educate Together National School among the primary school options in the surrounding area. For older children, St Mary's Secondary School, St Kevin's College, Beneavin De La Salle College and St Vincent's C.B.S. Glasnevin are all within the wider locality, providing a good choice of educational options as children progress through their school years. This is complemented by the area's proximity to Dublin City University, adding further educational appeal as well as bringing a vibrant atmosphere to the surrounding area. The combination of established schools, green spaces, sporting facilities and everyday amenities makes Oakwood Avenue a particularly attractive setting for family life. Glasnevin itself offers a wonderful balance between city convenience and a genuine residential community. The National Botanic Gardens, local parks and sporting facilities provide plenty of opportunity for outdoor pursuits, while nearby villages and neighbourhood shopping areas offer an excellent selection of cafés, restaurants, supermarkets and everyday amenities. For commuters, the property is well positioned for access to the city and surrounding suburbs, with regular public transport services available nearby and convenient access to the M50 and M1 providing excellent connectivity for those travelling further afield. No. 1 Oakwood Avenue is a home with space, character and flexibility in abundance. It is a property that can adapt to its owners rather than asking its owners to adapt to it, a house capable of accommodating family life today while offering the versatility to evolve for many years to come. Early viewing is highly recommended to appreciate what this wonderful home has to offer. Rooms Hall - 3.68m x 1.76m Living Room - 3.9m x 3.68m Dining Room / Family Room - 5.8m x 3.96m Kitchen - 2.78m x 2.71m Granny Flat - 5.83m x 3.72m Shower Room - 2.72m x 1.62m Hall - 2.24m x 0.89m Landing - 3.16m x 2.05m Bedroom One - 3.96m x 3.03m Bedroom Two - 3.68m x 2.99m Bedroom Three - 2.64m x 2.63m Bathroom - 2.61m x 2.05m Features SEMI-DETACHED 128 SQ. M. SUBSTANTIAL ADDITIONAL GROUND FLOOR ACCOMMODATION GENEROUS RECEPTION SPACE PRIVATE REAR GARDEN EXCELLENT LOCATION
The local area of 1 Oakwood Avenue (plus Granny Flat), Glasnevin, Dublin 11
Sold properties in this area
Stay informed with market trends
Local schools and transport

Learn more about what this area has to offer.
School Name | Distance | Pupils | |||
|---|---|---|---|---|---|
| School Name | St Canice's Boys National School | Distance | 760m | Pupils | 372 |
| School Name | St Canice's Girls National School | Distance | 890m | Pupils | 471 |
| School Name | Gaelscoil Uí Earcáin | Distance | 960m | Pupils | 269 |
School Name | Distance | Pupils | |||
|---|---|---|---|---|---|
| School Name | Youth Encounter Project | Distance | 1.0km | Pupils | 16 |
| School Name | Mother Of Divine Grace Ballygall | Distance | 1.0km | Pupils | 490 |
| School Name | Holy Spirit Girls National School | Distance | 1.1km | Pupils | 254 |
| School Name | Holy Spirit Boys National School | Distance | 1.2km | Pupils | 248 |
| School Name | Balcurris Senior School | Distance | 1.3km | Pupils | 154 |
| School Name | Finglas Parochial National School | Distance | 1.3km | Pupils | 70 |
| School Name | Balcurris National School | Distance | 1.3km | Pupils | 156 |
School Name | Distance | Pupils | |||
|---|---|---|---|---|---|
| School Name | Beneavin De La Salle College | Distance | 720m | Pupils | 603 |
| School Name | St Michaels Secondary School | Distance | 1.3km | Pupils | 651 |
| School Name | St Kevins College | Distance | 1.3km | Pupils | 501 |
School Name | Distance | Pupils | |||
|---|---|---|---|---|---|
| School Name | Coláiste Eoin | Distance | 1.6km | Pupils | 276 |
| School Name | Trinity Comprehensive School | Distance | 1.7km | Pupils | 574 |
| School Name | New Cross College | Distance | 2.2km | Pupils | 353 |
| School Name | St Mary's Secondary School | Distance | 2.4km | Pupils | 836 |
| School Name | St. Aidan's C.b.s | Distance | 2.7km | Pupils | 728 |
| School Name | Scoil Chaitríona | Distance | 2.9km | Pupils | 523 |
| School Name | St. Dominic's College | Distance | 3.0km | Pupils | 778 |
Type | Distance | Stop | Route | Destination | Provider | ||||||
|---|---|---|---|---|---|---|---|---|---|---|---|
| Type | Bus | Distance | 170m | Stop | Mckee Rd N | Route | 220a | Destination | Dcu Helix | Provider | Go-ahead Ireland |
| Type | Bus | Distance | 170m | Stop | Mckee Rd N | Route | 23 | Destination | Charlestown | Provider | Dublin Bus |
| Type | Bus | Distance | 170m | Stop | Mckee Rd N | Route | 220 | Destination | Dcu Helix | Provider | Go-ahead Ireland |
Type | Distance | Stop | Route | Destination | Provider | ||||||
|---|---|---|---|---|---|---|---|---|---|---|---|
| Type | Bus | Distance | 180m | Stop | Mckee Rd N | Route | 88n | Destination | Ashbourne | Provider | Nitelink, Dublin Bus |
| Type | Bus | Distance | 180m | Stop | Mckee Rd N | Route | 220t | Destination | Finglas Garda Stn | Provider | Go-ahead Ireland |
| Type | Bus | Distance | 180m | Stop | Sycamore Rd | Route | 220 | Destination | Mulhuddart | Provider | Go-ahead Ireland |
| Type | Bus | Distance | 180m | Stop | Sycamore Rd | Route | 88n | Destination | Ashbourne | Provider | Nitelink, Dublin Bus |
| Type | Bus | Distance | 180m | Stop | Sycamore Rd | Route | 23 | Destination | Merrion Square | Provider | Dublin Bus |
| Type | Bus | Distance | 180m | Stop | Sycamore Rd | Route | 220t | Destination | Finglas Garda Stn | Provider | Go-ahead Ireland |
| Type | Bus | Distance | 190m | Stop | Sycamore Rd | Route | 24 | Destination | Dublin Airport | Provider | Dublin Bus |
Your Mortgage and Insurance Tools
Check off the steps to purchase your new home
Use our Buying Checklist to guide you through the whole home-buying journey.
Budget calculator
Calculate how much you can borrow and what you'll need to save
BER Details
BER No: 119868024
Ad performance
- Date listed07/10/2026
- Views211
- Potential views if upgraded to an Advantage Ad344
Properties similar to 1 Oakwood Avenue (plus Granny Flat), Glasnevin, Dublin 11
€449,000
22 Synnott Row, Phibsborough, Dublin 7, D07R2613 Bed · 1 Bath · Terrace€449,950
187 Botanic Avenue, Dublin 9, Drumcondra, Dublin 9, D09E3P83 Bed · 2 Bath · Terrace€450,000
107 Finglas Park, Finglas, Dublin 11, D11XK773 Bed · 1 Bath · Terrace€450,000
FIXED PRICE 450,000 NO BIDDING, Richmond Hall, Richmond Road, Dublin 3, Ballybough, Dublin 3, D03VX813 Bed · 2 Bath · Apartment


€450,000
10 Shanliss Gardens, Dublin 9, Santry, Dublin 9, D09EA313 Bed · 2 Bath · House€450,000
14 Lorcan Grove, Dublin 9, Beaumont, Co. Dublin, D09V1864 Bed · 2 Bath · Semi-D€450,000
73 Coultry Avenue, Ballymun, Co. Dublin, D09Y7714 Bed · 1 Bath · End of Terrace€450,000
3 Oldtown Road, Santry, Dublin 9, D09T3V23 Bed · 1 Bath · Semi-D€450,000
5 Oldtown Road, Dublin 9, Santry, Dublin 9, D09N5X83 Bed · 1 Bath · Semi-D€450,000
21 Shanowen Road, Dublin 9, Santry, Dublin 9, D09DX044 Bed · 2 Bath · End of Terrace€450,000
121 Shanliss Avenue, Dublin 9, Santry, Dublin 9, D09A3X43 Bed · 1 Bath · Semi-D€450,000
83 The Thatch Road, Dublin 9, Beaumont, Dublin 9, D09YY653 Bed · 1 Bath · Terrace


Daft ID: 16691277


Why choose Allianz for your home insurance.
Get 10% off online
Emergency home assistance included
Tailor your cover to your needs
T&Cs apply