
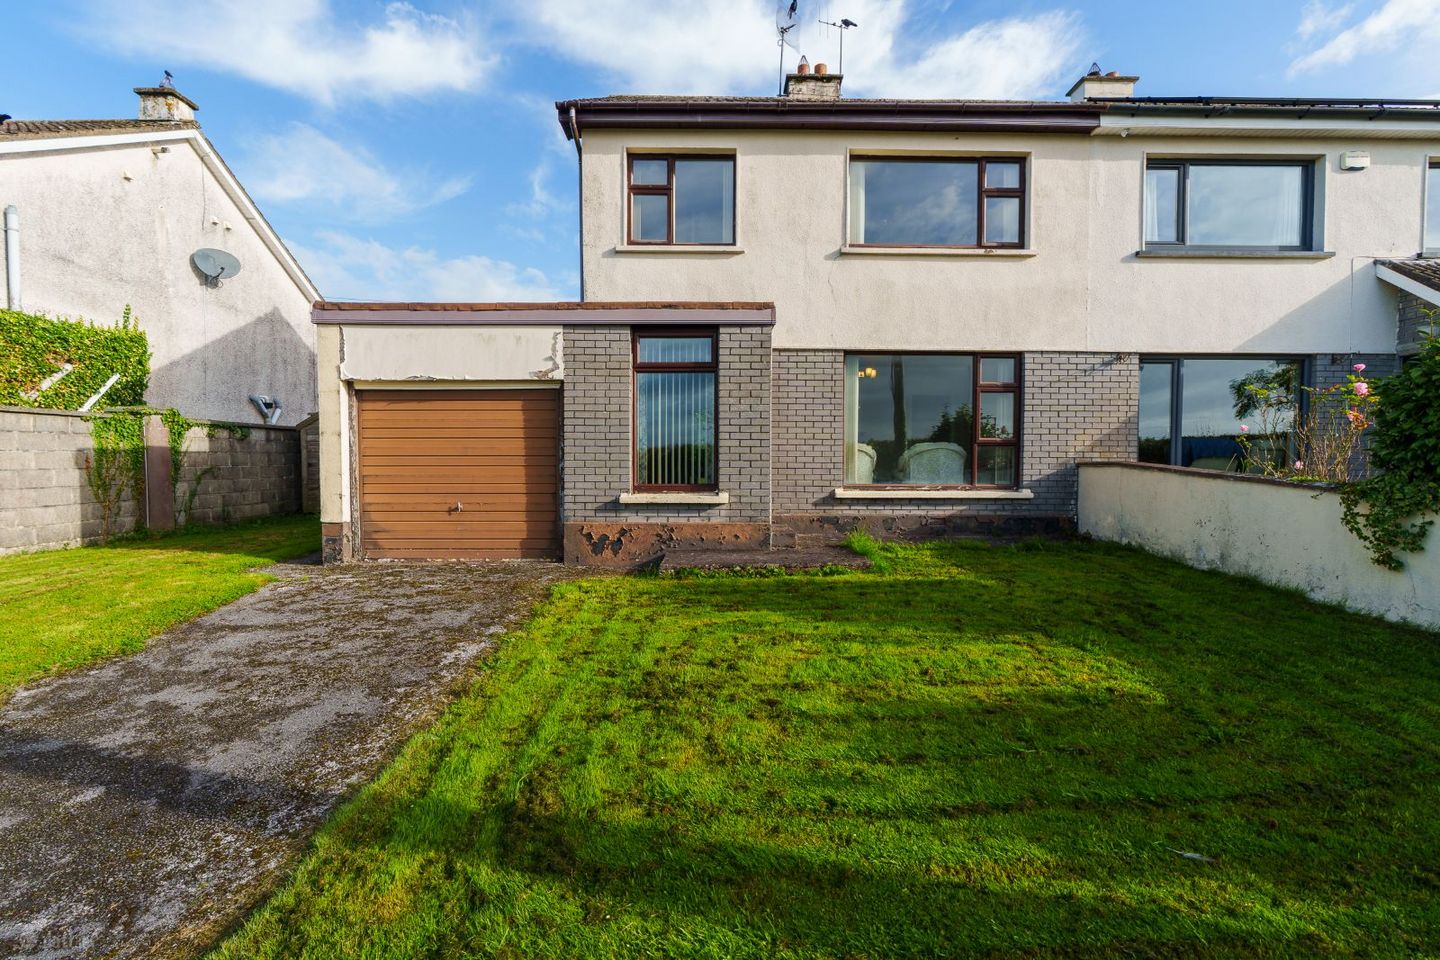

1 Whitethorn Drive, Station Road, Blarney, Co. Cork, T23HK7W
€350,000
- Price per m²:€3,070
- Estimated Stamp Duty:€3,500
- Selling Type:By Private Treaty
- BER No:119869311
About 1 Whitethorn Drive, Station Road, Blarney, Co. Cork
Highlights
- Approx. 114.48 Sq. M. / 1,232 Sq. Ft.
- Built in the 1970's approx.
- BER D
- Natural gas heating
- Three spacious double bedrooms upstairs
Description
Michael Downey of ERA Downey McCarthy is very pleased to offer to the market this very spacious three bedroom semi-detached property situated in the ever popular location of Station Road in Blarney, Cork. The property is within walking distance of all local amenities in Blarney village including shops, schools, bars and restaurants as well as public transport. Accommodation consists of reception hallway, living room, versatile home office/family room, kitchen/dining area, shower room, and adjoined garage on the ground floor. Upstairs the property offers three spacious double bedrooms and the main family bathroom. Accommodation The front of the property is fully enclosed with block built walls to all sides. A tarmac driveway accommodates off street parking for one vehicle, and there is a garden area which is laid to lawn. There is an up and over door allowing access to the adjoined garage. The rear of the property boasts a large spacious and private garden which is fully enclosed on all sides with block built walls and mature hedging. The garden area is laid to lawn, and there is a Barna shed included as part of the sale which is ideal for storage. Rooms Reception Hallway - 5.61m x 1.83m A door to the side allows access into the reception hallway. The hallway has one window overlooking the front of the property, one centre light fitting, one radiator, and wooden flooring, a door allows access into the living room. Living Room - 3.9m x 4.22m The living room has one large window overlooking the front of the property, allowing in extensive natural light. The room has a feature fireplace with an open insert, one centre light fitting, plenty of space for a suite of furniture, one radiator and wooden flooring . A door from here allows access into a versatile office/family room. Kitchen/Dining Room - 3.37m x 5.61m The kitchen has solid fitted units at eye and floor level with an extensive worktop counter. The kitchen includes a stainless steel sink, space for an oven/hob/extractor fan, space for a dishwasher, and space for a fridge freezer. The area has two light fittings, carpet flooring, plenty space for a dining table, one window overlooking the rear garden, and a sliding door allows access to same. A separate door from the kitchen area allows access into the shower room and adjoined garage. Family Room/Home Office - 3.1m x 3.5m This versatile room could serve a multitude of uses. It could be a playroom or a downstairs bedroom if required. The area has a window overlooking the rear of the property, one radiator, one centre light fitting, and carpet flooring. A door allows access to the kitchen/dining space. Shower Room - 1.52m x 1.5m The shower room features has a three piece suite including a built-in shower cubicle, fully tiled walls and floors, one centre light fitting, and one extractor fan. Garage - 5.14m x 2.43m The garage is an ideal storage and utility space. There is one radiator, space for a washing machine and dryer, and the electrical board is housed here also. Stairs and Landing - 2.59m x 1.85m The stairs and landing have carpet flooring throughout. The landing has one window overlooking the side of the property, one centre light fitting, and access to the hot press. Bedroom 1 - 4.32m x 3.58m This spacious double bedroom has one window overlooking the front of the property, built-in wardrobe units for storage, one radiator and carpet flooring. Bedroom 2 - 3.06m x 3.71m Another double bedroom has one window overlooking the rear of the property, built-in wardrobe units for storage, one radiator and carpet flooring. Bedroom 3 - 2.87m x 2.53m This double bedroom has one window overlooking the front, space for wardrobe units, one radiator and carpet flooring. Main Bathroom - 1.85m x 2.35m The main bathroom features a three piece suite, one frosted window overlooking the rear of the property, fully tiled walls and floors, one centre light fitting, and an access hatch to the attic. BER Details BER: D BER No.119869311 Directions Please see Eircode T23 E623 for directions. Disclaimer The above details are for guidance only and do not form part of any contract. They have been prepared with care but we are not responsible for any inaccuracies. All descriptions, dimensions, references to condition and necessary permission for use and occupation, and other details are given in good faith and are believed to be correct but any intending purchaser or tenant should not rely on them as statements or representations of fact but must satisfy himself / herself by inspection or otherwise as to the correctness of each of them. In the event of any inconsistency between these particulars and the contract of sale, the latter shall prevail. The details are issued on the understanding that all negotiations on any property are conducted through this office.
The local area of 1 Whitethorn Drive, Station Road, Blarney, Co. Cork
Sold properties in this area
Stay informed with market trends
Local schools and transport

Learn more about what this area has to offer.
School Name | Distance | Pupils | |||
|---|---|---|---|---|---|
| School Name | Gaelscoil Mhuscraí | Distance | 940m | Pupils | 186 |
| School Name | Scoil Chroí Íosa | Distance | 1.1km | Pupils | 287 |
| School Name | Clogheen National School | Distance | 3.7km | Pupils | 169 |
School Name | Distance | Pupils | |||
|---|---|---|---|---|---|
| School Name | Rathpeacon National School | Distance | 4.2km | Pupils | 324 |
| School Name | Cloghroe National School | Distance | 4.7km | Pupils | 519 |
| School Name | Whitechurch National School | Distance | 4.8km | Pupils | 312 |
| School Name | St Mary's On The Hill | Distance | 5.4km | Pupils | 211 |
| School Name | Gaelscoil Peig Sayers | Distance | 5.5km | Pupils | 287 |
| School Name | Scoil Padre Pio | Distance | 6.0km | Pupils | 279 |
| School Name | Strawberry Hill National School | Distance | 6.0km | Pupils | 329 |
School Name | Distance | Pupils | |||
|---|---|---|---|---|---|
| School Name | Scoil Mhuire Gan Smál | Distance | 1.0km | Pupils | 1082 |
| School Name | Terence Mac Swiney Community College | Distance | 5.6km | Pupils | 306 |
| School Name | Le Cheile Secondary School Ballincollig | Distance | 5.7km | Pupils | 195 |
School Name | Distance | Pupils | |||
|---|---|---|---|---|---|
| School Name | Coláiste Choilm | Distance | 5.9km | Pupils | 1364 |
| School Name | Nano Nagle College | Distance | 6.0km | Pupils | 136 |
| School Name | Ballincollig Community School | Distance | 6.4km | Pupils | 980 |
| School Name | Mount Mercy College | Distance | 6.4km | Pupils | 815 |
| School Name | Gaelcholáiste Mhuire | Distance | 6.5km | Pupils | 683 |
| School Name | North Monastery Secondary School | Distance | 6.5km | Pupils | 283 |
| School Name | St Vincent's Secondary School | Distance | 6.8km | Pupils | 256 |
Type | Distance | Stop | Route | Destination | Provider | ||||||
|---|---|---|---|---|---|---|---|---|---|---|---|
| Type | Bus | Distance | 880m | Stop | Blarney East | Route | 215 | Destination | St. Patrick Street | Provider | Bus Éireann |
| Type | Bus | Distance | 1.1km | Stop | Blarney | Route | 215 | Destination | Mahon Pt. S.c. | Provider | Bus Éireann |
| Type | Bus | Distance | 1.2km | Stop | Saint Ann's Road | Route | 215 | Destination | Cloghroe | Provider | Bus Éireann |
Type | Distance | Stop | Route | Destination | Provider | ||||||
|---|---|---|---|---|---|---|---|---|---|---|---|
| Type | Bus | Distance | 1.4km | Stop | Clogheenmilcon | Route | 215 | Destination | Mahon Pt. S.c. | Provider | Bus Éireann |
| Type | Bus | Distance | 2.2km | Stop | Paud's Cross | Route | 215 | Destination | Mahon Pt. S.c. | Provider | Bus Éireann |
| Type | Bus | Distance | 2.6km | Stop | Willison Park | Route | 215 | Destination | St. Patrick Street | Provider | Bus Éireann |
| Type | Bus | Distance | 2.9km | Stop | Barters Wood | Route | 215 | Destination | Cloghroe | Provider | Bus Éireann |
| Type | Bus | Distance | 2.9km | Stop | Barters Wood | Route | 235 | Destination | Cork | Provider | Bus Éireann |
| Type | Bus | Distance | 3.0km | Stop | Gleann Na Rí | Route | 235 | Destination | Rylane Via Cloghroe | Provider | Bus Éireann |
| Type | Bus | Distance | 3.2km | Stop | Gleann Na Rí | Route | 215 | Destination | Cloghroe | Provider | Bus Éireann |
Your Mortgage and Insurance Tools
Check off the steps to purchase your new home
Use our Buying Checklist to guide you through the whole home-buying journey.
Budget calculator
Calculate how much you can borrow and what you'll need to save
A closer look
BER Details
BER No: 119869311
Ad performance
- Date listed09/10/2026
- Views166
- Potential views if upgraded to an Advantage Ad271
Properties similar to 1 Whitethorn Drive, Station Road, Blarney, Co. Cork
€315,000
4 The View, Gleann Na Ri, Tower, Blarney, Co. Cork, T23HK123 Bed · 1 Bath · Semi-D€350,000
Bunkilla, Donoughmore, Co. Cork, P32PK613 Bed · 1 Bath · Detached€359,950
19 The Groves, Blarney, Co. Cork, T23NC893 Bed · 2 Bath · Townhouse€399,950
Sunberry House, Sunmount, Blarney, Co. Cork, T23F3803 Bed · 3 Bath · Townhouse


€410,000
28 Castle Close Drive, Blarney, Starch Hill, Co. Cork, T23PH394 Bed · 2 Bath · Semi-D€410,000
28 Castle Close Drive, Blarney, Starch Hill, Co. Cork, T23PH394 Bed · 2 Bath · Semi-D€450,000
2 Church Cross Estate, Coolmona, Donoughmore, Co. Cork, P32P7045 Bed · 4 Bath · Detached€450,000
44 Castleowen, Blarney, Co. Cork, T23H9774 Bed · 3 Bath · Detached€450,000
19 The Gardens, Gleann Na Ri, Tower, Co. Cork, T23X6563 Bed · 2 Bath · Bungalow€475,000
78 Woodfield, Station Road, Blarney, Co. Cork, T23YT544 Bed · 3 Bath · Terrace€485,000
14 Carraig Rua, Killeens, Blarney, Co. Cork, T23HY744 Bed · 3 Bath · Detached€495,000
Clogheen , Blarney, Co. Cork4 Bed · 3 Bath · House


Daft ID: 16693094


Why choose Allianz for your home insurance.
Get 10% off online
Emergency home assistance included
Tailor your cover to your needs
T&Cs apply