10 Ashe Lane, Knocksedan, Swords, Co Dublin, K67W5K2
€675,000
- Price per m²:€4,604
- Estimated Stamp Duty:€6,750
- Selling Type:By Private Treaty
- BER No:107875510
- Energy Performance:64.32 kWh/m2/yr
About 10 Ashe Lane, Knocksedan, Swords, Co Dublin
Highlights
- Semi detached family residence
- Mature and sought after development
- Cul de sac location
- Spacious lounge
- Excellent fitted kitchen with quality integrated appliances
Description
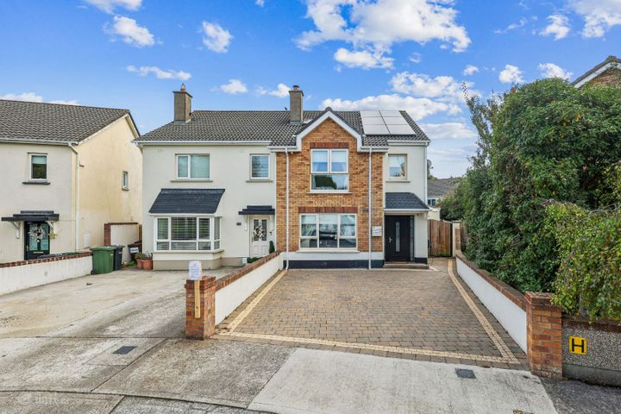
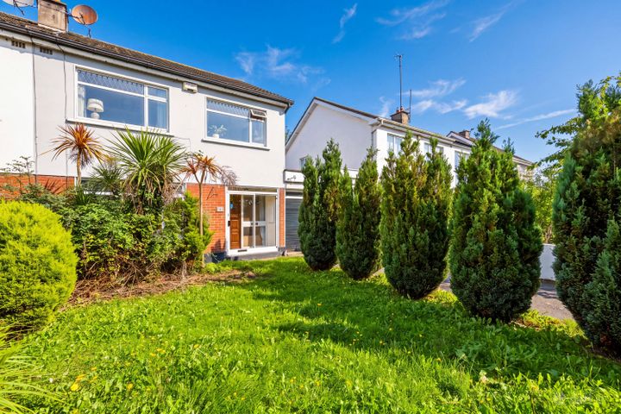
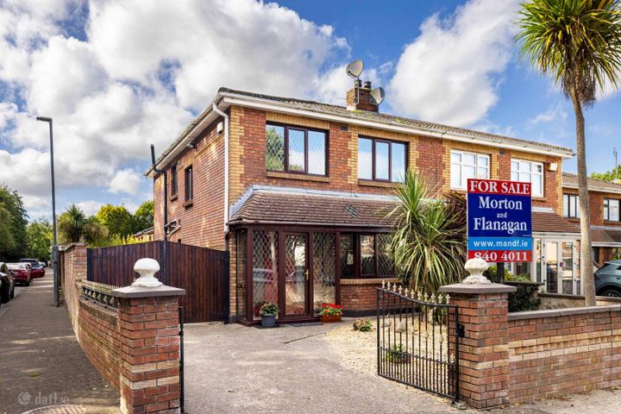
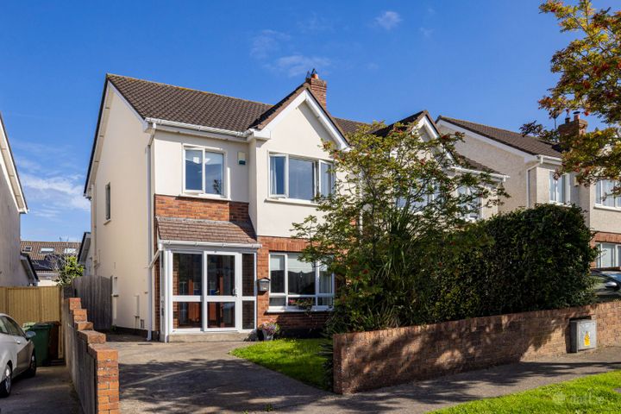
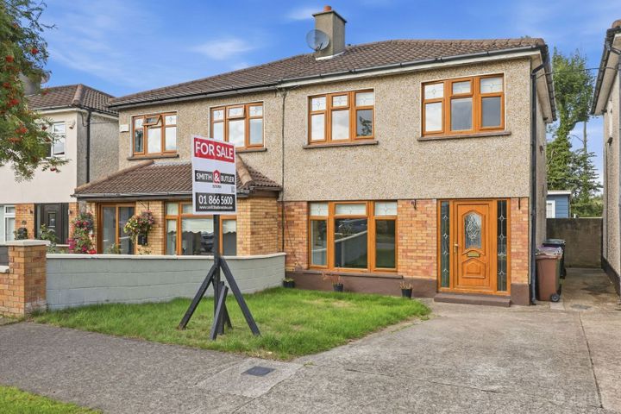
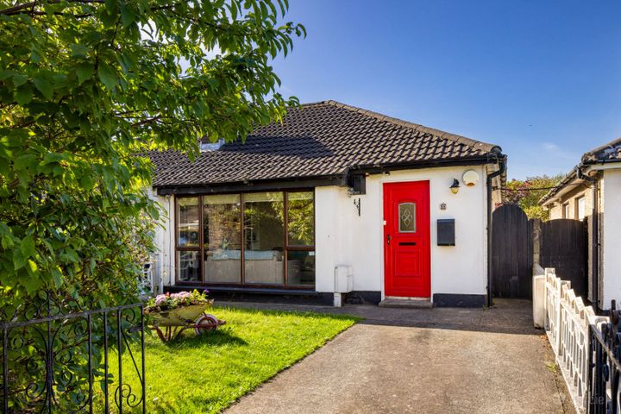
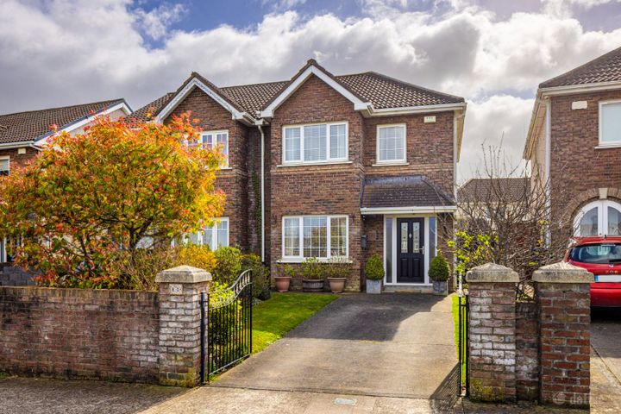
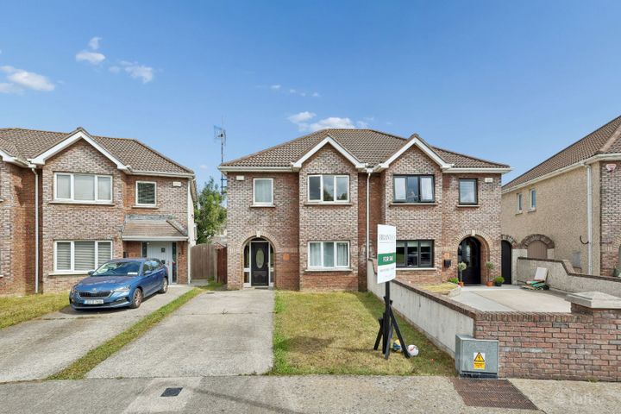
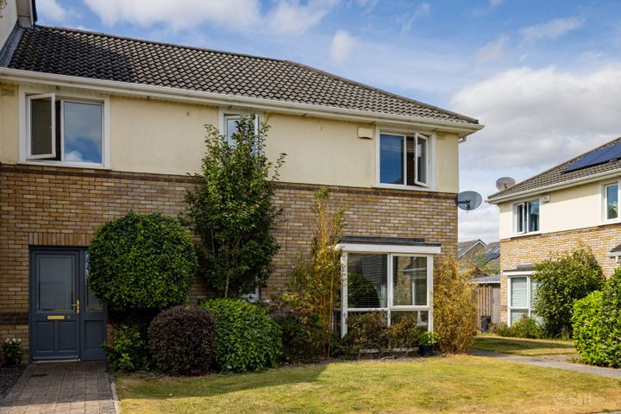
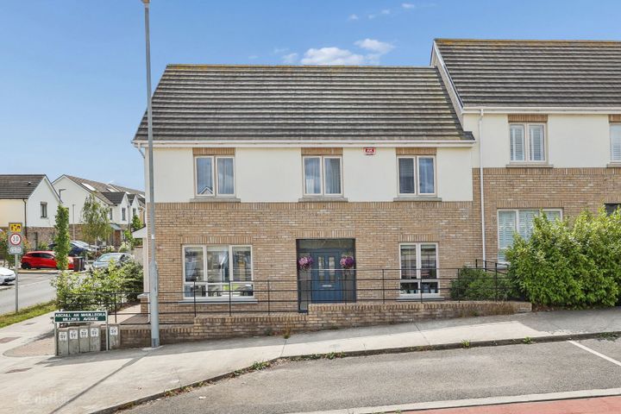
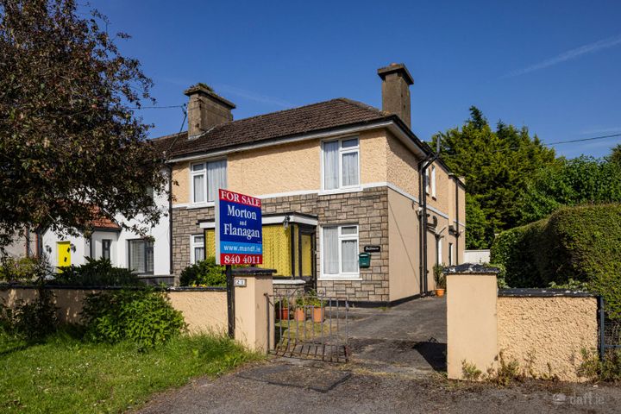
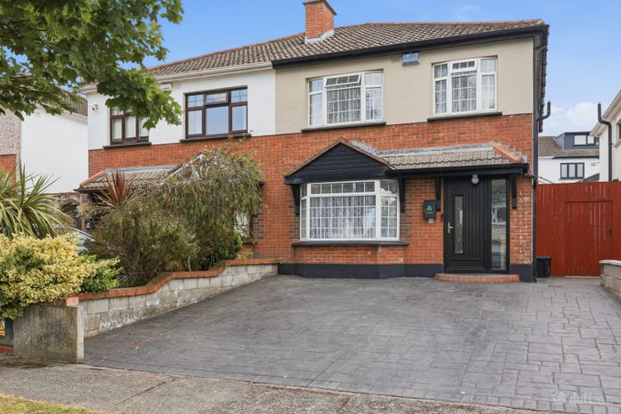
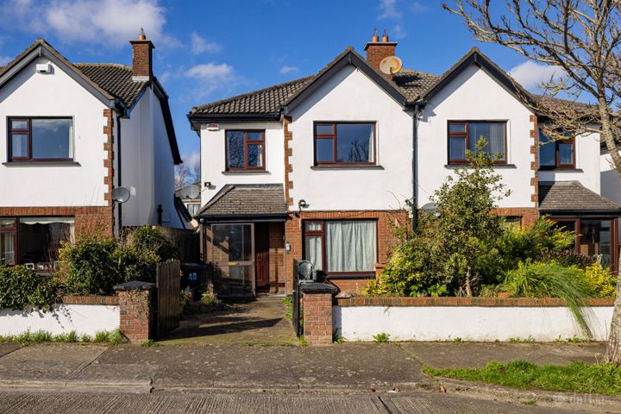
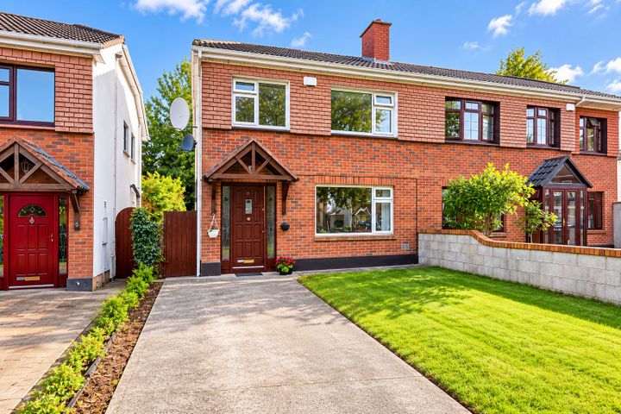
OPEN VIEWING SATURDAY 22ND AUGUST 2026 - 11AM TO 11.45AM Number 10 Ashe Lane is an excellent semi detached family residence, ideally located in a quiet cul de sac, the mature and sought after Knocksedan development, convenient to Swords and a host of local amenities. Upon arrival, interested parties will instantly admire the gracious and well proportioned accommodation, coupled with the warm and welcoming atmosphere, lovingly created by the current vendors. Accommodation comprises welcoming entrance hall, guest Wc, spacious lounge with ONYX Avanti 150RW Electric Fire, feature wall including sound panelling, shelving, spotlights and bespoke storage cabinets, excellent fitted kitchen with quality integrated appliances, utility room and downstairs study/playroom. Upstairs there are four bedrooms, with en suite off main bedroom, large walk in hot press and a modern family bathroom. Cobblelock driveway to front with ample parking spaces, lawned area, gravel path and mature trees and shrubbery. Side entrance leads to private walled rear garden with large patio, lawned area, trellis fencing, mature plants and trees and garden shed. Knocksedan is an ideal location, with greens, open spaces and access to the river ward and lake walks. There is a good bus service to Swords Main Street with a host of amenities including selection of schools, shopping centre, bars & restaurants. Dublin Airport and the M1/M50 motorways are close by. To appreciate all this superb home has to offer, viewing is a must!! Entrance Hall 5.85m x 1.60m. Herringbone flooring, recessed spotlights, underfloor heating, seating area with underneath storage under and built in storage cupboard. Guest Wc 2.50m x 1.70m. Wc, wash hand basin, wall mounted mirror, tiled floor. Frosted window to side. Lounge 5.0m x 3.50m. Feature Onyx Avanti fireplace, feature wall including sound panelling, shelving, spotlights and bespoke storage cabinets, under floor heating, herringbone wood flooring. Recessed spotlights. Double glazed window to front. Study/Playroom 2.60m x 2.55m. Herringbone flooring, under floor heating and double glazed window to front. Kitchen/Dining 7.70m x 4.10m. Excellent high gloss fitted kitchen with ample range of wall and floor units, worktops, glass splashback, integrated oven, hob and extractor fan, breakfast bar, shelving, space for large American style fridge freezer, tiled floor. Coving on ceiling and recessed spotlights. Wooden shutter blinds. Window overlooking rear garden. Herringbone flooring in dining area, double doors with shutter blinds overlooking rear garden. Utility Room 2.35m x 1.75m. Range of wall and floor units, worktop, plumbed for washing machine, built in drying washing line, tiled floor, double glazed window and door to side. UPSTAIRS Landing 3.90m x 2.50m. Large walk in hot press with shelving and access to floored attic. Main Bedroom 4.50m x 3.60m. Range of built in mirrored sliding wardrobes, wood floor, electric wall mounted heater, feature ceiling light, coving on ceiling and double glazed windows to rear. En Suite 2.90m x 1.50m. Comprising large walk in shower, Wc, wash hand basin with underneath storage, heated towel rail, wall mounted mirror, recessed spotlights. Fully tiled walls and floor. Frosted double glazed window to side. Bedroom 2 3.55m x 3.10m. Free standing wardrobes, wood floor wall mounted electric heater, built in shelving and a double glazed window to rear aspect. Bedroom 3 3.75m x 3.30m. Built in mirrored sliding wardrobes, wall mounted electric heater and double glazed window to front Bedroom 4 3.20m x 2.80m. Built in wardrobes, wood flooring, wall mounted electric heater. Double glazed window to front. Family Bathroom 3.30m x 2.05m. Comprising bath, separate walk in power shower, Wc, wash hand basin with underneath storage, built in storage unit, recessed spotlights, fully tiled walls and floor.
The local area of 10 Ashe Lane, Knocksedan, Swords, Co Dublin
Sold properties in this area
Stay informed with market trends
Local schools and transport

Learn more about what this area has to offer.
School Name | Distance | Pupils | |||
|---|---|---|---|---|---|
| School Name | Holy Family Jns | Distance | 1.3km | Pupils | 581 |
| School Name | Holy Family Senior School | Distance | 1.3km | Pupils | 627 |
| School Name | Broadmeadow Community National School | Distance | 1.5km | Pupils | 71 |
School Name | Distance | Pupils | |||
|---|---|---|---|---|---|
| School Name | St Cronan's Jns | Distance | 1.7km | Pupils | 499 |
| School Name | Scoil Chrónáin Sns | Distance | 1.8km | Pupils | 569 |
| School Name | Mary Queen Of Ireland National School | Distance | 2.1km | Pupils | 105 |
| School Name | Swords Educate Together National School | Distance | 2.2km | Pupils | 405 |
| School Name | Gaelscoil Bhrian Bóroimhe | Distance | 2.3km | Pupils | 444 |
| School Name | Old Borough National School | Distance | 2.5km | Pupils | 90 |
| School Name | Thornleigh Educate Together National School | Distance | 2.7km | Pupils | 299 |
School Name | Distance | Pupils | |||
|---|---|---|---|---|---|
| School Name | Loreto College Swords | Distance | 1.0km | Pupils | 632 |
| School Name | Coláiste Choilm | Distance | 2.3km | Pupils | 425 |
| School Name | St. Finian's Community College | Distance | 2.7km | Pupils | 661 |
School Name | Distance | Pupils | |||
|---|---|---|---|---|---|
| School Name | Swords Community College | Distance | 2.7km | Pupils | 930 |
| School Name | Fingal Community College | Distance | 3.0km | Pupils | 866 |
| School Name | Malahide & Portmarnock Secondary School | Distance | 4.0km | Pupils | 607 |
| School Name | Trinity Comprehensive School | Distance | 6.8km | Pupils | 574 |
| School Name | Coolock Community College | Distance | 7.1km | Pupils | 192 |
| School Name | Malahide Community School | Distance | 7.4km | Pupils | 1246 |
| School Name | Beneavin De La Salle College | Distance | 7.4km | Pupils | 603 |
Type | Distance | Stop | Route | Destination | Provider | ||||||
|---|---|---|---|---|---|---|---|---|---|---|---|
| Type | Bus | Distance | 250m | Stop | Knocksedan Drive | Route | 41x | Destination | Ucd | Provider | Dublin Bus |
| Type | Bus | Distance | 250m | Stop | Knocksedan Drive | Route | 196 | Destination | The Leas | Provider | Tfi Local Link Louth Meath Fingal |
| Type | Bus | Distance | 890m | Stop | Abbeyvale | Route | 41x | Destination | Swords Manor | Provider | Dublin Bus |
Type | Distance | Stop | Route | Destination | Provider | ||||||
|---|---|---|---|---|---|---|---|---|---|---|---|
| Type | Bus | Distance | 890m | Stop | Abbeyvale | Route | 41c | Destination | Swords Manor | Provider | Dublin Bus |
| Type | Bus | Distance | 890m | Stop | Abbeyvale | Route | 41 | Destination | Swords Manor | Provider | Dublin Bus |
| Type | Bus | Distance | 920m | Stop | Berwick Walk | Route | 505 | Destination | Eden Quay | Provider | Swords Express |
| Type | Bus | Distance | 920m | Stop | Berwick Walk | Route | 41x | Destination | Ucd | Provider | Dublin Bus |
| Type | Bus | Distance | 920m | Stop | Berwick Walk | Route | 41 | Destination | Abbey St | Provider | Dublin Bus |
| Type | Bus | Distance | 920m | Stop | Berwick Walk | Route | 507 | Destination | Eden Quay | Provider | Swords Express |
| Type | Bus | Distance | 920m | Stop | Berwick Walk | Route | 500x | Destination | Eden Quay | Provider | Swords Express |
Your Mortgage and Insurance Tools
Check off the steps to purchase your new home
Use our Buying Checklist to guide you through the whole home-buying journey.
Budget calculator
Calculate how much you can borrow and what you'll need to save
BER Details
BER No: 107875510
Energy Performance Indicator: 64.32 kWh/m2/yr
Ad performance
- Date listed18/08/2026
- Views235
- Potential views if upgraded to an Advantage Ad383
Properties similar to 10 Ashe Lane, Knocksedan, Swords, Co Dublin
€610,000
The Merlin, Furzefield, Swords, Co. Dublin4 Bed · 3 Bath · Terrace€615,000
2 Milesian Grove, Swords, Co. Dublin, K67PW924 Bed · 3 Bath · Semi-D€625,000
The Rook, Furzefield, Swords, Co. Dublin4 Bed · 3 Bath · End of Terrace€625,000
The Corncrake, Furzefield, Swords, Co. Dublin4 Bed · 3 Bath · Semi-D
€655,000
2 Ridgewood Avenue, Ridgewood, Swords, Co. Dublin, K67HW144 Bed · 3 Bath · Semi-D€660,000
74 Sandford Wood, Swords, Co. Dublin, K67TD304 Bed · 3 Bath · Semi-D€690,000
33 Lissadel Crescent, Malahide, Co Dublin, K36D8634 Bed · 3 Bath · Semi-D€715,000
Swans Nest, 1A Spittal Hill, Lissenhall, Swords, Co. Dublin, K67TR845 Bed · 2 Bath · Semi-D€725,000
40 Seabury Park, Malahide, Co.Dublin, K36X6585 Bed · 3 Bath · Semi-D€725,000
13 Moat Lane, Knocksedan Demesne, Brackenstown, Swords, Co. Dublin, K67NY064 Bed · 3 Bath · Detached€735,000
4 Gainsborough Lawn, Malahide, Co. Dublin, K36VP234 Bed · 3 Bath · Semi-D€745,000
13 Highfield Lawns, Swords, Co. Dublin, K67H3424 Bed · 3 Bath · Detached
Daft ID: 16634735