
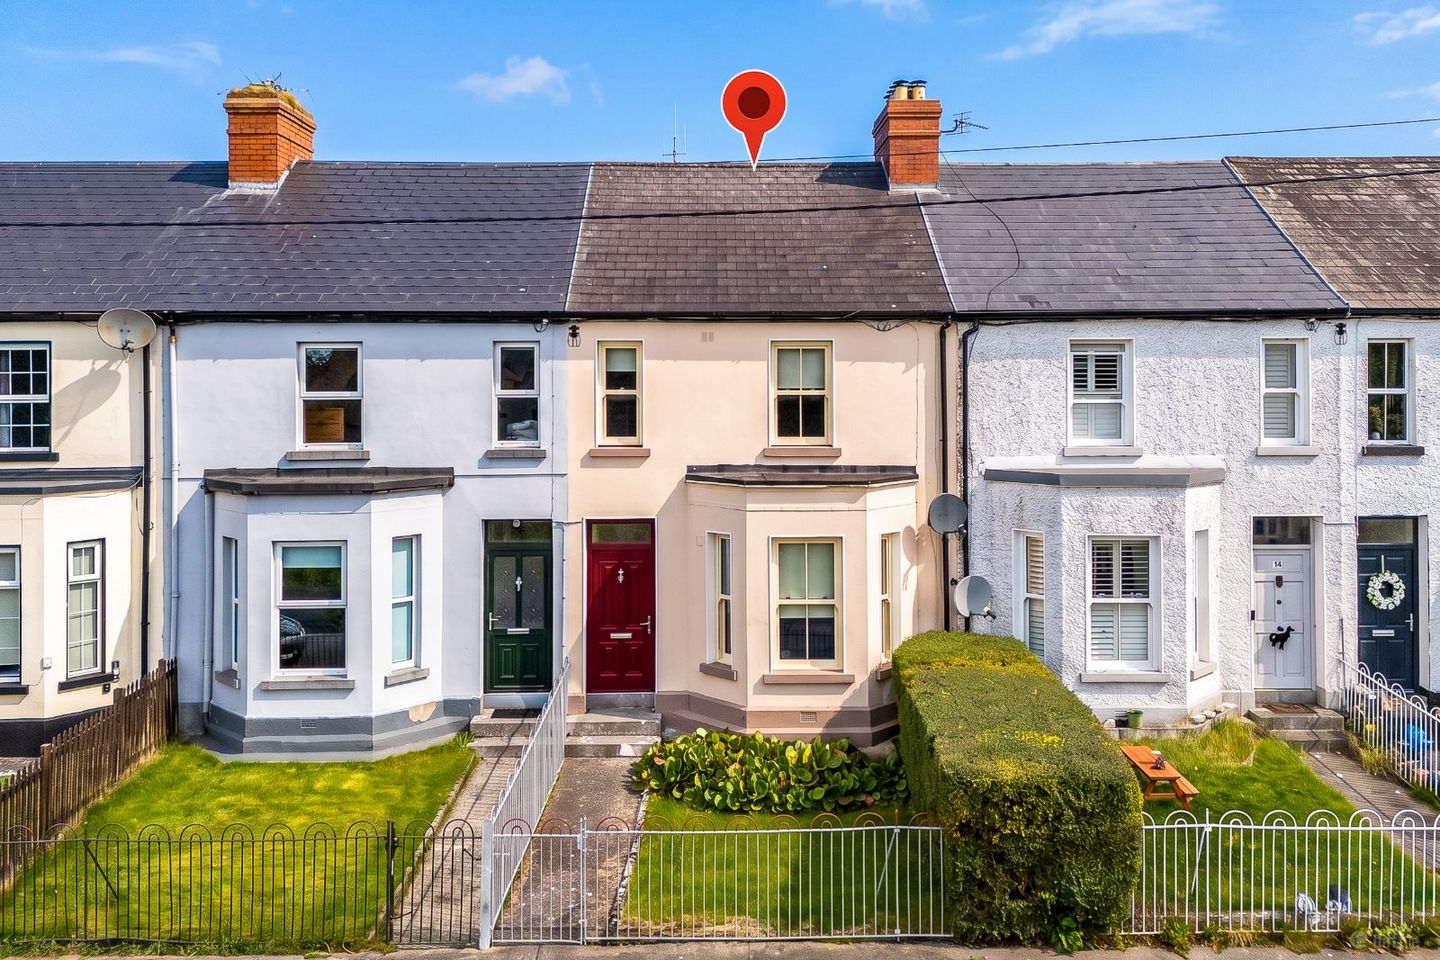

10 Auburn Terrace, Athlone, Athlone, Co. Westmeath, N37W1W9
€329,000
- Price per m²:€2,675
- Estimated Stamp Duty:€3,290
- Selling Type:By Private Treaty
- BER No:117368316
About 10 Auburn Terrace, Athlone, Athlone, Co. Westmeath
Highlights
- Beautiful sash windows to front of house
- Mains gas central heating
- 3 Bedrooms (master ensuite)
- Wood burning stove in sitting room
- Rear lane access
Description
Charming period home in turnkey condition retaining many of its original features. Built in c.1900 as housing for workers at Athlone Woollen Mills, Auburn Terrace reflected Athlone’ suburban expansion around the turn of the 20th century as the town expanded beyond its urban core. The houses are classic Victorian in character—many retain features such as front railings, bay windows, and traditional internal layouts—and stand in a quiet cul-de-sac-style setting close to the town centre, with rear lane access. No. 10 has recently come on the market and is great example of these homes. Substantially refurbished in 2015 it offers an attractive, cosy home just a short walk to Athlone town centre. Beautifully presented and extended three-bedroom home with stylish interiors and lots of natural light. Combining the charm of a traditional home with bright, contemporary living spaces, this is a fantastic opportunity in the heart of Athlone. The accommodation is bright, welcoming and beautifully finished throughout. A charming sitting room with bay window. To the rear, a superb kitchen extension creating a wonderful space for everyday living. A separate utility area and guest WC add further convenience. Also on this floor is a double bedroom with fitted wardrobes Upstairs, two generous double bedrooms and a family bathroom complete the accommodation, with soft neutral tones creating a warm and inviting atmosphere throughout. ACCOMODATION Accommodation comprises sitting room, kitchen/dining room, utility, downstairs w.c., 3 bedrooms (master en suite) and main bathroom. There is also an attic room for storage serviced by a stair. Outside there is a lawn to the front and a secure back yard to the rear. Across the rear lane is a further garden space with a block built shed. Downstairs Accommodation Sitting Room – 4.44m x 3.90m Bedroom 1 – 3.50m x 3.30m Kitchen / Dining Room – 4.56m x 2.80m W.C. – 1.55m x 1.39m Utility – 2.76m x 2.73m First Floor Accommodation Family Bathroom – 3.00m x 2.83m Bedroom 2 – 3.70m x 3.30m Master Bedroom – 4.62m x 3.60m (en suite 2.52m x 1.55m) 2nd Floor Accommodation Attic Room – 4.00m x 2.80m Outside On house plot - Front garden and secure back yard to rear Across the street to the front – Large lawn – 37m x 5.5m Across the rear lane – Block built shed – 5.9m x 3.75m & rear garden 5m x 14m SITUATION Situated in a quiet mature residential area it forms part of a well established development situated in the heart of Athlone, and is within walking distance of shops restaurants, schools, health centre, rugby and sporting venues, Athlone Regional Sports Centre and all public transport links. It is also just minutes from the M6 motorway this location offers easy access to Dublin and Galway alike. LOCATION Eircode N37 W1W9 ENQUIRIES All enquiries through the Agent, Destinations Athlone - 090 6490407 DISCLAIMER - Destinations Athlone for themselves and for the vendors or lessors of this property whose agents they are, give notice that:- (i) The particulars are set out as a general outline for the guidance of intending purchasers or lessees, and do not constitute, nor constitute part of, an offer or contract. (ii) All descriptions, dimensions, references to condition and necessary permissions for use and occupation, and other details are given in good faith and are believed to be correct, but any intending purchasers or tenants should not rely on them as statements or representations of fact but must satisfy themselves by inspection or otherwise as to the correctness of each of them. (iii) No person in the employment of Destinations Athlone has any authority to make or give any representation or warranty whatever in relation to this property. Note: These particulars are detailed for the purposes of representing the development only. Visual representations, finishes, layouts and/or scales may be approximate or representative of the development rather than exact specifications of the actual unit. The developer reserves the right to make alterations to the design and specification in the overall interest of the development
Standard features
The local area of 10 Auburn Terrace, Athlone, Athlone, Co. Westmeath
Sold properties in this area
Stay informed with market trends
Local schools and transport

Learn more about what this area has to offer.
School Name | Distance | Pupils | |||
|---|---|---|---|---|---|
| School Name | Athlone Mixed National School | Distance | 380m | Pupils | 56 |
| School Name | St Marys National School | Distance | 500m | Pupils | 586 |
| School Name | St. Hilda's Special School | Distance | 670m | Pupils | 58 |
School Name | Distance | Pupils | |||
|---|---|---|---|---|---|
| School Name | St. Peter's National School | Distance | 840m | Pupils | 129 |
| School Name | St Paul's National School | Distance | 960m | Pupils | 129 |
| School Name | Dean Kelly National School | Distance | 1.2km | Pupils | 93 |
| School Name | Scoil Na Gceithre Máistrí | Distance | 1.4km | Pupils | 219 |
| School Name | Coosan National School | Distance | 2.0km | Pupils | 414 |
| School Name | Cornamaddy Cns | Distance | 2.5km | Pupils | 308 |
| School Name | Summerhill National School | Distance | 3.8km | Pupils | 249 |
School Name | Distance | Pupils | |||
|---|---|---|---|---|---|
| School Name | Marist College | Distance | 910m | Pupils | 608 |
| School Name | Our Lady's Bower | Distance | 1.3km | Pupils | 638 |
| School Name | Athlone Community College | Distance | 1.4km | Pupils | 1161 |
School Name | Distance | Pupils | |||
|---|---|---|---|---|---|
| School Name | Coláiste Chiaráin | Distance | 3.9km | Pupils | 958 |
| School Name | Moate Community School | Distance | 14.5km | Pupils | 910 |
| School Name | Ballymahon Vocational School | Distance | 19.0km | Pupils | 420 |
| School Name | Gallen Community School Ferbane | Distance | 19.2km | Pupils | 433 |
| School Name | Mercy Secondary School | Distance | 19.2km | Pupils | 760 |
| School Name | Ardscoil Mhuire | Distance | 23.6km | Pupils | 481 |
| School Name | Clonfert College | Distance | 23.6km | Pupils | 0 |
Type | Distance | Stop | Route | Destination | Provider | ||||||
|---|---|---|---|---|---|---|---|---|---|---|---|
| Type | Bus | Distance | 260m | Stop | Athlone Stn | Route | A2 | Destination | Bealnamulla | Provider | Bus Éireann |
| Type | Rail | Distance | 290m | Stop | Athlone | Route | Rail | Destination | Athlone | Provider | Irish Rail |
| Type | Bus | Distance | 320m | Stop | Athlone Stn | Route | 190 | Destination | Athlone | Provider | Bus Éireann |
Type | Distance | Stop | Route | Destination | Provider | ||||||
|---|---|---|---|---|---|---|---|---|---|---|---|
| Type | Bus | Distance | 320m | Stop | Athlone Stn | Route | 461 | Destination | Roscommon | Provider | Bus Éireann |
| Type | Bus | Distance | 320m | Stop | Athlone Stn | Route | 70 | Destination | Mullingar | Provider | Bus Éireann |
| Type | Bus | Distance | 320m | Stop | Athlone Stn | Route | 73 | Destination | Longford | Provider | Bus Éireann |
| Type | Bus | Distance | 320m | Stop | Athlone Stn | Route | 466 | Destination | Cavan | Provider | Bus Éireann |
| Type | Bus | Distance | 320m | Stop | Athlone Stn | Route | 440 | Destination | Westport | Provider | Bus Éireann |
| Type | Bus | Distance | 320m | Stop | Athlone Stn | Route | 72 | Destination | Limerick Bus Station | Provider | Bus Éireann |
| Type | Bus | Distance | 330m | Stop | Athlone Stn | Route | A1 | Destination | Athlone | Provider | Bus Éireann |
Your Mortgage and Insurance Tools
Check off the steps to purchase your new home
Use our Buying Checklist to guide you through the whole home-buying journey.
Budget calculator
Calculate how much you can borrow and what you'll need to save
BER Details
BER No: 117368316
Ad performance
- Date listed30/10/2026
- Views189
- Potential views if upgraded to an Advantage Ad308
Properties similar to 10 Auburn Terrace, Athlone, Athlone, Co. Westmeath
€300,000
Sean Costello Street, Athlone, Athlone, Co. Westmeath, N37N7974 Bed · 2 Bath · Terrace€300,000
10 Cois Abhainn, Lyster Street, Athlone, Co. Westmeath, N37KH984 Bed · 3 Bath · Apartment€300,000
19 Annsfield Woods, Athlone, Co. Westmeath, N37F6684 Bed · 3 Bath · Semi-D€310,000
Ballivor, 4 Westlodge, Athlone, Co. Westmeath, N37V3Y24 Bed · 1 Bath · Semi-D


€310,000
17 Ross Árd, Monksland, Athlone, Co. Roscommon, N37A5V23 Bed · 2 Bath · Semi-D€325,000
Rockfield House, Ardagawna, Drum, Athlone, Co. Roscommon, N37R8W83 Bed · 2 Bath · House€325,000
45 Corran Riada, Monksland, Athlone, Co. Roscommon, N37C1X44 Bed · 3 Bath · Semi-D€325,000
Saint Michael's, Railway View, Athlone, Co. Westmeath, N37NH304 Bed · 1 Bath · Detached€329,000
Tanimar, Bealnamulla, Athlone, Co. Roscommon, N37CE454 Bed · 1 Bath · Detached€335,000
Villeneuve, 13 Roscommon Road, Athlone,, Co. Westmeath, N37 R2X04 Bed · 2 Bath · Semi-D€340,000
Lakeview West, Roscommon Road, Athlone, Co. Westmeath, N37X3C64 Bed · 1 Bath · Detached€349,000
5 Warren Grove, Ard Ri, Golden Island, Athlone, Co. Westmeath, N37F2D64 Bed · 3 Bath · Semi-D


Daft ID: 16709777


Why choose Allianz for your home insurance.
Get 10% off online
Emergency home assistance included
Tailor your cover to your needs
T&Cs apply