
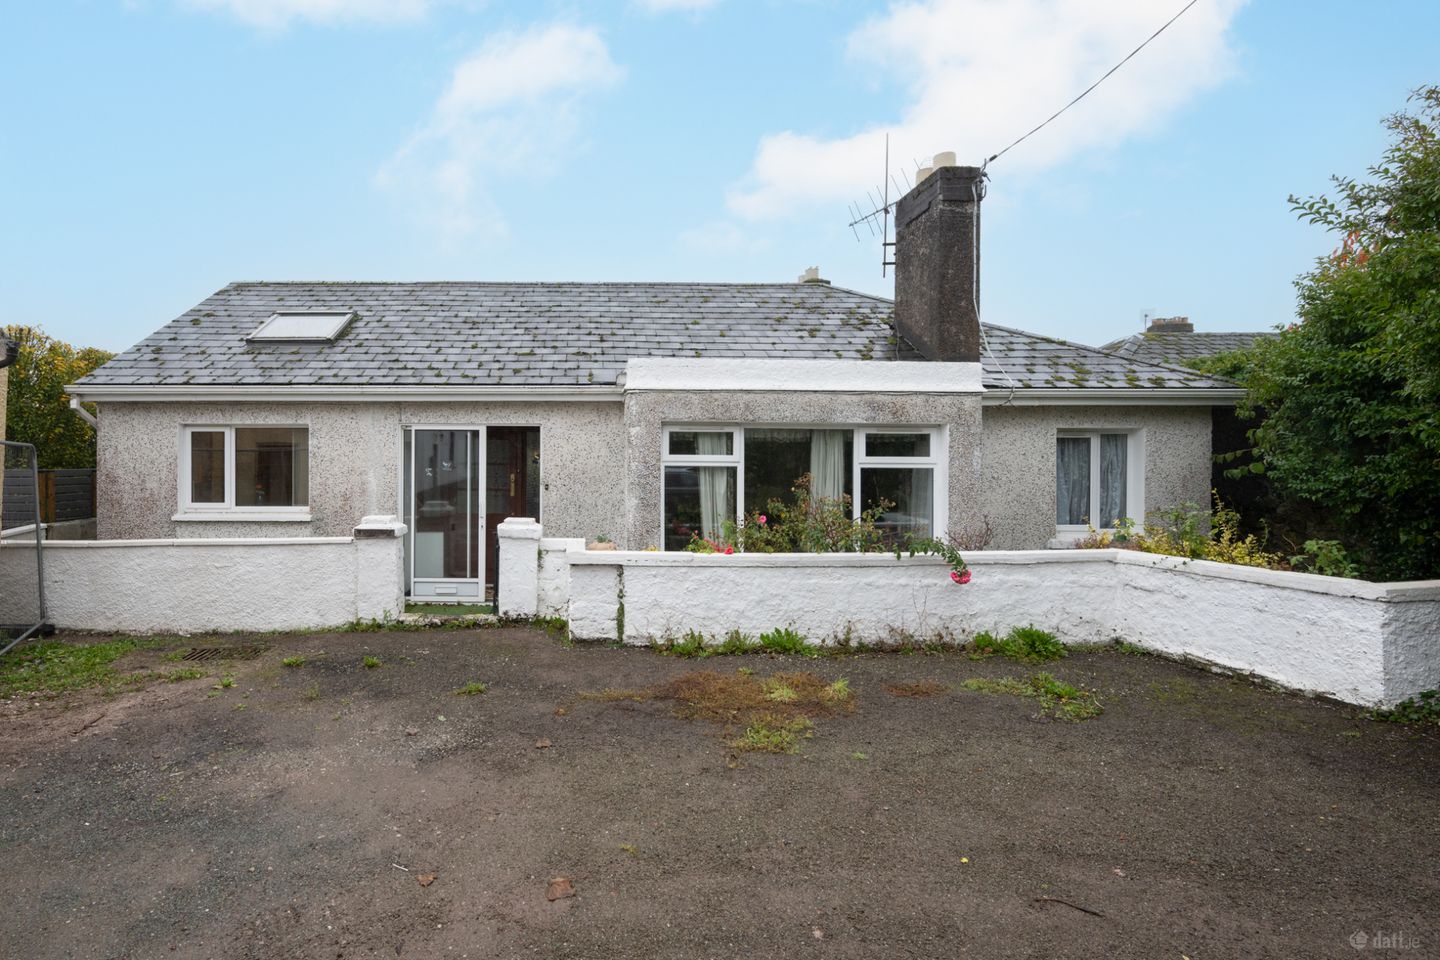

10 Huggardsland, Glasheen, Cork, T12 T2F5
€310,000
- Price per m²:€3,639
- Estimated Stamp Duty:€3,100
- Selling Type:By Private Treaty
- BER No:119151900
- Energy Performance:292.42 kWh/m2/yr
About 10 Huggardsland, Glasheen, Cork
Description
10 Huggardsland is a spacious three-bedroom detached bungalow situated in Glasheen, one of Cork City's most sought-after residential locations. While requiring some modernisation, the property presents an excellent opportunity for purchasers to create a home tailored to their own tastes. Accommodation comprises an entrance porch, entrance hall, living room, open-plan kitchen/dining room, utility room, W.C., three bedrooms and a family bathroom. The fully enclosed rear garden is laid mainly in lawn and has a block-built shed located on it. Ideal for additional storage space. Ideally situated in a quiet cul-de-sac in the sought-after suburb of Glasheen, the location is second to none. The Lough nature reserve, Cork University Hospital (CUH), University College Cork (UCC), Bon Secours Hospital, and Wilton Shopping Centre are all within a short stroll. Cork city centre is also easily accessible, supported by an excellent public transport network and convenient access to the South Link Road. Whether you are looking for a family home or an investment opportunity, don't delay — arrange a viewing today. Porch 0.84m x 1.74m. Bright entrance porch with a sliding glass door, allowing plenty of natural light into the home. Entrance Hall 1.60m x 1.74m. Welcoming and spacious entrance hall providing access to all accommodation throughout the home. Living Room 3.23m x 4.68m. Generously proportioned reception room positioned to the front of the home, featuring a large front-facing window, carpet flooring and a fireplace with a built-in stove. Kitchen 4.70m x 2.97m. Kitchen fitted with a range of floor and eye-level units and a selection of kitchen appliances, complemented by a tiled splashback and a Velux window that fills the space with natural light. Dining Area 3.89m x 2.51m. Spacious open-plan dining area connecting to the kitchen, with access to the bedroom accommodation and family bathroom. Utility Room 1.82m x 1.60m. Convenient utility room fitted with additional storage cabinets, plumbed for a washing machine and dryer, and providing direct access to the rear garden. Guest w.c. 1.66m x 1.39m. Fully tiled guest W.C. fitted with a two-piece suite and wash hand basin with storage cabinet. Bedroom 1 2.68m x 2.66m. Double bedroom positioned to the rear of the property. Bedroom 2 3.63m x 2.65m. Double bedroom with wooden flooring. Bedroom 3 2.67m x 2.09m. Single bedroom with wooden flooring. Family Bathroom 2.59m x 1.55m. Fully tiled family bathroom featuring a walk-in electric shower unit with wall-mounted grab rails and a wash hand basin with fitted storage cabinet.
The local area of 10 Huggardsland, Glasheen, Cork
Sold properties in this area
Stay informed with market trends
Local schools and transport

Learn more about what this area has to offer.
School Name | Distance | Pupils | |||
|---|---|---|---|---|---|
| School Name | Glasheen Girls National School | Distance | 130m | Pupils | 315 |
| School Name | Glasheen Boys National School | Distance | 130m | Pupils | 422 |
| School Name | Cork University Hos School | Distance | 1.2km | Pupils | 31 |
School Name | Distance | Pupils | |||
|---|---|---|---|---|---|
| School Name | St Fin Barre's National School | Distance | 1.2km | Pupils | 83 |
| School Name | Greenmount Monastery National School | Distance | 1.2km | Pupils | 237 |
| School Name | St. Joseph's National School | Distance | 1.2km | Pupils | 217 |
| School Name | Scoil Maria Assumpta | Distance | 1.3km | Pupils | 164 |
| School Name | St Catherine's National School | Distance | 1.3km | Pupils | 417 |
| School Name | Gaelscoil Uí Riada | Distance | 1.4km | Pupils | 259 |
| School Name | St Maries Of The Isle | Distance | 1.4km | Pupils | 342 |
School Name | Distance | Pupils | |||
|---|---|---|---|---|---|
| School Name | Mount Mercy College | Distance | 1.4km | Pupils | 815 |
| School Name | St. Aloysius School | Distance | 1.4km | Pupils | 318 |
| School Name | Presentation Secondary School | Distance | 1.4km | Pupils | 164 |
School Name | Distance | Pupils | |||
|---|---|---|---|---|---|
| School Name | Presentation Brothers College | Distance | 1.4km | Pupils | 698 |
| School Name | Coláiste An Spioraid Naoimh | Distance | 1.5km | Pupils | 700 |
| School Name | Coláiste Éamann Rís | Distance | 1.6km | Pupils | 760 |
| School Name | Terence Mac Swiney Community College | Distance | 1.9km | Pupils | 306 |
| School Name | Bishopstown Community School | Distance | 2.0km | Pupils | 339 |
| School Name | Cork College Of Commerce | Distance | 2.1km | Pupils | 27 |
| School Name | Coláiste Daibhéid | Distance | 2.2km | Pupils | 183 |
Type | Distance | Stop | Route | Destination | Provider | ||||||
|---|---|---|---|---|---|---|---|---|---|---|---|
| Type | Bus | Distance | 120m | Stop | Glasheen Park | Route | 216 | Destination | Monkstown | Provider | Bus Éireann |
| Type | Bus | Distance | 190m | Stop | The Orchards | Route | 216 | Destination | Monkstown | Provider | Bus Éireann |
| Type | Bus | Distance | 270m | Stop | Flannery's Pub | Route | 216 | Destination | University Hospital | Provider | Bus Éireann |
Type | Distance | Stop | Route | Destination | Provider | ||||||
|---|---|---|---|---|---|---|---|---|---|---|---|
| Type | Bus | Distance | 340m | Stop | Dorgan's Road | Route | 216 | Destination | University Hospital | Provider | Bus Éireann |
| Type | Bus | Distance | 340m | Stop | Ucc Brookfield | Route | 205 | Destination | Kent Train Station | Provider | Bus Éireann |
| Type | Bus | Distance | 350m | Stop | Orchard Road | Route | 205 | Destination | Kent Train Station | Provider | Bus Éireann |
| Type | Bus | Distance | 390m | Stop | Bon Secours Hospl | Route | 205 | Destination | St. Patrick Street | Provider | Bus Éireann |
| Type | Bus | Distance | 390m | Stop | Clashduv Es | Route | 216 | Destination | University Hospital | Provider | Bus Éireann |
| Type | Bus | Distance | 500m | Stop | Ucc Food Science | Route | 205 | Destination | St. Patrick Street | Provider | Bus Éireann |
| Type | Bus | Distance | 530m | Stop | Dennehy's Cross | Route | Uc05 | Destination | Mtu Bishopstown | Provider | Piltown Coaches |
Your Mortgage and Insurance Tools
Check off the steps to purchase your new home
Use our Buying Checklist to guide you through the whole home-buying journey.
Budget calculator
Calculate how much you can borrow and what you'll need to save
BER Details
BER No: 119151900
Energy Performance Indicator: 292.42 kWh/m2/yr
Ad performance
- Date listed05/11/2026
- Views79
- Potential views if upgraded to an Advantage Ad129
Properties similar to 10 Huggardsland, Glasheen, Cork
€280,000
127 Bandon Road, Cork, Cork City Centre, Co. Cork, T12RYF93 Bed · 1 Bath · Terrace€280,000
70 White Oaks, Wilton, Wilton, Co. Cork, T12V0YD3 Bed · 1 Bath · Terrace€285,000
8 Mardyke Street, Cork, Western Road, Co. Cork, T12XKT34 Bed · 2 Bath · Terrace€285,000
11 Saint Finbarr's Street, Cork, Turners Cross, Co. Cork, T12XCN33 Bed · 1 Bath · End of Terrace


€290,000
12 College View, Blarney Street, Cork, T23 PV3K3 Bed · 1 Bath · Terrace€295,000
3 Edward Walsh Road, Togher, The Lough, Co. Cork, T12E3V83 Bed · 2 Bath · Terrace€295,000
164 Blarney Street, Cork, Shanakiel, Co. Cork, T23X5T64 Bed · 1 Bath · Terrace€305,000
31 Sundays Well Avenue, Sunday's Well, Co. Cork, T23RCW25 Bed · 2 Bath · House€310,000
Apartment 31 Waterside Quay, Hanover Street, Cork City, Co. Cork, T12VE203 Bed · 1 Bath · Apartment€315,000
9 Westlawn, Wilton, Wilton, Co. Cork, T12KVY14 Bed · 1 Bath · House€320,000
37 Westbury Grove, Wilton, Wilton, Co. Cork, T12EYD33 Bed · 1 Bath · Terrace€325,000
71 Pinewood, Elm Park, Wilton, Co. Cork, T12YF2X3 Bed · 2 Bath · Semi-D


Daft ID: 16700151


Why choose Allianz for your home insurance.
Get 10% off online
Emergency home assistance included
Tailor your cover to your needs
T&Cs apply