
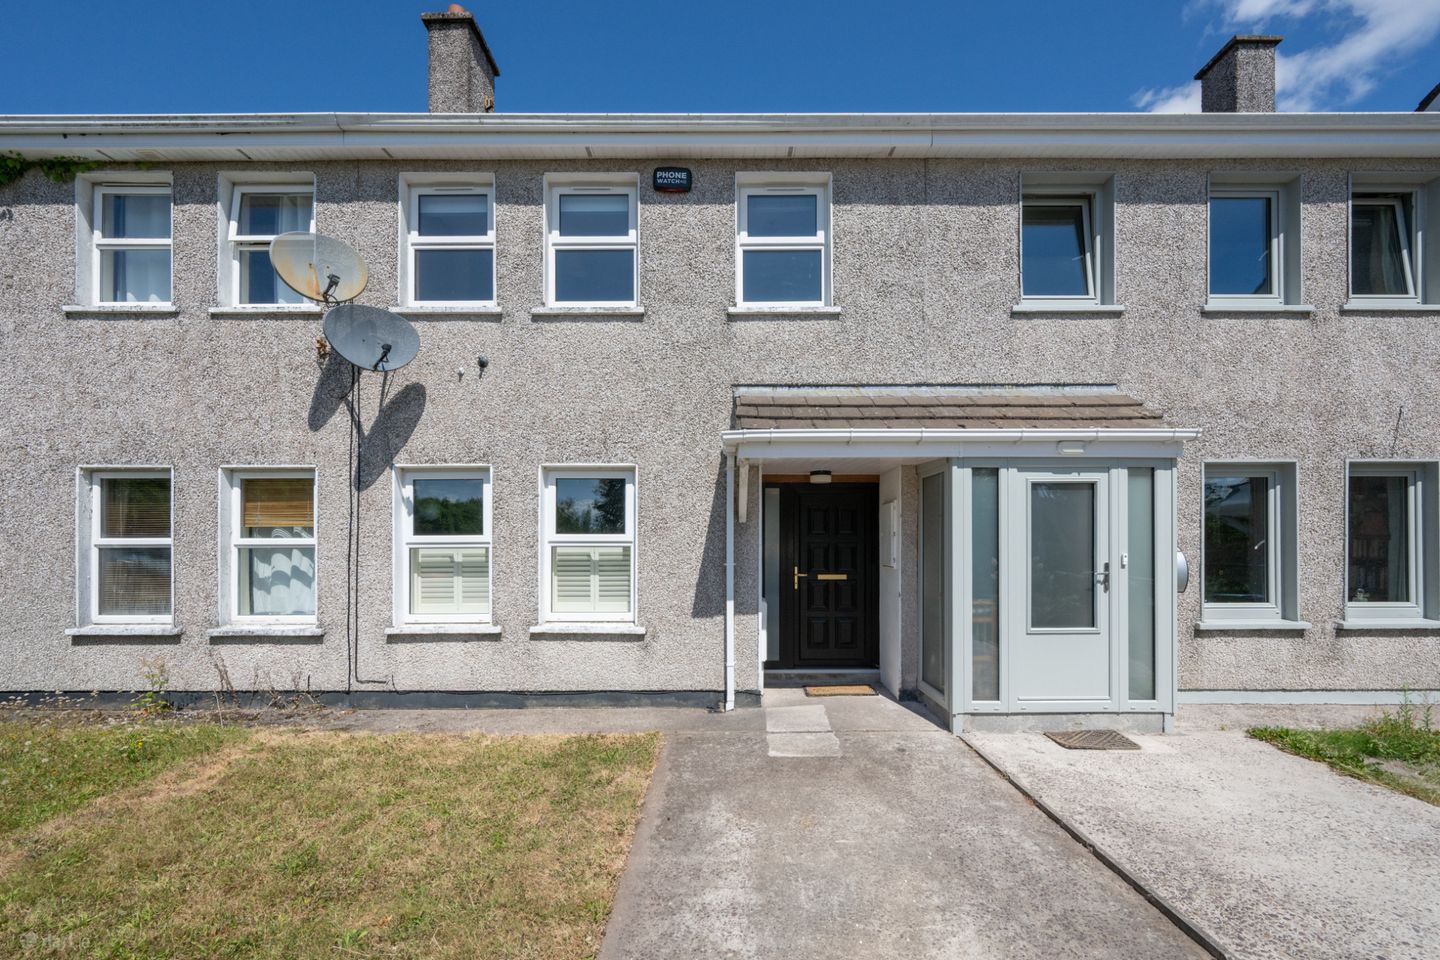

12 College View, Blarney Street, Cork, T23PV3K
€310,000
- Price per m²:€4,020
- Estimated Stamp Duty:€3,100
- Selling Type:By Private Treaty
- BER No:119593085
- Energy Performance:175.54 kWh/m2/yr
About 12 College View, Blarney Street, Cork
Description
12 College View is a well-presented three-bedroom mid-terrace home that comes to the market in good condition throughout, while still offering purchasers the opportunity to put their own stamp on it. This home benefits from off-street parking for one car to the front and enjoys pleasant views across the city from the doorstep. Accommodation comprises an entrance hallway, living room, kitchen/dining area, and understairs storage on the ground floor. Upstairs, there are three bedrooms and a main family bathroom. To the rear lies a spacious garden, mainly laid to lawn, providing excellent outdoor space and plenty of potential for future landscaping, or extension opportunities (subject to planning). Conveniently located at the top of Blarney Street, the home enjoys easy access to a wealth of local amenities, including schools, shops, recreational facilities, and Cork city centre. This mature residential area offers a strong sense of community, with local shops, pubs, and a community centre all nearby. Cork city centre is approximately a 25-minute walk away, while regular bus services are available within a short walk of No. 12. 12 College View is an ideal purchase for first-time buyers, downsizers, or investors seeking a home in a convenient city location with further scope to personalise and add value. Viewing is highly recommended to fully appreciate all that this property has to offer. Entrance Hall Welcoming entrance hallway with wood effect linoleum flooring, providing access to all ground floor accommodation and benefiting from understairs storage. Living Room 2.96m x 2.5m. Positioned to the front of the home, this bright south facing living room features an open fireplace, two windows with partial plantation shutters, and built-in shelving. Kitchen/Dining 5.00m x 3.20m. Spacious open-plan kitchen/dining room with tiled flooring, two windows overlooking the rear garden, and a glass door providing direct access outside. The kitchen is fitted with an excellent range of floor and eye-level units, complemented by a laminate wood worktop and marble tiled splashback. A central island provides additional storage and workspace. The kitchen also includes an oven and hob and is fitted with a high-quality washing machine and condenser dryer. The dining area comfortably accommodates a family-sized table and chairs. Landing Bright landing providing access to three bedrooms, the main bathroom, hot press, and attic storage. Bathroom 1.8m x 1.9m. Spacious bathroom comprising a three-piece shower suite, fully tiled walls and floor, and a frosted rear-facing window. Bedroom 1 2.7m x 3.5m. Generous front-facing bedroom featuring a spacious built-in wardrobe and two windows overlooking the front of the property, enjoying attractive city views. Bedroom 2 3.2m x 3.2m. Well-proportioned rear-facing bedroom featuring a spacious built-in wardrobe and two windows overlooking the rear garden Bedroom 3 2.3m x 2.5m. Front-facing bedroom with timber flooring and fitted shelving.
The local area of 12 College View, Blarney Street, Cork
Sold properties in this area
Stay informed with market trends
Local schools and transport

Learn more about what this area has to offer.
School Name | Distance | Pupils | |||
|---|---|---|---|---|---|
| School Name | Strawberry Hill National School | Distance | 50m | Pupils | 329 |
| School Name | St Mary's On The Hill | Distance | 700m | Pupils | 211 |
| School Name | Scoil Padre Pio | Distance | 890m | Pupils | 279 |
School Name | Distance | Pupils | |||
|---|---|---|---|---|---|
| School Name | St. Joseph's National School | Distance | 950m | Pupils | 217 |
| School Name | Blarney Street Cbs | Distance | 1.1km | Pupils | 250 |
| School Name | St Fin Barre's National School | Distance | 1.3km | Pupils | 83 |
| School Name | St Maries Of The Isle | Distance | 1.4km | Pupils | 342 |
| School Name | Cork Educate Together National School | Distance | 1.4km | Pupils | 199 |
| School Name | St Vincent's National School | Distance | 1.5km | Pupils | 211 |
| School Name | Scoil Mhuire Fatima Boys Senior | Distance | 1.5km | Pupils | 195 |
School Name | Distance | Pupils | |||
|---|---|---|---|---|---|
| School Name | Terence Mac Swiney Community College | Distance | 480m | Pupils | 306 |
| School Name | Presentation Brothers College | Distance | 1.1km | Pupils | 698 |
| School Name | St. Aloysius School | Distance | 1.3km | Pupils | 318 |
School Name | Distance | Pupils | |||
|---|---|---|---|---|---|
| School Name | North Monastery Secondary School | Distance | 1.6km | Pupils | 283 |
| School Name | Nano Nagle College | Distance | 1.6km | Pupils | 136 |
| School Name | St Vincent's Secondary School | Distance | 1.6km | Pupils | 256 |
| School Name | Gaelcholáiste Mhuire | Distance | 1.6km | Pupils | 683 |
| School Name | Mount Mercy College | Distance | 1.7km | Pupils | 815 |
| School Name | St. Angela's College | Distance | 2.0km | Pupils | 608 |
| School Name | Coláiste Éamann Rís | Distance | 2.1km | Pupils | 760 |
Type | Distance | Stop | Route | Destination | Provider | ||||||
|---|---|---|---|---|---|---|---|---|---|---|---|
| Type | Bus | Distance | 420m | Stop | Sun's Well Rd | Route | 201 | Destination | Lotabeg | Provider | Bus Éireann |
| Type | Bus | Distance | 460m | Stop | Baker's Road | Route | 202a | Destination | Knocknaheeny | Provider | Bus Éireann |
| Type | Bus | Distance | 460m | Stop | Baker's Road | Route | 202 | Destination | Knocknaheeny | Provider | Bus Éireann |
Type | Distance | Stop | Route | Destination | Provider | ||||||
|---|---|---|---|---|---|---|---|---|---|---|---|
| Type | Bus | Distance | 490m | Stop | Shanakiel Rd | Route | 201 | Destination | Lotabeg | Provider | Bus Éireann |
| Type | Bus | Distance | 530m | Stop | Hillcrest | Route | 202a | Destination | Knocknaheeny | Provider | Bus Éireann |
| Type | Bus | Distance | 530m | Stop | St Mary's Hlth Cmps | Route | 202a | Destination | Knocknaheeny | Provider | Bus Éireann |
| Type | Bus | Distance | 530m | Stop | St Mary's Hlth Cmps | Route | 202 | Destination | Knocknaheeny | Provider | Bus Éireann |
| Type | Bus | Distance | 530m | Stop | Hillcrest | Route | 202 | Destination | Merchants Quay | Provider | Bus Éireann |
| Type | Bus | Distance | 530m | Stop | Hillcrest | Route | 201 | Destination | Lotabeg | Provider | Bus Éireann |
| Type | Bus | Distance | 560m | Stop | Hollyhill Lbry | Route | 210 | Destination | Hollyhill | Provider | Cork Cobh Connect |
Your Mortgage and Insurance Tools
Check off the steps to purchase your new home
Use our Buying Checklist to guide you through the whole home-buying journey.
Budget calculator
Calculate how much you can borrow and what you'll need to save
BER Details
BER No: 119593085
Energy Performance Indicator: 175.54 kWh/m2/yr
Ad performance
- Date listed05/08/2026
- Views2,635
- Potential views if upgraded to an Advantage Ad4,295
Properties similar to 12 College View, Blarney Street, Cork
€280,000
127 Bandon Road, Cork, Cork City Centre, Co. Cork, T12RYF93 Bed · 1 Bath · Terrace€280,000
70 White Oaks, Wilton, Wilton, Co. Cork, T12V0YD3 Bed · 1 Bath · Terrace€280,000
Killeenleagh, Caheragh, Drimoleague, Co. Cork, P47WN343 Bed · 1 Bath · Detached€280,000
11 The Cloisters, Ard Cashel, Watergrasshill, Co. Cork, T56EF653 Bed · 3 Bath · Terrace


€280,000
4 Ashbrook, Castlelake, Carrigtwohill, Co. Cork, T45C9843 Bed · 3 Bath · Duplex€280,000
112 Mountrivers Estate, Carrigaline, Carrigaline, Co. Cork, P43KC863 Bed · 1 Bath · End of Terrace€280,000
24 Main Street, Skibbereen, Co. Cork, P81WK313 Bed · 3 Bath · Duplex€280,000
11 Brookfield, Ballyviniter, Mallow, Co. Cork, P51R94X3 Bed · 2 Bath · Semi-D€280,000
Ballyarthur, Mitchelstown, Mitchelstown, Co. Cork, P67C9593 Bed · 1 Bath · Bungalow€280,000
The Haggerts, Ballaghboy, Garnish, Beara, Co. Cork, P75F5883 Bed · 3 Bath · Semi-D€280,000
20 Pairc an Oir, Rathcormac, Co.Cork3 Bed · 3 Bath · Semi-D€280,000
15 Oak Lawn, Tanyard Wood, Millstreet, Co. Cork, P51D5A23 Bed · 3 Bath · Semi-D


Daft ID: 16591456


Why choose Allianz for your home insurance.
Get 10% off online
Emergency home assistance included
Tailor your cover to your needs
T&Cs apply