
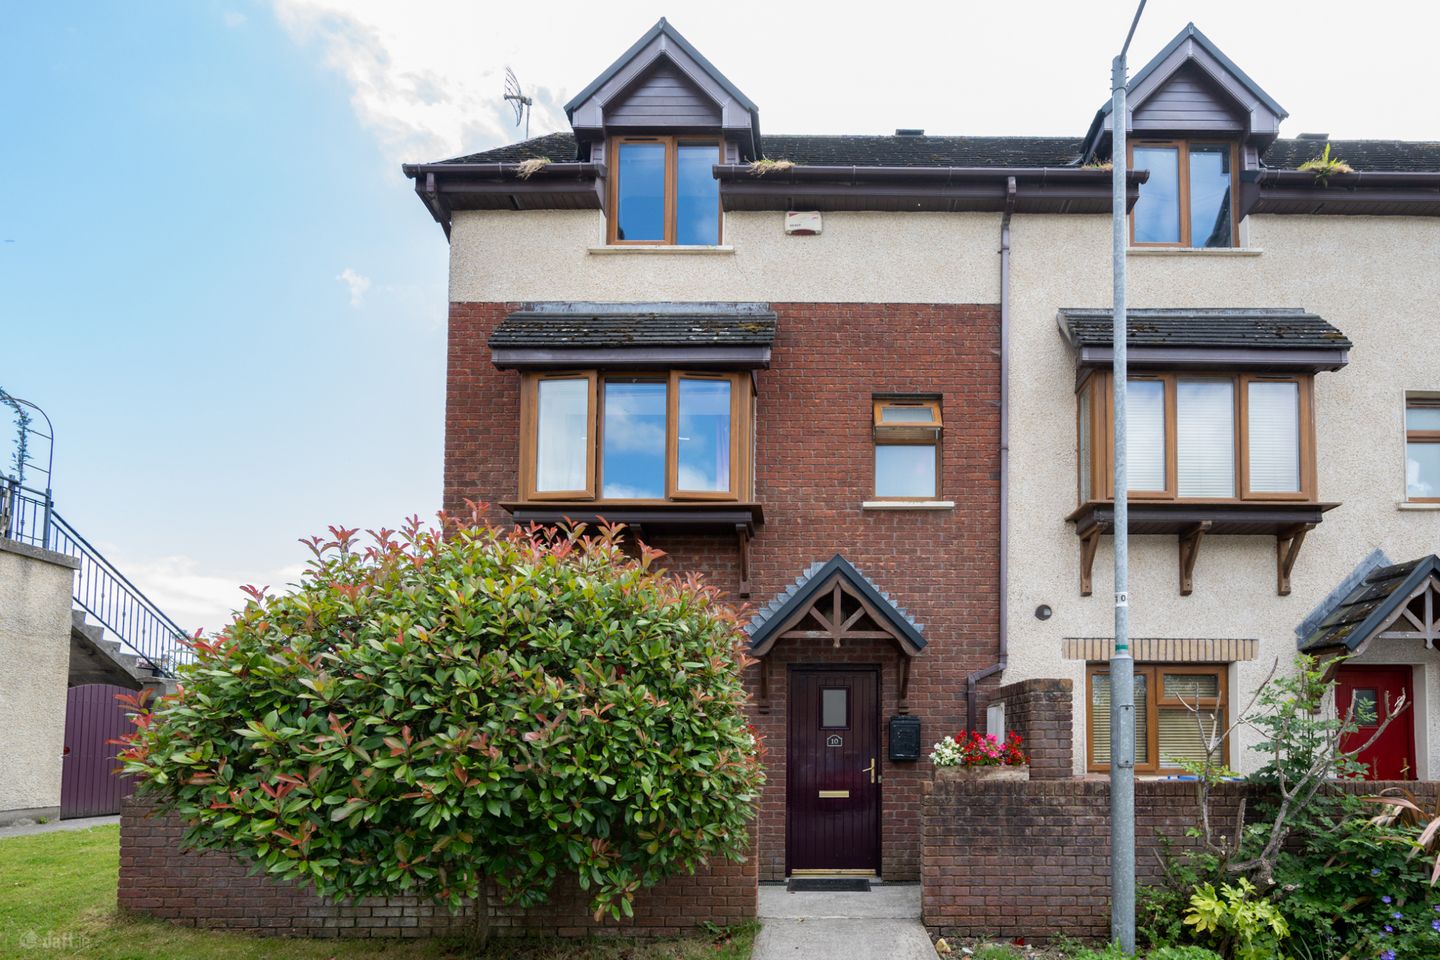

10 Oakbrook, Castlelake, Carrigtwohill, Co. Cork, T45 XT20
€310,000
- Price per m²:€2,995
- Estimated Stamp Duty:€3,100
- Selling Type:By Private Treaty
- BER No:119495240
- Energy Performance:194.4 kWh/m2/yr
About 10 Oakbrook, Castlelake, Carrigtwohill, Co. Cork
Description
10 Oakbrook is a well-presented three-bedroom end-of-terrace home, ideally situated within the popular Castlelake Development, with a train station only a short fifteen-minute walk away. The property is presented in excellent condition throughout, offering a ready-to-move-in opportunity for its new owners. The ground floor comprises an entrance hall, utility room/w.c. and a spacious open-plan kitchen/living/dining area with French doors opening onto the rear garden. The first floor accommodates two well-proportioned double bedrooms and a family bathroom. The second floor hosts a large double bedroom, complete with a walk-in wardrobe, private en-suite, and additional storage. Externally, the property benefits from allocated parking to the front. The rear garden, accessed from the main living space, is designed for low maintenance and features a patio and lawn area, enclosed by timber fencing for added privacy. Conveniently located within walking distance of Carrigtwohill Village, two new primary schools and one secondary, the property also enjoys excellent connectivity, with the Dunkettle Interchange less than a 10-minute drive away, providing access to the South Link Road network, M8 to Dublin, N25 to East Cork, and Cork City Centre. This home is likely to appeal to a broad range of buyers, given its practical layout, good condition, and convenient location Entrance Hall 2.08m x 3.34m. A bright, well-proportioned entrance hall providing access to the utility room and the open-plan kitchen/living/dining area, featuring tiled flooring and understairs smart storage suitable for everyday use. Kitchen/Living/Dining room 4.75m x 7.68m. A bright, dual-aspect open-plan reception area. The kitchen is well fitted with floor and eye-level units, a range of appliances, and laminate wood flooring. The living/dining area overlooks the rear garden through French doors and features the same flooring throughout, along with a gas fireplace. Utility/W.C. 2.08m x 1.15m. A practical utility space plumbed for a washer, featuring a tiled floor and provides additional storage Landing A large and open landing providing access throughout the first floor. Bedroom 2 2.74m x 5.29m. A large sized double bedroom positioned to the front of the home, featuring a bay window, wooden flooring, and a walk-in wardrobe. Bedroom 3 2.73m x 3.04m. Double bedroom to the rear of the home with carpet flooring. Family Bathroom 1.89m x 2.53m. A fully tiled bathroom three-piece walk in shower suite with window. Bedroom 1 2.73m x 5.08m. A spacious double bedroom at upper floor level, featuring a walk-in wardrobe, private en-suite, and additional storage space. Ensuite 1.60m x 1.94m. A fully tiled three-piece shower suite, featuring a walk-in shower and a Velux window. Garden South-facing rear garden, paved for patio furniture – not overlooked with small grass and planting area to the rear.
The local area of 10 Oakbrook, Castlelake, Carrigtwohill, Co. Cork
Sold properties in this area
Stay informed with market trends
Local schools and transport

Learn more about what this area has to offer.
School Name | Distance | Pupils | |||
|---|---|---|---|---|---|
| School Name | Carrigtwohill National School | Distance | 590m | Pupils | 411 |
| School Name | East Cork Community Special School | Distance | 600m | Pupils | 20 |
| School Name | Carrigtwohill Community National School | Distance | 820m | Pupils | 419 |
School Name | Distance | Pupils | |||
|---|---|---|---|---|---|
| School Name | Scoil Chlochair Mhuire National School | Distance | 910m | Pupils | 273 |
| School Name | Scoil Náisiúnta An Chroí Naofa | Distance | 4.8km | Pupils | 432 |
| School Name | Walterstown National School | Distance | 5.4km | Pupils | 199 |
| School Name | Star Of The Sea Primary School | Distance | 6.3km | Pupils | 371 |
| School Name | Little Island National School | Distance | 6.3km | Pupils | 143 |
| School Name | Gaelscoil Cobh | Distance | 6.3km | Pupils | 59 |
| School Name | S N Seosamh Cobh | Distance | 6.4km | Pupils | 273 |
School Name | Distance | Pupils | |||
|---|---|---|---|---|---|
| School Name | St Aloysius College | Distance | 840m | Pupils | 793 |
| School Name | Carrigtwohill Community College | Distance | 1.5km | Pupils | 841 |
| School Name | Carrignafoy Community College | Distance | 6.3km | Pupils | 356 |
School Name | Distance | Pupils | |||
|---|---|---|---|---|---|
| School Name | Coláiste Muire | Distance | 6.4km | Pupils | 704 |
| School Name | St Peter's Community School | Distance | 6.8km | Pupils | 353 |
| School Name | Midleton Cbs | Distance | 7.0km | Pupils | 949 |
| School Name | St Mary's High School | Distance | 7.0km | Pupils | 760 |
| School Name | Midleton College | Distance | 7.0km | Pupils | 484 |
| School Name | St Colman's Community College | Distance | 7.2km | Pupils | 1125 |
| School Name | Glanmire Community College | Distance | 8.1km | Pupils | 1140 |
Type | Distance | Stop | Route | Destination | Provider | ||||||
|---|---|---|---|---|---|---|---|---|---|---|---|
| Type | Bus | Distance | 340m | Stop | Ida Carrigtwohill | Route | 240 | Destination | Cork | Provider | Bus Éireann |
| Type | Bus | Distance | 340m | Stop | Ida Carrigtwohill | Route | 260 | Destination | Cork | Provider | Bus Éireann |
| Type | Bus | Distance | 340m | Stop | Carrigtwohill Maryville | Route | 211 | Destination | O'Neill Place | Provider | Cork Cobh Connect |
Type | Distance | Stop | Route | Destination | Provider | ||||||
|---|---|---|---|---|---|---|---|---|---|---|---|
| Type | Bus | Distance | 350m | Stop | Maryville | Route | 260 | Destination | Ardmore | Provider | Bus Éireann |
| Type | Bus | Distance | 350m | Stop | Maryville | Route | 261 | Destination | Ballinacurra | Provider | Bus Éireann |
| Type | Bus | Distance | 390m | Stop | Ida Carrigtwohill | Route | 261 | Destination | Ballinacurra | Provider | Bus Éireann |
| Type | Bus | Distance | 390m | Stop | Ida Carrigtwohill | Route | 241 | Destination | Trabolgan | Provider | Bus Éireann |
| Type | Bus | Distance | 390m | Stop | Ida Carrigtwohill | Route | 211 | Destination | O'Neill Place | Provider | Cork Cobh Connect |
| Type | Bus | Distance | 460m | Stop | Maryville | Route | 241 | Destination | Cork | Provider | Bus Éireann |
| Type | Bus | Distance | 460m | Stop | Maryville | Route | 240 | Destination | Cork | Provider | Bus Éireann |
Your Mortgage and Insurance Tools
Check off the steps to purchase your new home
Use our Buying Checklist to guide you through the whole home-buying journey.
Budget calculator
Calculate how much you can borrow and what you'll need to save
BER Details
BER No: 119495240
Energy Performance Indicator: 194.4 kWh/m2/yr
Ad performance
- Date listed09/07/2026
- Views5,457
- Potential views if upgraded to an Advantage Ad8,895
Properties similar to 10 Oakbrook, Castlelake, Carrigtwohill, Co. Cork
€280,000
4 Ashbrook, Castlelake, Carrigtwohill, Co. Cork, T45C9843 Bed · 3 Bath · Duplex€310,000
15 An Móinéar, Cúl Árd, Carrigtwohill, Co. Cork, T45PK753 Bed · 3 Bath · End of Terrace€315,000
4 Hazel Court, Carrigtwohill, Co. Cork, T45PD903 Bed · 3 Bath · Terrace€320,000
32 Oakbrook, Castlelake, Carrigtwohill, Co. Cork, T45DH583 Bed · 3 Bath · Duplex


€320,000
13 Cluain Cairn, Station Road, Carrigtwohill, Co. Cork, T45PF663 Bed · 3 Bath · Duplex€350,000
24 Cluain Cairn, Station Road, Carrigtwohill, Co. Cork, T45X0463 Bed · 3 Bath · End of Terrace€380,000
Kiltannon, Ballyadam, Carrigtwohill, Co. Cork, T45R5274 Bed · 2 Bath · Detached€380,000
39 An Faill, Cúl Árd, Carrigtwohill, Co. Cork, T45P2733 Bed · 3 Bath · Semi-D€470,000
Archways, Ballintubber, Carrigtwohill, Co. Cork4 Bed · 2 Bath · Detached€580,000
15 Bog-Myrtle Way, Ard Na Sailí, Carrigtwohill, Co. Cork, T45YA334 Bed · 3 Bath · Detached€825,000
Rathog, Ballintubber, Midleton, Co. Cork, T45DH274 Bed · 4 Bath · Detached


Daft ID: 16604709


Why choose Allianz for your home insurance.
Get 10% off online
Emergency home assistance included
Tailor your cover to your needs
T&Cs apply