
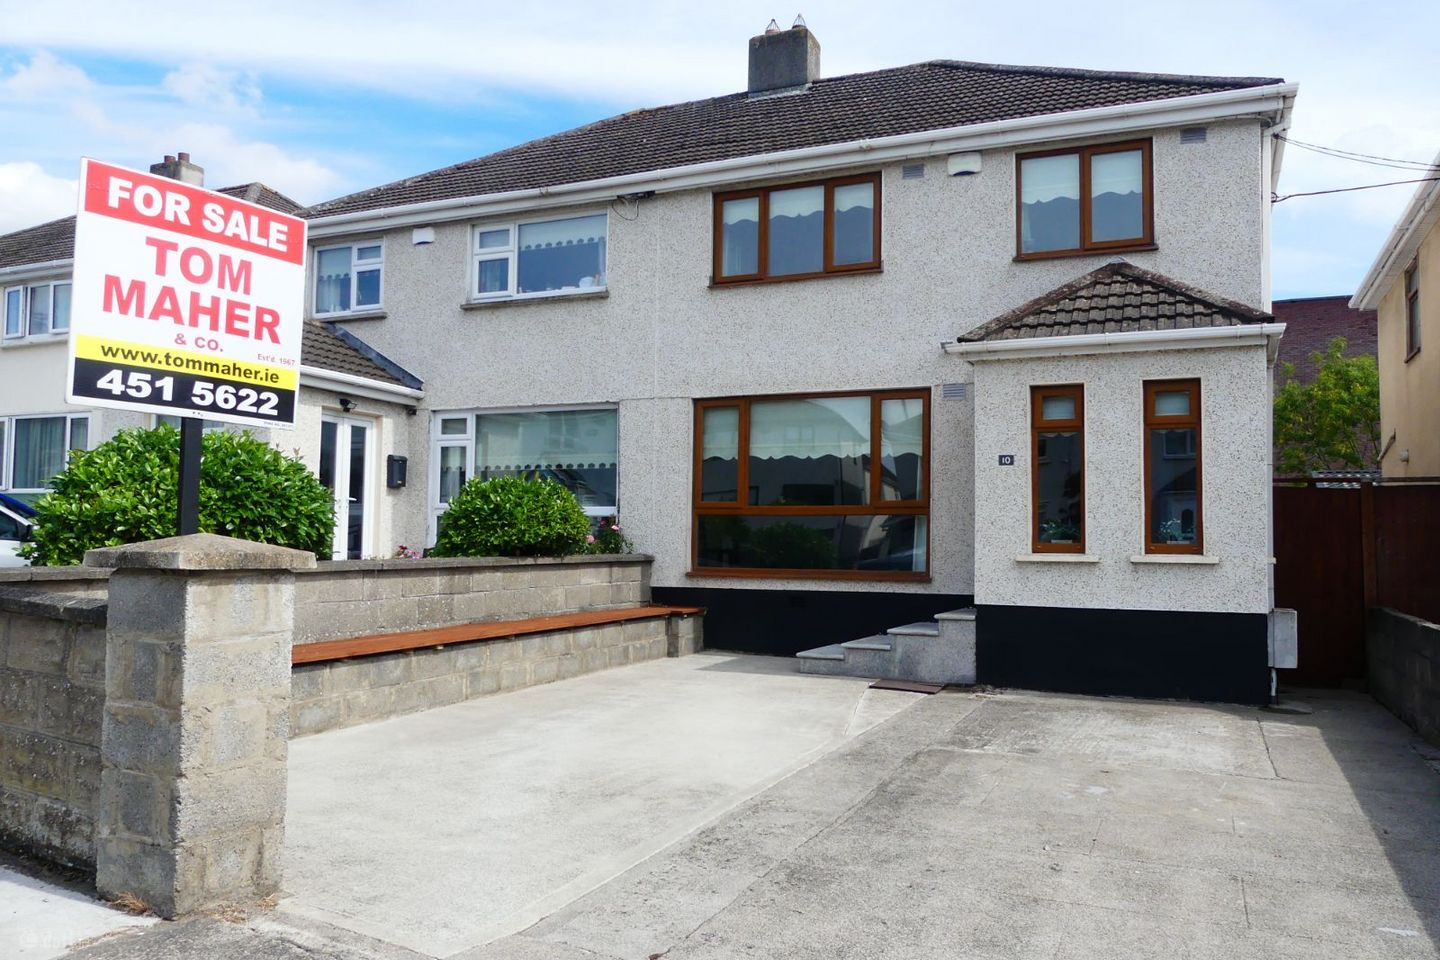

10 Westpark, Dublin 24, Tallaght, Dublin 24, D24CRX2
€400,000
- Price per m²:€3,738
- Estimated Stamp Duty:€4,000
- Selling Type:By Private Treaty
- BER No:109707356
Make your move
Offers closed
This property has been sold subject to contract.
- Bidder 3672€452,00008:48 - 10/09/2026
- Bidder 6621€451,00008:44 - 10/09/2026
- Bidder 6986€450,00009:37 - 09/09/2026
- Bidder 3672€447,00007:52 - 09/09/2026
- Bidder 6621€445,00018:15 - 08/09/2026
- Bidder 3672€443,00015:15 - 07/09/2026
- Bidder 3672€428,50012:11 - 05/09/2026
- Bidder 6986€426,50013:25 - 31/08/2026
- Bidder 6882€425,50011:22 - 31/08/2026
- Bidder 6986€424,50011:17 - 31/08/2026
- Bidder 6882€423,50014:27 - 29/08/2026
- Bidder 6986€422,50011:17 - 25/08/2026
- Bidder 4636€421,50017:25 - 24/08/2026
- Bidder 6986€420,00015:34 - 24/08/2026
- Bidder 4636€412,50014:29 - 24/08/2026
- Bidder 6882€411,00014:29 - 24/08/2026
- Bidder 6986€410,00014:26 - 24/08/2026
- Bidder 4636€408,00013:04 - 24/08/2026
- Bidder 6986€407,00012:39 - 24/08/2026
- Bidder 4636€406,00012:00 - 24/08/2026
- Bidder 6986€405,00010:18 - 24/08/2026
- Bidder 6882€404,00009:29 - 24/08/2026
- Bidder 6986€403,00010:22 - 23/08/2026
- Bidder 6882€402,00014:19 - 16/08/2026
- Bidder 6621€401,00015:08 - 15/08/2026
- Bidder 6882€400,00011:32 - 15/08/2026
About 10 Westpark, Dublin 24, Tallaght, Dublin 24
Description
Description TOM MAHER & COMPANY SCSI RICS IPAV - This is an instantly appealing 3 bed semi detached EXTENDED home with NO ONWARD CHAIN. The property offers bright, spacious well proportioned accommodation perfect for family living, enviably positioned in the heart of Tallaght Village, quiet residential cul-de-sac setting while remaining within immediate walking distance of all urban requirements and local conveniences which include The Square Shopping Centre, local primary and secondary schools, Tallaght University Hospital, TU Dublin, Westpark Fitness, Tallaght Stadium, IMC Cinema: etc., Tymon, Dodder Valley & Sean Walsh memorial parks are on your doorstep, walking distance and easy access to the Luas Red Line and major Dublin Bus routes, plus a short drive to the M50, N7, and N81 road networks. This property is sure to please all who view so REGISTER YOUR INTEREST BY EMAIL TO AVOID DISAPPOINTMENT. Accommodation Entrance porch: 1.98M x 1.1 9M tiled flooring, front door to the hallway with smart under stairs storage. Lounge 3.95M x 3.8 9M feature marble fireplace with wood surround, gas coal flame effect fire inset. Kitchen/dining room 3.52M x 6.03M superb selection of Cherrywood style kitchen units and presses, six ring gas hob, stainless steel extractor fan, divider counter with sink unit stainless steel drainer, additional storage and breakfast bar area, the dining area has wall to wall built-in storage and display, tiled flooring throughout, French doors lead to the rear garden. 2nd reception room 3.32M x 3.01M wood flooring UPSTAIRS BATHROOM : 1.89M by 2.11M bath with glass shower screen, Mira electric shower, WHB with storage, WC, hot press Bedroom 1 :3.83M x 3.11M built-in wardrobes, wood flooring bedroom 2: 3.20M x 4.34M Wall to wall built-in wardrobes plus vanity unit with drawers, wood flooring Bedroom 3 : 3.31M x 2.54M built-in wardrobe, wood flooring Features Gas fired radiator central heating, Worcester Bosch Gas Boiler circa 2024 PVC double glazed windows PVC fascia and guttering Digital alarm system 2nd reception room with tiled roof Modern bathroom All three bedrooms have built in wardrobes Walled garden to the front with parking for multiple cars bench seating perfect for catching the south facing sun Excellent side entrance Walled garden to the rear part clad with wood, granite steps lead to a low maintenance garden, granite patio area perfect for relaxing and entertaining. Barna style shed Directions As per the map. www.tommaher.ie. Viewing Details STRICTLY BY PRIOR APPOINTMENT OFFERS FOLLOWING VIEWING of the property - If you intend to bid, you will need to go to the ad on www.daft.ie click on make an offer, you will then need to register... once registered, and satisfactory documentation is received, we will then approve you. You are then in a position to place an offer. NOTE Please note all measurements are approximate and photographs provided for guidance only. We have not tested any apparatus, fixtures, fittings, or services. Interested parties must undertake their own investigation into the working order of these items.
The local area of 10 Westpark, Dublin 24, Tallaght, Dublin 24
Sold properties in this area
Stay informed with market trends
Local schools and transport

Learn more about what this area has to offer.
School Name | Distance | Pupils | |||
|---|---|---|---|---|---|
| School Name | St Dominic's National School | Distance | 440m | Pupils | 411 |
| School Name | St Mary's National School Tallaght | Distance | 550m | Pupils | 323 |
| School Name | Scoil Maelruain Senior | Distance | 1.0km | Pupils | 388 |
School Name | Distance | Pupils | |||
|---|---|---|---|---|---|
| School Name | The Adelaide And Meath Hospital | Distance | 1.1km | Pupils | 10 |
| School Name | Scoil Maelruain Junior | Distance | 1.1km | Pupils | 379 |
| School Name | Scoil Santain | Distance | 1.1km | Pupils | 269 |
| School Name | Aengusa Senior | Distance | 1.3km | Pupils | 205 |
| School Name | St Roses Special School | Distance | 1.3km | Pupils | 63 |
| School Name | Scoil Aonghusa Junior School | Distance | 1.4km | Pupils | 173 |
| School Name | St Martin De Porres National School | Distance | 1.4km | Pupils | 394 |
School Name | Distance | Pupils | |||
|---|---|---|---|---|---|
| School Name | Old Bawn Community School | Distance | 630m | Pupils | 1032 |
| School Name | Firhouse Community College | Distance | 1.6km | Pupils | 824 |
| School Name | St Marks Community School | Distance | 1.7km | Pupils | 924 |
School Name | Distance | Pupils | |||
|---|---|---|---|---|---|
| School Name | Coláiste De Híde | Distance | 1.8km | Pupils | 267 |
| School Name | Tallaght Community School | Distance | 1.9km | Pupils | 828 |
| School Name | Firhouse Educate Together Secondary School | Distance | 2.0km | Pupils | 381 |
| School Name | Kingswood Community College | Distance | 2.1km | Pupils | 982 |
| School Name | Killinarden Community School | Distance | 2.6km | Pupils | 508 |
| School Name | St. Mac Dara's Community College | Distance | 2.6km | Pupils | 901 |
| School Name | Greenhills Community College | Distance | 3.0km | Pupils | 177 |
Type | Distance | Stop | Route | Destination | Provider | ||||||
|---|---|---|---|---|---|---|---|---|---|---|---|
| Type | Bus | Distance | 120m | Stop | Village Grn | Route | 49n | Destination | Tallaght | Provider | Nitelink, Dublin Bus |
| Type | Bus | Distance | 120m | Stop | Village Grn | Route | S8 | Destination | Citywest | Provider | Go-ahead Ireland |
| Type | Bus | Distance | 130m | Stop | Village Grn | Route | S6 | Destination | Blackrock | Provider | Go-ahead Ireland |
Type | Distance | Stop | Route | Destination | Provider | ||||||
|---|---|---|---|---|---|---|---|---|---|---|---|
| Type | Bus | Distance | 130m | Stop | Village Grn | Route | 77a | Destination | Ringsend Road | Provider | Dublin Bus |
| Type | Bus | Distance | 150m | Stop | Tallaght Village | Route | 27 | Destination | Jobstown | Provider | Dublin Bus |
| Type | Bus | Distance | 150m | Stop | Tallaght Village | Route | S8 | Destination | Citywest | Provider | Go-ahead Ireland |
| Type | Bus | Distance | 150m | Stop | Tallaght Village | Route | 65 | Destination | Ballyknockan | Provider | Dublin Bus |
| Type | Bus | Distance | 150m | Stop | Tallaght Village | Route | 77n | Destination | Tallaght (westbrook Estate) | Provider | Nitelink, Dublin Bus |
| Type | Bus | Distance | 150m | Stop | Tallaght Village | Route | 49n | Destination | Tallaght | Provider | Nitelink, Dublin Bus |
| Type | Bus | Distance | 180m | Stop | Tallaght Village | Route | S6 | Destination | Blackrock | Provider | Go-ahead Ireland |
Your Mortgage and Insurance Tools
Check off the steps to purchase your new home
Use our Buying Checklist to guide you through the whole home-buying journey.
Budget calculator
Calculate how much you can borrow and what you'll need to save
BER Details
BER No: 109707356
Ad performance
- Date listed10/08/2026
- Views6,696
- Potential views if upgraded to an Advantage Ad10,914
Properties similar to 10 Westpark, Dublin 24, Tallaght, Dublin 24
€365,000
16 Newlands Manor Court, Clondalkin, Dublin 22, D22R7Y43 Bed · 3 Bath · Duplex€370,000
157 St. Maelruan's Park, Old Bawn, Tallaght, Co. Dublin, D24C5PH3 Bed · 2 Bath · Terrace€370,000
6 Carrigmore Grove, Citywest, Dublin 24, D24AH2P3 Bed · 3 Bath · Duplex€375,000
1 Saint Aongus Grove, Tymon North, Dublin 24, D24E3T73 Bed · 1 Bath · End of Terrace


€375,000
11 Deerpark Road, Tallaght, Dublin 24, D24AH213 Bed · 3 Bath · Semi-D€375,000
613 Virginia Heights, Springfield, Tallaght, Dublin 24, D24A5NN4 Bed · 1 Bath · Semi-D€375,000
34 Alpine Rise, Tallaght, Dublin 24, D24X6X63 Bed · 1 Bath · House€375,000
53 Deerpark Place, Tallaght, Dublin 24, D24CY503 Bed · 3 Bath · End of Terrace€375,000
44 Boot Road, Clondalkin, Dublin 22, D22X7F73 Bed · 1 Bath · End of Terrace€375,000
19 Fernwood Avenue, Springfield, Tallaght, Dublin 243 Bed · 1 Bath · House€375,000
51 Walkinstown Parade, Dublin 12, Walkinstown, Dublin 12, D12W9Y23 Bed · 1 Bath · Terrace€375,000
55 Killinarden Estate, Tallaght, Dublin 243 Bed · 2 Bath · Terrace


Daft ID: 16642057


Why choose Allianz for your home insurance.
Get 10% off online
Emergency home assistance included
Tailor your cover to your needs
T&Cs apply