
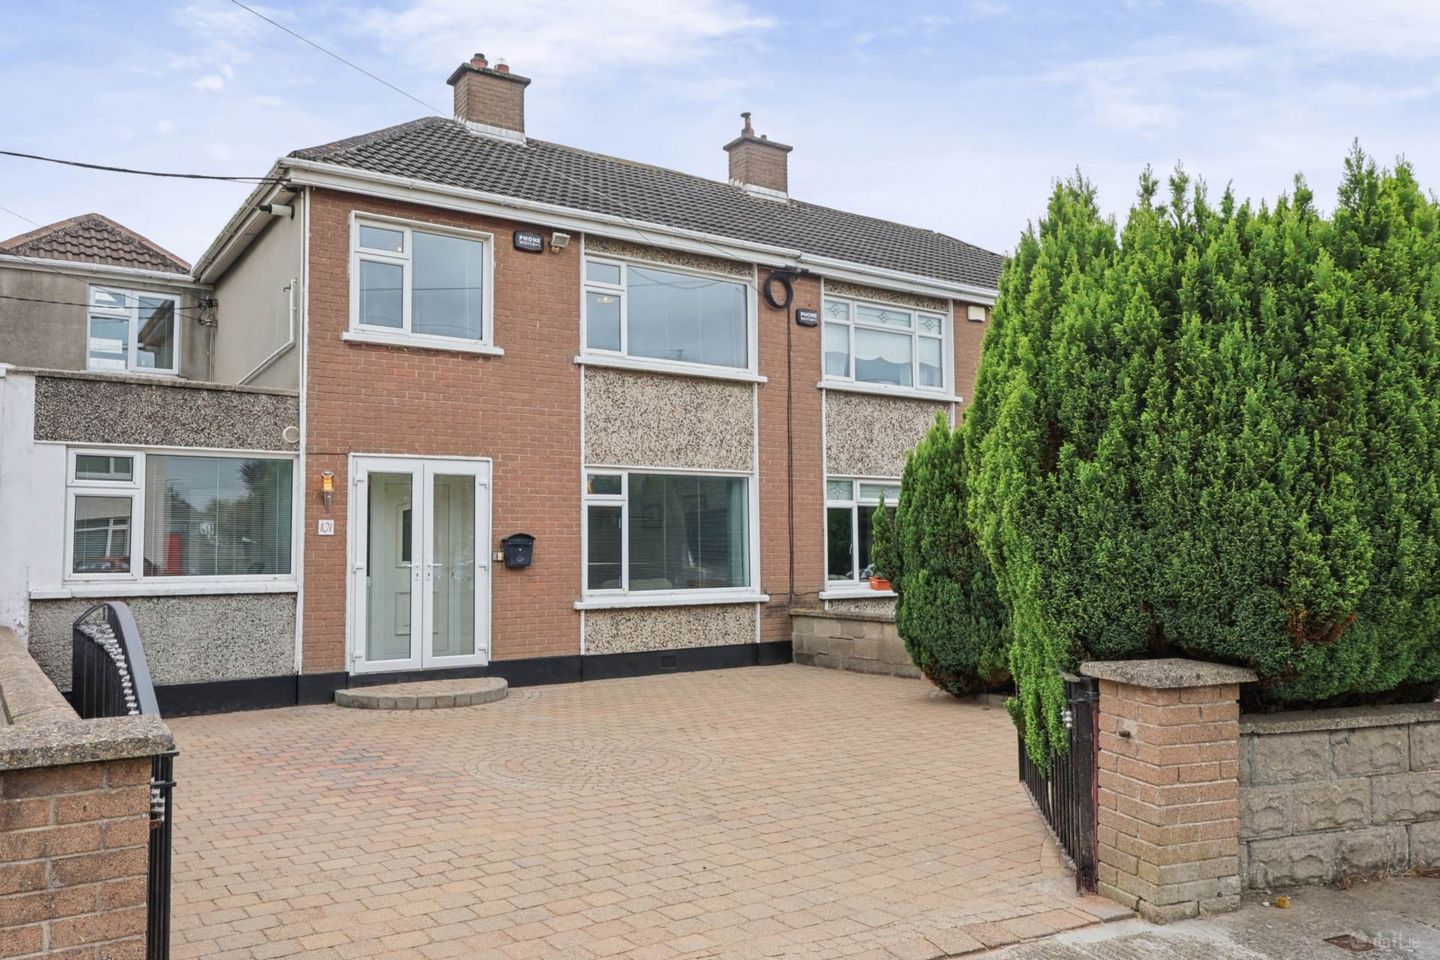

101 Stapolin Lawns, Baldoyle, Dublin 13, D13Y8C0
€540,000
- Price per m²:€3,600
- Estimated Stamp Duty:€5,400
- Selling Type:By Private Treaty
- BER No:119911824
- Energy Performance:270.99 kWh/m2/yr
About 101 Stapolin Lawns, Baldoyle, Dublin 13
Highlights
- PVC double glazed windows
- Gas central heating
- Off street parking
- 3 bathrooms
- Easterly rear apsect
Description
Flynn Estate Agents are delighted to present 101 Stapolin Lawns to the sales market. A large light filled 4 bedroomed semi-detached family home which has been extended to side and rear with accommodation extending to c. 150sq,m. Downstairs the property has 2 reception rooms, bedroom with whb & wc, open plan kitchen/dining room, sunroom and is further complimented by a cobblelock driveway to front offering off street parking. Upstairs are 3 bedrooms, 1 ensuite and family bathroom. Stapolin Lawns is a very popular residential enclave and will have appeal to first time buyers or people looking to trade up in the area. Viewing highly recommended. Situated in Baldoyle the property is easily accessible from the Coast/Grange Road's and the M50 motorway. There are an excellent choice of amenities to offer, choice of local shops, supermarkets Lidl, Supervalu, Donaghmede Shopping Centre, coffee shops, restaurants, Father Collins Park, sports clubs, playgrounds and a choice of schools/child care facilities. The property is within walking distance of Bayside/Clongriffin DART station's, bus links and walking distance to Baldoyle sea front/beach. The property is also easily accessible for Portmarnock Beach, Port Tunnel, M50/M1 motorway's and Dublin International Airport. Accommodation Porch Entrance - 1.72m (5'8") x 0.77m (2'6") Tiled floor. Reception Hall Understairs storage. Tiled floor. Lounge - 3.85m (12'8") x 3m (9'10") Marble fireplace with timber surround. Gas fire inset. Semi solid oak flooring. Family Room - 5.29m (17'4") x 3.11m (10'2") Semi solid oak flooring. Kitchen - 3.93m (12'11") x 2.52m (8'3") Range of shaker fitted press units. Tiled behind worktop. Plumbed for washing machine. Tiled floor. Dining Room - 5.19m (17'0") x 2.35m (7'9") Range of shaker fitted press units. Tiled floor. Recessed lighting. Sliding door to:- Sunroom - 6.17m (20'3") x 2.58m (8'6") Aluminium double glazed. Tiled floor. Bedroom 4 - 3.42m (11'3") x 2.37m (7'9") Storage closet. Laminate flooring. Whb and wc, fully tiled. Bedroom 1 - 3.73m (12'3") x 3.59m (11'9") Built in wardrobes. Laminate flooring. Ensuite: Shower, whb and wc. Fully tiled floor & walls. Bedroom 2 - 3.39m (11'1") x 3.08m (10'1") Sliderobes. Laminate flooring. Bedroom 3 - 2.59m (8'6") x 2.46m (8'1") Built in wardrobes. Laminate flooring. Bathroom - 3.19m (10'6") x 2.28m (7'6") Jacuzzi bath, whb and wc. Separate shower tray, screen. Fully tiled floor & walls. Property Reference :StR320
The local area of 101 Stapolin Lawns, Baldoyle, Dublin 13
Sold properties in this area
Stay informed with market trends
Local schools and transport

Learn more about what this area has to offer.
School Name | Distance | Pupils | |||
|---|---|---|---|---|---|
| School Name | St Laurence's National School | Distance | 640m | Pupils | 425 |
| School Name | Gaelscoil Ghráinne Mhaol | Distance | 910m | Pupils | 52 |
| School Name | Bayside Senior School | Distance | 920m | Pupils | 403 |
School Name | Distance | Pupils | |||
|---|---|---|---|---|---|
| School Name | St Michaels House Special School | Distance | 960m | Pupils | 56 |
| School Name | Bayside Junior School | Distance | 960m | Pupils | 339 |
| School Name | Holy Trinity Sois | Distance | 1.0km | Pupils | 172 |
| School Name | Stapolin Educate Together National School | Distance | 1.0km | Pupils | 299 |
| School Name | Scoil Cholmcille Sns | Distance | 1.1km | Pupils | 222 |
| School Name | Holy Trinity Senior School | Distance | 1.2km | Pupils | 401 |
| School Name | Scoil Bhríde Junior School | Distance | 1.2km | Pupils | 375 |
School Name | Distance | Pupils | |||
|---|---|---|---|---|---|
| School Name | Gaelcholáiste Reachrann | Distance | 980m | Pupils | 494 |
| School Name | Pobalscoil Neasáin | Distance | 990m | Pupils | 805 |
| School Name | St Marys Secondary School | Distance | 990m | Pupils | 242 |
School Name | Distance | Pupils | |||
|---|---|---|---|---|---|
| School Name | Dublin College - Donaghmede Grange | Distance | 1.0km | Pupils | 526 |
| School Name | Belmayne Educate Together Secondary School | Distance | 1.0km | Pupils | 530 |
| School Name | St. Fintan's High School | Distance | 1.9km | Pupils | 716 |
| School Name | Ardscoil La Salle | Distance | 2.0km | Pupils | 296 |
| School Name | Donahies Community School | Distance | 2.1km | Pupils | 494 |
| School Name | Manor House School | Distance | 3.0km | Pupils | 669 |
| School Name | Santa Sabina Dominican College | Distance | 3.0km | Pupils | 749 |
Type | Distance | Stop | Route | Destination | Provider | ||||||
|---|---|---|---|---|---|---|---|---|---|---|---|
| Type | Bus | Distance | 80m | Stop | Abbey Park | Route | H1 | Destination | Abbey St Lower | Provider | Dublin Bus |
| Type | Bus | Distance | 110m | Stop | Grange Park | Route | 29n | Destination | Red Arches Rd | Provider | Nitelink, Dublin Bus |
| Type | Bus | Distance | 110m | Stop | Grange Park | Route | H1 | Destination | Baldoyle | Provider | Dublin Bus |
Type | Distance | Stop | Route | Destination | Provider | ||||||
|---|---|---|---|---|---|---|---|---|---|---|---|
| Type | Bus | Distance | 240m | Stop | Industrial Estate | Route | H1 | Destination | Baldoyle | Provider | Dublin Bus |
| Type | Bus | Distance | 240m | Stop | Industrial Estate | Route | 29n | Destination | Red Arches Rd | Provider | Nitelink, Dublin Bus |
| Type | Bus | Distance | 250m | Stop | Laurence O'Toole Ch | Route | H1 | Destination | Abbey St Lower | Provider | Dublin Bus |
| Type | Bus | Distance | 410m | Stop | Baldoyle Youth Club | Route | 29n | Destination | Red Arches Rd | Provider | Nitelink, Dublin Bus |
| Type | Bus | Distance | 420m | Stop | Baldoyle Youth Club | Route | H1 | Destination | Abbey St Lower | Provider | Dublin Bus |
| Type | Bus | Distance | 610m | Stop | Admiral Court | Route | H1 | Destination | Baldoyle | Provider | Dublin Bus |
| Type | Bus | Distance | 610m | Stop | Admiral Court | Route | 29n | Destination | Red Arches Rd | Provider | Nitelink, Dublin Bus |
Your Mortgage and Insurance Tools
Check off the steps to purchase your new home
Use our Buying Checklist to guide you through the whole home-buying journey.
Budget calculator
Calculate how much you can borrow and what you'll need to save
BER Details
BER No: 119911824
Energy Performance Indicator: 270.99 kWh/m2/yr
Ad performance
- Date listed29/09/2026
- Views164
- Potential views if upgraded to an Advantage Ad267
Properties similar to 101 Stapolin Lawns, Baldoyle, Dublin 13
€490,000
20 Belmayne Avenue, Belmayne, Balgriffin, Dublin 13, D13FX054 Bed · 2 Bath · Duplex€520,000
6 Grange Park Close, Raheny, Dublin 5, D05DY914 Bed · 3 Bath · House€535,000
26 Park Avenue, Clongriffin, Dublin 13, D13H2P74 Bed · 3 Bath · Terrace€540,000
11 Churchwell Close, Belmayne, Co. Dublin, D13N2724 Bed · 2 Bath · House


€575,000
116 Grattan Lodge, Balgriffin, Dublin 13, D13N8864 Bed · 3 Bath · Semi-D€575,000
14 Balgriffin Cottages, Dublin 13, Clarehall, Dublin 13, D13HN294 Bed · 2 Bath · Bungalow€595,000
35 Grange Park Grove, Raheny, Dublin 5, D05ED954 Bed · 2 Bath · House€595,000
31 Belltree Avenue, Clongriffin, Dublin 13, D13RK4C4 Bed · 3 Bath · House€595,000
8 Parkside Way, Dublin 13, Clongriffin, Dublin 13, D13FXY24 Bed · 3 Bath · Terrace€600,000
7 Parkside Woods, Clongriffin, Co. Dublin, D13X63K4 Bed · 3 Bath · Terrace€610,000
Iona, Suncroft Avenue, Portmarnock, Co Dublin, D13KW244 Bed · 2 Bath · Detached€870,000
The Fairhaven Extended, Pebble Cove, Portmarnock, Co. Dublin4 Bed · 2 Bath · End of Terrace


Daft ID: 16682750


Why choose Allianz for your home insurance.
Get 10% off online
Emergency home assistance included
Tailor your cover to your needs
T&Cs apply