
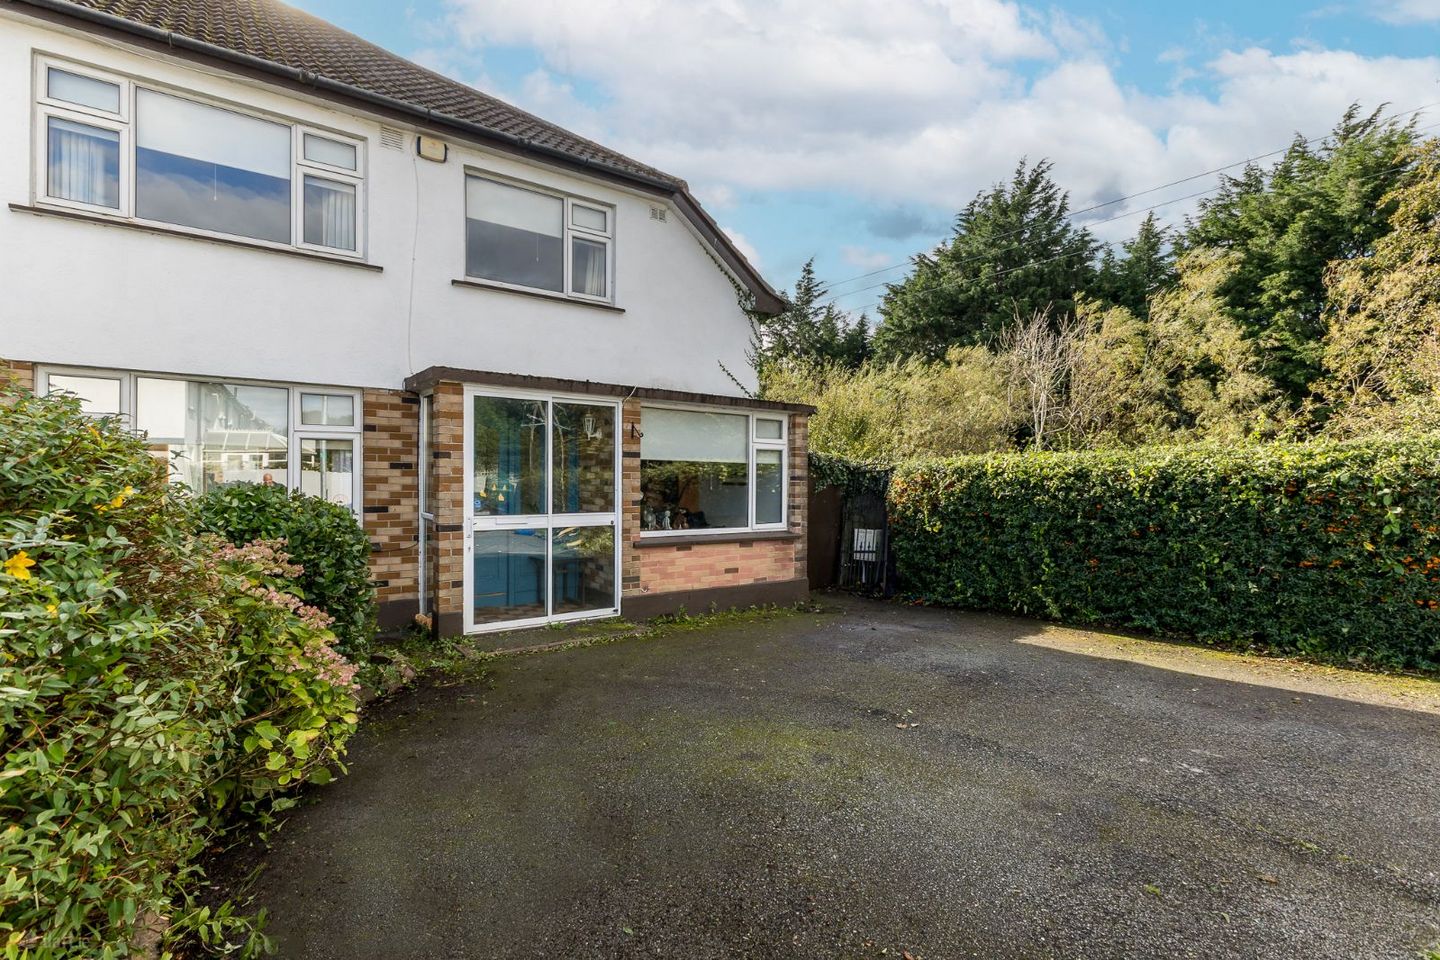

106 Ardilaun, Portmarnock, Dublin 13, D13Y103
€735,000
- Price per m²:€5,880
- Estimated Stamp Duty:€7,350
- Selling Type:By Private Treaty
- BER No:110242492
About 106 Ardilaun, Portmarnock, Dublin 13
Highlights
- South Facing Rear Garden
- PVC Double Glazed Windows
- Modern Bathroom Suite
- Gas Fired Central Heating
- Superb Location Close To All Amenties
Description
Corry Estates are delighted to welcome to the market No. 106 Ardilaun, a bright and spacious four bedroom semi-detached family home with the added benefits of a garage conversion along with a large south facing rear garden which is not over looked. Further features include PVC double glazed windows, modern bathroom suite and gas fired radiator central heating. The property has been very well maintained by its current owners and comprising of porch entrance, reception hall, playroom / office, a living room with double doors that lead to the dining room, kitchen and guest w.c. The first floor comprises of four double bedrooms and a family bathroom. Perfectly positioned within a mature tree lined development Ardilaun is just minutes` walk from local shops, both primary and secondary schools, Portmarnock Leisure Centre with a host of sports clubs, local GAA club and Portmarnock`s famous beach. Portmarnock Dart station is also within very close proximity. Viewing of this spacious family home comes highly recommended. Accommodation: Porch Entrance: 1.01m (3'4") x 1.77m (5'10") tiled floor. Entrance Hall: 4.73m (15'6") x 1.76m (5'9") Laminate floor. Guest w.c & w.h.b. Laminate flooring. Living Room: 4.66m (15'3") x 3.45m (11'4") Slate fireplace with timber surround and open fire. TV point. Laminate flooring. Double doors lead to: Dining Room: 3.04m (10'0") x 3.43m (11'3") Laminate flooring. Sliding door to sunny south facing rear garden. Kitchen: 3.01m (9'11") x 4.13m (13'7") Range of fitted press units. Laminate flooring. Tiled behind worktop. Plumbed for dishwasher. Family Room: 3.74m x 2.20m Built in shelving units. Laminate flooring. 1st Floor: Landing: 2.86m (9'5") x 1.93m (6'4") Access to attic. Bedroom 1: 2.59m (8'6") x 4.02m (13'2") Laminate flooring. Built in wardrobes. Bedroom 2: 3.65m (12'0") x 3.16m (10'4") Built in wardrobes. Laminate flooring. Bedroom 3: 4.09m (13'5") x 3.31m (10'10") Built in wardrobes. Laminate flooring. Bedroom 4: 3.55m (11'8") x 2.35m (7'9") Built in wardrobes. Laminate flooring. Bathroom: 2.02m (6'8") x 1.92m (6'4") Modern suite comprising of w.c. & w.h.b., and shower. Fully tiled. Outside: Long south facing rear garden with Patio area. Enclosed side entrance which is ideal for storage. Off street driveway parking.
The local area of 106 Ardilaun, Portmarnock, Dublin 13
Sold properties in this area
Stay informed with market trends
Local schools and transport

Learn more about what this area has to offer.
School Name | Distance | Pupils | |||
|---|---|---|---|---|---|
| School Name | St Marnock's National School | Distance | 510m | Pupils | 623 |
| School Name | Martello National School | Distance | 1.4km | Pupils | 330 |
| School Name | St Helens Senior National School | Distance | 1.5km | Pupils | 371 |
School Name | Distance | Pupils | |||
|---|---|---|---|---|---|
| School Name | St Oliver Plunkett National School | Distance | 2.4km | Pupils | 869 |
| School Name | Malahide / Portmarnock Educate Together National School | Distance | 2.6km | Pupils | 390 |
| School Name | Kinsealy National School | Distance | 2.7km | Pupils | 190 |
| School Name | St Andrew's National School Malahide | Distance | 2.7km | Pupils | 207 |
| School Name | St. Francis Of Assisi National School | Distance | 2.7km | Pupils | 435 |
| School Name | Belmayne Educate Together National School | Distance | 2.8km | Pupils | 409 |
| School Name | Belmayne Community Special School | Distance | 2.8km | Pupils | 0 |
School Name | Distance | Pupils | |||
|---|---|---|---|---|---|
| School Name | Portmarnock Community School | Distance | 560m | Pupils | 960 |
| School Name | Malahide Community School | Distance | 1.6km | Pupils | 1246 |
| School Name | Dublin College - Donaghmede Grange | Distance | 3.2km | Pupils | 526 |
School Name | Distance | Pupils | |||
|---|---|---|---|---|---|
| School Name | Gaelcholáiste Reachrann | Distance | 3.2km | Pupils | 494 |
| School Name | Belmayne Educate Together Secondary School | Distance | 3.2km | Pupils | 530 |
| School Name | St Marys Secondary School | Distance | 3.4km | Pupils | 242 |
| School Name | Pobalscoil Neasáin | Distance | 3.9km | Pupils | 805 |
| School Name | St. Fintan's High School | Distance | 4.3km | Pupils | 716 |
| School Name | Donahies Community School | Distance | 4.4km | Pupils | 494 |
| School Name | Ardscoil La Salle | Distance | 4.7km | Pupils | 296 |
Type | Distance | Stop | Route | Destination | Provider | ||||||
|---|---|---|---|---|---|---|---|---|---|---|---|
| Type | Bus | Distance | 200m | Stop | Carrickhill Rd Lwr | Route | 102c | Destination | Balgriffin Cottages | Provider | Go-ahead Ireland |
| Type | Bus | Distance | 200m | Stop | Carrickhill Rd Lwr | Route | 102t | Destination | Swords Pavilions | Provider | Go-ahead Ireland |
| Type | Bus | Distance | 200m | Stop | Carrickhill Rd Lwr | Route | 102a | Destination | Swords Pavilions | Provider | Go-ahead Ireland |
Type | Distance | Stop | Route | Destination | Provider | ||||||
|---|---|---|---|---|---|---|---|---|---|---|---|
| Type | Bus | Distance | 200m | Stop | Carrickhill Rd Lwr | Route | 42n | Destination | Portmarnock | Provider | Nitelink, Dublin Bus |
| Type | Bus | Distance | 200m | Stop | Carrickhill Rd Lwr | Route | H2 | Destination | Abbey St Lower | Provider | Dublin Bus |
| Type | Bus | Distance | 330m | Stop | Ardilaun | Route | 102a | Destination | Swords Pavilions | Provider | Go-ahead Ireland |
| Type | Bus | Distance | 330m | Stop | Ardilaun | Route | 102c | Destination | Balgriffin Cottages | Provider | Go-ahead Ireland |
| Type | Bus | Distance | 330m | Stop | Ardilaun | Route | 102t | Destination | Swords Pavilions | Provider | Go-ahead Ireland |
| Type | Bus | Distance | 330m | Stop | Ardilaun | Route | H2 | Destination | Malahide | Provider | Dublin Bus |
| Type | Bus | Distance | 390m | Stop | The Dunes | Route | 32x | Destination | Ucd | Provider | Dublin Bus |
Your Mortgage and Insurance Tools
Check off the steps to purchase your new home
Use our Buying Checklist to guide you through the whole home-buying journey.
Budget calculator
Calculate how much you can borrow and what you'll need to save
BER Details
BER No: 110242492
Ad performance
- Ad levelAdvantageSILVER
- Date listed03/09/2026
- Views2,451
Properties similar to 106 Ardilaun, Portmarnock, Dublin 13
€675,000
29 Castlerosse Drive, Baldoyle, Dublin 13, D13X4W74 Bed · 3 Bath · Semi-D€725,000
121 Castlemoyne, Balgriffin, Dublin 13, D13VY675 Bed · 4 Bath · House€725,000
181 Ardilaun, Portmarnock, Portmarnock, Dublin 13, D13VW904 Bed · 2 Bath · Semi-D€725,000
121 Castlemoyne, Balgriffin, Dublin 13, D13VY675 Bed · 4 Bath · House


€745,000
19 Newpark Close, Chapel Road, Kinsealy, Malahide, Co. Dublin, K36VP974 Bed · 3 Bath · Semi-D€745,000
30 Woodlands, Portmarnock, Dublin 13, D13KR245 Bed · 2 Bath · Semi-D€750,000
The Sycamore, Haleys Hill, Kinsealy, Co. Dublin4 Bed · 3 Bath · Semi-D€750,000
The Willow, Haleys Hill, Kinsealy, Co. Dublin4 Bed · 3 Bath · Semi-D€750,000
The Willow, Haley's Hill, Kinsealy, Co. Dublin4 Bed · 3 Bath · Semi-D€750,000
The Sycamore, Haley's Hill, Kinsealy, Co. Dublin4 Bed · 3 Bath · Semi-D€750,000
40 Drumnigh Wood, Portmarnock, Portmarnock, Dublin 13, D13F4A84 Bed · 3 Bath · House€870,000
The Fairhaven Extended, Pebble Cove, Portmarnock, Co. Dublin4 Bed · 2 Bath · End of Terrace


Daft ID: 16662365


Why choose Allianz for your home insurance.
Get 10% off online
Emergency home assistance included
Tailor your cover to your needs
T&Cs apply