
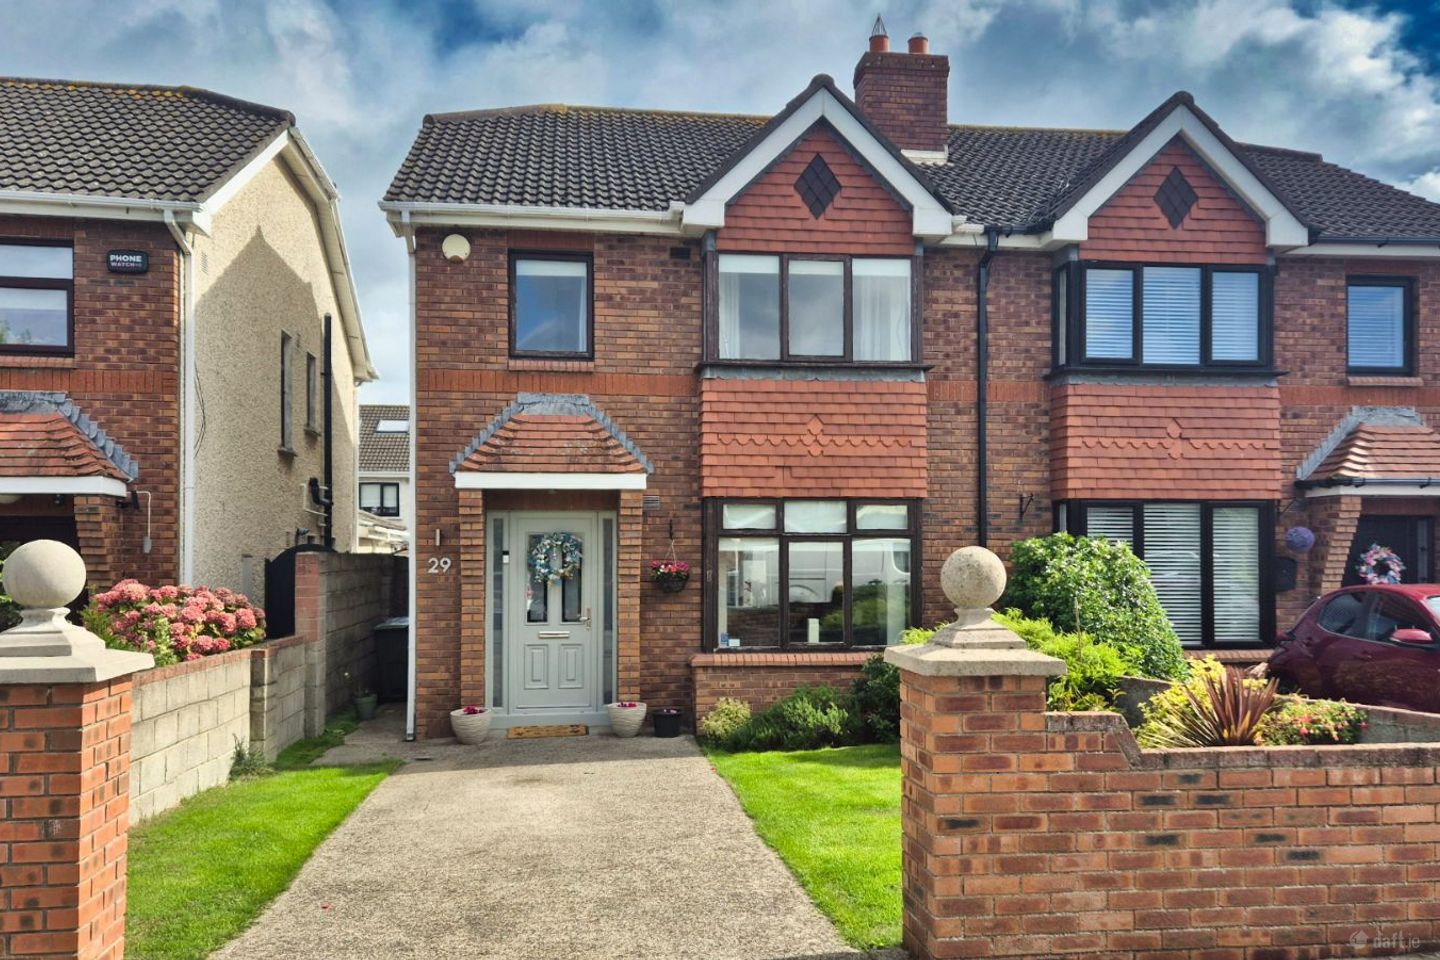

29 Castlerosse Drive, Baldoyle, Dublin 13, D13X4W7
€675,000
- Price per m²:€5,921
- Estimated Stamp Duty:€6,750
- Selling Type:By Private Treaty
Make your move
Open Viewings
- Sat, 19/0912:45 - 13:15
About 29 Castlerosse Drive, Baldoyle, Dublin 13
Highlights
- Modern design and layout with 2 reception rooms
- Gas fired central heating – recently upgraded boiler
- Hardwood framed double glazed windows
- Large attic space suitable for conversion
- Separate utility room
Description
JB Kelly is pleased to bring to market this generous four-bedroom semi-detached family residence, set in the mature and sought after development of Castlerosse in Baldoyle. Tucked away in a peaceful cul-de-sac with no through traffic, it offers a notably family-oriented environment while still being conveniently close to schools, public transport, shopping and leisure facilities. Castlerosse has for many years been one of Baldoyle’s favoured residential addresses, thanks to its spacious home layouts, well-settled gardens and an accessible position near the coast. At ground level, the entrance hall opens into a generously sized living room, with double doors leading through to a second reception room that is presently arranged as a sitting room/playroom, creating two flexible living areas. The kitchen/breakfast room provides a relaxed setting for everyday meals, and the ground floor is rounded off by a separate utility room and guest WC. On the first floor, there are four bedrooms, one of them a principal bedroom with an en-suite shower room, along with a separate family bathroom that has been recently improved with premium fittings and a modern finish. In addition, several other upgrades have been completed in recent years, among them the fitting of a highly efficient gas boiler and a secure, high-quality PVC front door. The home further enjoys a substantial attic space, currently partly floored for storage and reached by pull-down folding stairs, supplying practical extra storage and scope for future conversion. Externally, there is a private driveway to the front offering off-street parking, while a gated side access opens to a landscaped rear garden. This garden offers a sheltered outdoor area for dining, children’s play and day-to-day family use. The location is one of the key strengths of the property. Bayside and Clongriffin DART stations are both within easy reach, offering frequent services into Dublin City Centre, and the area is also served by several bus routes. There is a strong choice of local primary and secondary schools, including St Laurence’s National School, Stapolin Educate Together National School, St Mary’s Secondary School and Gaelcholáiste Reachrann. Day-to-day shopping is very convenient, with local amenities in Baldoyle and at the Racecourse Shopping Centre, while Donaghmede and Clarehall Shopping Centres are also easily accessible. The Racecourse area has expanded significantly in recent years and now provides extra shops, cafés, childcare and community facilities close to Castlerosse. For leisure, residents benefit from a broad range of sports clubs, parks and coastal facilities. Nearby are Baldoyle Racecourse Park, the Racecourse Community Centre, playing pitches and local walking and cycling routes, while the seafront, Baldoyle promenade and coastal paths towards Sutton and Portmarnock offer further opportunities for walking and cycling. Presented in move-in condition and maintained to a good standard throughout, this is an impressive family home that combines spacious accommodation with a quiet residential setting and excellent access to transport, schools, shopping and recreation. To arrange a viewing, contact JB Kelly on 01-8393400. . ACCOMMODATION Ground floor Hall 1.75 x 6.15m Semi-solid wood flooring, recently upgraded secure PVC front door Living Room 3.60 x 5.30m Semi-solid wood floors, feature fireplace with gas fire insert, bay window. Double doors through to… Siting/Play Room 2.75 x 3.75m Semi-solid wood floors through to extension with double doors to rear garden. Kitchen Dining Room 2.60 x 5.00m Tiled floors and splashbacks, range of fitted presses and wall mounted units, oven, gas hob with extractor over, fridge freezer, dishwasher. Double doors to rear garden. Utility Room 1.25 x 1.55m Tiled floor, storage units and shelving, plumbed for washing machine. Guest WC 0.75 x 1.80m Tiled floors, WC and WHB. First Floor Landing Access to part floored attic space, shelved hot press. Master Bedroom 3.20 x 4.00m Built-in wardrobes. En-suite 1.75 x 1.60m Tiled floors, WC, WHB cubicle shower, skylight over. Bedroom 2 2.80 x 3.50m Built-in wardrobes. Bedroom 3 2.25 x 2.35m Built-in wardrobes. Family Bathroom 1.55 x 2.15m Recently renovated with tiled walls and floors, WC, WHB, bath with shower over. Bedroom 4 2.30 x 3.10m Built-in wardrobes. OUTSIDE Concrete driveway to the front with gated side entrance through to landscaped rear garden and block built storage shed.
The local area of 29 Castlerosse Drive, Baldoyle, Dublin 13
Sold properties in this area
Stay informed with market trends
Local schools and transport

Learn more about what this area has to offer.
School Name | Distance | Pupils | |||
|---|---|---|---|---|---|
| School Name | St Laurence's National School | Distance | 570m | Pupils | 425 |
| School Name | St Michaels House Special School | Distance | 820m | Pupils | 56 |
| School Name | Gaelscoil Ghráinne Mhaol | Distance | 1.0km | Pupils | 52 |
School Name | Distance | Pupils | |||
|---|---|---|---|---|---|
| School Name | Stapolin Educate Together National School | Distance | 1.1km | Pupils | 299 |
| School Name | Bayside Senior School | Distance | 1.1km | Pupils | 403 |
| School Name | Bayside Junior School | Distance | 1.2km | Pupils | 339 |
| School Name | Holy Trinity Sois | Distance | 1.2km | Pupils | 172 |
| School Name | Scoil Cholmcille Sns | Distance | 1.3km | Pupils | 222 |
| School Name | Holy Trinity Senior School | Distance | 1.4km | Pupils | 401 |
| School Name | Scoil Bhríde Junior School | Distance | 1.4km | Pupils | 375 |
School Name | Distance | Pupils | |||
|---|---|---|---|---|---|
| School Name | St Marys Secondary School | Distance | 870m | Pupils | 242 |
| School Name | Pobalscoil Neasáin | Distance | 1.0km | Pupils | 805 |
| School Name | Gaelcholáiste Reachrann | Distance | 1.1km | Pupils | 494 |
School Name | Distance | Pupils | |||
|---|---|---|---|---|---|
| School Name | Dublin College - Donaghmede Grange | Distance | 1.1km | Pupils | 526 |
| School Name | Belmayne Educate Together Secondary School | Distance | 1.2km | Pupils | 530 |
| School Name | St. Fintan's High School | Distance | 1.9km | Pupils | 716 |
| School Name | Ardscoil La Salle | Distance | 2.3km | Pupils | 296 |
| School Name | Donahies Community School | Distance | 2.3km | Pupils | 494 |
| School Name | Santa Sabina Dominican College | Distance | 3.0km | Pupils | 749 |
| School Name | Manor House School | Distance | 3.2km | Pupils | 669 |
Type | Distance | Stop | Route | Destination | Provider | ||||||
|---|---|---|---|---|---|---|---|---|---|---|---|
| Type | Bus | Distance | 270m | Stop | Grange Park | Route | 29n | Destination | Red Arches Rd | Provider | Nitelink, Dublin Bus |
| Type | Bus | Distance | 270m | Stop | Grange Park | Route | H1 | Destination | Baldoyle | Provider | Dublin Bus |
| Type | Bus | Distance | 300m | Stop | Laurence O'Toole Ch | Route | H1 | Destination | Abbey St Lower | Provider | Dublin Bus |
Type | Distance | Stop | Route | Destination | Provider | ||||||
|---|---|---|---|---|---|---|---|---|---|---|---|
| Type | Bus | Distance | 310m | Stop | Abbey Park | Route | H1 | Destination | Abbey St Lower | Provider | Dublin Bus |
| Type | Bus | Distance | 330m | Stop | Baldoyle Youth Club | Route | 29n | Destination | Red Arches Rd | Provider | Nitelink, Dublin Bus |
| Type | Bus | Distance | 350m | Stop | Baldoyle Youth Club | Route | H1 | Destination | Abbey St Lower | Provider | Dublin Bus |
| Type | Bus | Distance | 440m | Stop | Industrial Estate | Route | H1 | Destination | Baldoyle | Provider | Dublin Bus |
| Type | Bus | Distance | 440m | Stop | Industrial Estate | Route | 29n | Destination | Red Arches Rd | Provider | Nitelink, Dublin Bus |
| Type | Bus | Distance | 500m | Stop | Admiral Court | Route | H1 | Destination | Baldoyle | Provider | Dublin Bus |
| Type | Bus | Distance | 500m | Stop | Admiral Court | Route | 29n | Destination | Red Arches Rd | Provider | Nitelink, Dublin Bus |
Your Mortgage and Insurance Tools
Check off the steps to purchase your new home
Use our Buying Checklist to guide you through the whole home-buying journey.
Budget calculator
Calculate how much you can borrow and what you'll need to save
BER Details
Ad performance
- Date listed18/09/2026
- Views65
- Potential views if upgraded to an Advantage Ad106
Properties similar to 29 Castlerosse Drive, Baldoyle, Dublin 13
€610,000
Iona, Suncroft Avenue, Portmarnock, Co Dublin, D13KW244 Bed · 2 Bath · Detached€635,000
40 Castlemoyne, Dublin 13, Balgriffin, Dublin 13, D13V1044 Bed · 3 Bath · Semi-D€635,000
13 Parkside Woods, Balgriffin, Dublin 13, D13YV9Y4 Bed · 3 Bath · Semi-D€640,000
38 Stapolin Avenue, The Coast, Baldoyle, Dublin 13, D13XYW34 Bed · 3 Bath · Terrace


€650,000
37 Admiral Park, Baldoyle, Dublin 13, Co. Dublin, D13T3V14 Bed · 3 Bath · Semi-D€650,000
17 Woodbine Road, Raheny, Dublin 5, D05P7924 Bed · 2 Bath · Semi-D€659,000
20 Parkside Boulevard, Balgriffin, Dublin 13, D13P9FD5 Bed · 4 Bath · End of Terrace€680,000
24 Sutton Grove, Sutton, Dublin 13, D13Y6N34 Bed · 2 Bath · House€700,000
138 Castlemoyne, Dublin 13, Balgriffin, Dublin 13, D13YX325 Bed · 3 Bath · Semi-D€710,000
68 Sutton Park, Co. Dublin, D13A0W04 Bed · 1 Bath · Semi-D€725,000
121 Castlemoyne, Balgriffin, Dublin 13, D13VY675 Bed · 4 Bath · Semi-D€870,000
The Fairhaven Extended, Pebble Cove, Portmarnock, Co. Dublin4 Bed · 2 Bath · End of Terrace


Daft ID: 16674885


Why choose Allianz for your home insurance.
Get 10% off online
Emergency home assistance included
Tailor your cover to your needs
T&Cs apply