
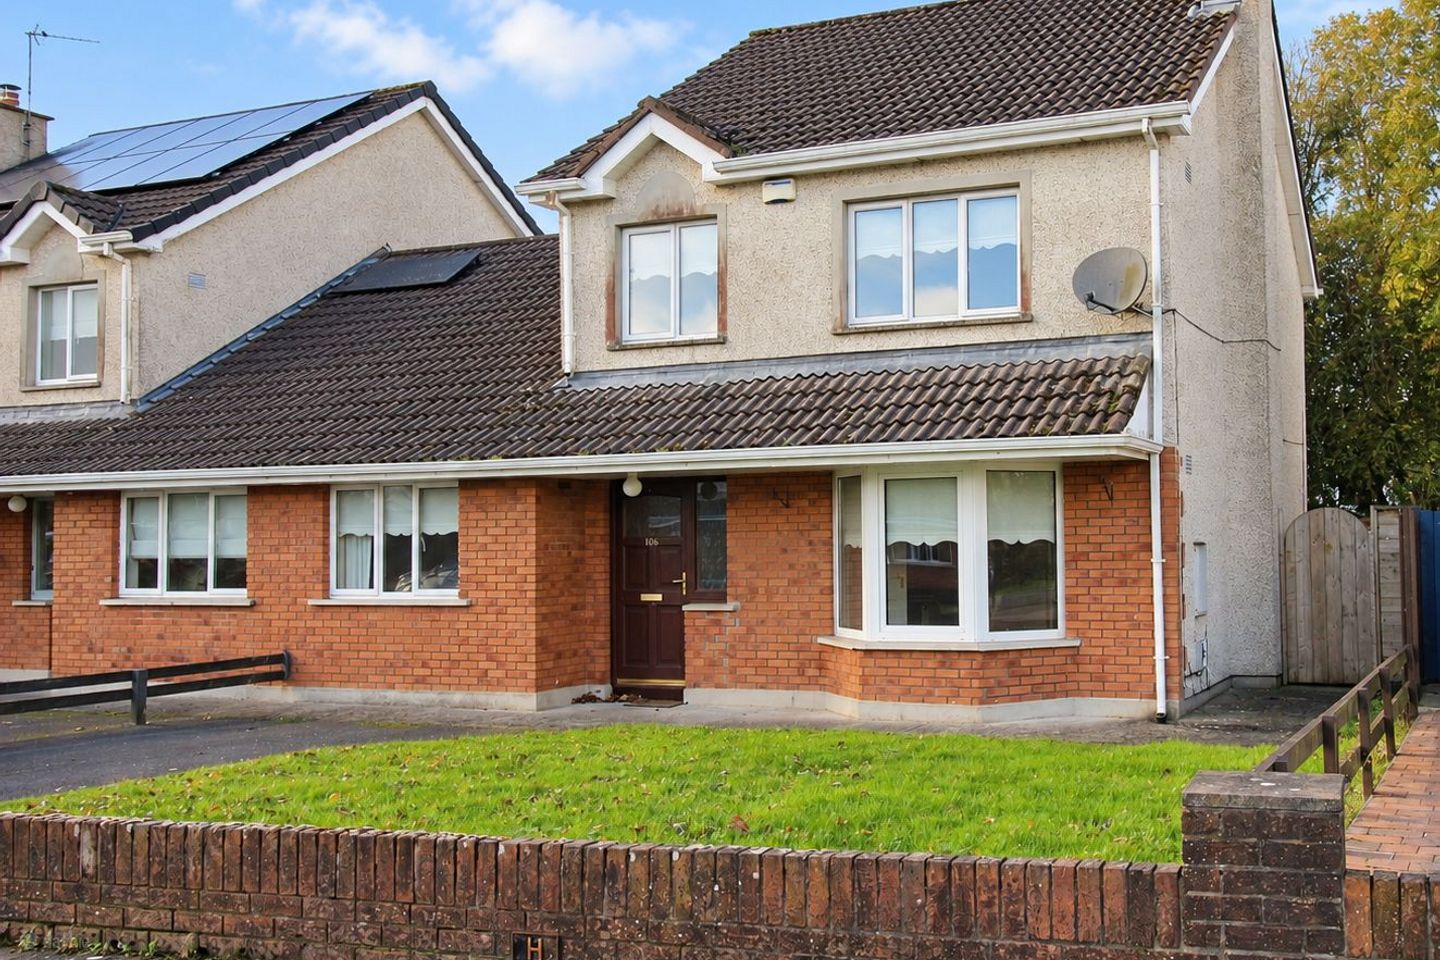

106 College Hill, Mullingar, Mullingar, Co. Westmeath, N91W7D7
€350,000
- Price per m²:€2,893
- Estimated Stamp Duty:€3,500
- Selling Type:By Private Treaty
About 106 College Hill, Mullingar, Mullingar, Co. Westmeath
Description
Property Partners McDonnell are delighted to bring to the open market this Well Appointed 4 Bedroom Semi-Detached Residence, offering approximately 121m² of spacious family accommodation. Uniquely designed, the property enjoys a detached-style layout, with the only connection to the neighboring house being via the converted ground-floor garage area. Ideally situated adjacent to St. Finian’s College and within close proximity to the Midland Regional Hospital, the property also benefits from easy access to the N4 Motorway, Mullingar’s C-Link (Ring Road) and the town centre. The property would benefit from some light redecoration and cosmetic updating, offering the new owner an excellent opportunity to add their own personal style and enhance the home’s overall appeal. With a little attention, this property has the potential to make a wonderful family home in a highly desirable location KEY FEATURES: 4 Bedroom accommodation, including a ground-floor bedroom with ensuite Spacious kitchen/dining room with double patio doors to the rear garden Secure, fully enclosed rear garden with garden shed Quiet cul-de-sac setting within a family-friendly residential development Oil Fired Central Heating On-site parking Viewing highly recommended Price Guide: €350,000 ACCOMMODATION: Entrance Hallway 4.72m x 2.06m Welcoming entrance hallway featuring a hardwood front door, stippled ceiling, decorative coving and radiator. Laminated wood flooring. Large understairs storage area. Sitting Room 4.72m x 3.58m Bright and comfortable reception room featuring laminate wood flooring, a decorative bay window, stippled ceiling, coving, Centerpiece light fitting and a wall-mounted air vent. Kitchen/Dining Room 5.79m x 3.28m Spacious kitchen and dining area fitted with modern wall and floor units, stainless steel sink unit, tiled splashback, integrated oven, electric hob and built-in extractor fan. Additional features include a stippled ceiling, radiator, wall-mounted air vent and double patio doors providing direct access to the rear garden. A separate door leads to the utility room. Utility Room 2.67m x 2.59m Practical utility room with tiled flooring, plumbing for a washing machine and dryer, radiator, rear-facing window, stippled ceiling and attic access hatch. Bedroom 4 / Playroom / Home Office 3.35m x 2.64m Versatile ground-floor room with laminate wood flooring, stippled ceiling, radiator and front-facing window. Ideally suited for use as a fourth bedroom, playroom or home office. Ensuite 1.67m x 0.755m Fitted with W.C., wash-hand basin and shower cubicle incorporating an electric shower. Extractor fan and stippled ceiling. FIRST FLOOR: Landing Area 2.13m x 3.73m Carpeted landing with stippled ceiling, central light fitting and attic access hatch. The hot press is conveniently located off the landing and provides ample shelving, together with an immersion heater for hot water. Bedroom 1 Master 4.14m x 3.20m Generously proportioned double bedroom overlooking the front of the property, complete with built-in wardrobes, radiator and stippled ceiling. Carpet flooring. Wall mounted air vent. TV Point. Ensuite 2.79m x 0.76m Ensuite facility adjoining the master bedroom. With WC., WHB and shower cubicle Bedroom 2 3.56m x 3.05m Well-proportioned rear aspect bedroom featuring carpet flooring, full-height three-door built-in wardrobes, radiator, stippled ceiling and wall-mounted air vent. TV Point. Bedroom 3 2.51m x 2.26m Single bedroom overlooking the front of the property. Carpet flooring. Wall mounted air vent. 2 Door Built-In closet. Main Bathroom / Shower Room 2.13m x 1.85m With W.C., WHB and Bath. Radiator. Privacy window to rear aspect. Tiled Floor. FEATURES: Excellent residential location within a well-established and sought-after development Quiet cul-de-sac setting in a friendly, family-oriented neighborhood Convenient to schools, church, shops and all town amenities Easy access to the N4 Motorway and C-Link (Ring Road) Adjacent to St. Finian’s College and within walking distance of the Midland Regional Hospital and Mullingar town centre Ample on-site parking, with additional space available at the end of the cul-de-sac Attractive red-brick and pebble-dash exterior for ease of maintenance Built-in wardrobes in all bedrooms Secure side gate and enclosed rear garden Garden shed Year of construction: 1999 LOCATION: College Hill is a highly regarded residential development ideally located within easy reach of Mullingar town centre. Situated beside the beautiful grounds and walking routes of St. Finian’s College and within walking distance of the Midland Regional Hospital, the estate enjoys a peaceful setting with a countryside feel while remaining close to all essential amenities. The development benefits from an active Residents’ Association, well-maintained communal areas and attractive green spaces, creating a welcoming environment for families and those seeking a quiet residential setting. No. 106 College Hill offers spacious 4 Bedroom accommodation in a particularly peaceful cul-de-sac setting with minimal passing traffic and mature trees lining the street. The property enjoys a detached-style layout, with the only connection to the neighbouring residence being via the converted ground-floor garage area. The fully enclosed rear garden, accessed through a secure side gate, provides a private outdoor space for relaxation and family use. While the property would benefit from some light redecoration, a little attention would greatly enhance its appeal and allow the new owner to add their own personal touch. Convenient to schools, shops, healthcare facilities, the N4 Motorway and Mullingar town centre, this property presents an excellent opportunity to acquire a family home in a sought-after residential location. DIRECTIONS: From Mullingar town centre, travel out past the Midland Regional Hospital and keep left, following the signs for Irishtown. Continue for approximately 200 yards and take the right turn into College Hill, just beyond the rear gates of St. Finian’s College. On entering the estate, proceed up the hill and take the first right turn into the newer section of College Hill. Continue straight ahead to the end of the cul-de-sac, where No. 106 is located on the left-hand side, identified by our For Sale sign.
Standard features
The local area of 106 College Hill, Mullingar, Mullingar, Co. Westmeath
Sold properties in this area
Stay informed with market trends
Local schools and transport

Learn more about what this area has to offer.
School Name | Distance | Pupils | |||
|---|---|---|---|---|---|
| School Name | Gaelscoil An Mhuilinn | Distance | 1.5km | Pupils | 183 |
| School Name | Gaelscoil An Choillín | Distance | 1.6km | Pupils | 145 |
| School Name | St Brigid's Special School | Distance | 1.7km | Pupils | 86 |
School Name | Distance | Pupils | |||
|---|---|---|---|---|---|
| School Name | Presentation Senior School | Distance | 1.7km | Pupils | 307 |
| School Name | Mullingar Educate Together National School | Distance | 1.8km | Pupils | 379 |
| School Name | Presentation Junior School | Distance | 1.8km | Pupils | 284 |
| School Name | St. Marys Primary School | Distance | 1.8km | Pupils | 426 |
| School Name | All Saints National School Mullingar | Distance | 2.2km | Pupils | 87 |
| School Name | Saplings Special School | Distance | 2.3km | Pupils | 36 |
| School Name | Bellview National School | Distance | 2.5km | Pupils | 464 |
School Name | Distance | Pupils | |||
|---|---|---|---|---|---|
| School Name | St. Finian's College | Distance | 320m | Pupils | 877 |
| School Name | Loreto College | Distance | 1.5km | Pupils | 839 |
| School Name | Colaiste Mhuire, | Distance | 1.7km | Pupils | 835 |
School Name | Distance | Pupils | |||
|---|---|---|---|---|---|
| School Name | Mullingar Community College | Distance | 2.5km | Pupils | 375 |
| School Name | Wilson's Hospital School | Distance | 8.8km | Pupils | 430 |
| School Name | St Joseph's Secondary School | Distance | 14.7km | Pupils | 1125 |
| School Name | Columba College | Distance | 14.7km | Pupils | 297 |
| School Name | Castlepollard Community College | Distance | 15.2km | Pupils | 334 |
| School Name | Mercy Secondary School | Distance | 21.3km | Pupils | 720 |
| School Name | Mercy Secondary School | Distance | 27.0km | Pupils | 760 |
Type | Distance | Stop | Route | Destination | Provider | ||||||
|---|---|---|---|---|---|---|---|---|---|---|---|
| Type | Bus | Distance | 440m | Stop | Ballyglass | Route | 816 | Destination | Mullingar | Provider | Tfi Local Link Longford Westmeath Roscommon |
| Type | Bus | Distance | 860m | Stop | St Mary's Hospital | Route | 818 | Destination | Castlepollard | Provider | Tfi Local Link Longford Westmeath Roscommon |
| Type | Bus | Distance | 860m | Stop | St Mary's Hospital | Route | 70 | Destination | Mullingar | Provider | Bus Éireann |
Type | Distance | Stop | Route | Destination | Provider | ||||||
|---|---|---|---|---|---|---|---|---|---|---|---|
| Type | Bus | Distance | 860m | Stop | St Mary's Hospital | Route | Mu1 | Destination | Lough Sheever Corporate Park | Provider | Bernard Kavanagh & Sons |
| Type | Bus | Distance | 880m | Stop | St Mary's Hospital | Route | 23 | Destination | Dublin | Provider | Bus Éireann |
| Type | Bus | Distance | 900m | Stop | Lough Sheever Cp | Route | Mu1 | Destination | Lough Sheever Corporate Park | Provider | Bernard Kavanagh & Sons |
| Type | Bus | Distance | 970m | Stop | Sherwood Park | Route | 818 | Destination | Castlepollard | Provider | Tfi Local Link Longford Westmeath Roscommon |
| Type | Bus | Distance | 970m | Stop | Sherwood Park | Route | Mu1 | Destination | Lough Sheever Corporate Park | Provider | Bernard Kavanagh & Sons |
| Type | Bus | Distance | 1.0km | Stop | Ashefield | Route | Mu2 | Destination | Ardmore Road | Provider | Bernard Kavanagh & Sons |
| Type | Bus | Distance | 1.0km | Stop | Regional Hospital | Route | Mb01 | Destination | Ballymore Westmeath | Provider | Allen's Bus Hire |
Your Mortgage and Insurance Tools
Check off the steps to purchase your new home
Use our Buying Checklist to guide you through the whole home-buying journey.
Budget calculator
Calculate how much you can borrow and what you'll need to save
BER Details
Ad performance
- Date listed21/10/2026
- Views-
Properties similar to 106 College Hill, Mullingar, Mullingar, Co. Westmeath
€345,000
78 College Hill, Mullingar, Mullingar, Co. Westmeath, N91D8N34 Bed · 3 Bath · Semi-D€345,000
6 Bellview Heights, Mullingar, Co. Westmeath, N91P9N24 Bed · 2 Bath · Semi-D€345,000
3 Burnell Drive, Mullingar, Mullingar, Co. Westmeath, N91Y2C05 Bed · 3 Bath · Semi-D€349,000
Robinstown, Mullingar, Mullingar, Co. Westmeath, N91X2C55 Bed · 2 Bath · Detached


€350,000
41 College Vale, Mullingar, Co. Westmeath, N91K5A24 Bed · 3 Bath · Semi-D€385,000
12 Clonmore Heights, Mullingar, Mullingar, Co. Westmeath, N91K8P44 Bed · 2 Bath · Detached€395,000
117 Greenpark Meadows, Mullingar, Co. Westmeath, N91C4A94 Bed · 3 Bath · Semi-D€399,950
125 Greenpark Meadows, Mullingar, Co. Westmeath, N91P6W84 Bed · 3 Bath · Semi-D€460,000
Ennell, Ballinderry Gardens, Ballinderry, Mullingar, Co. Westmeath, N91 D8W7, Mullingar, Co. Westmeath4 Bed · 3 Bath · End of Terrace€460,000
Lene, Ballinderry Gardens, Ballinderry, Mullingar, Co. Westmeath, N91 D8W7, Mullingar, Co. Westmeath4 Bed · 3 Bath · End of Terrace€469,000
Cloghan, The Meadows, Ardmore Road, Mullingar, Ardmore Road, Mullingar, Co. Westmeath4 Bed · 3 Bath · Semi-D€495,000
Type C, Ardmore Hills, Ardmore Road, Mullingar, Co. Westmeath4 Bed · 2 Bath · Semi-D


Daft ID: 16702682


Why choose Allianz for your home insurance.
Get 10% off online
Emergency home assistance included
Tailor your cover to your needs
T&Cs apply