
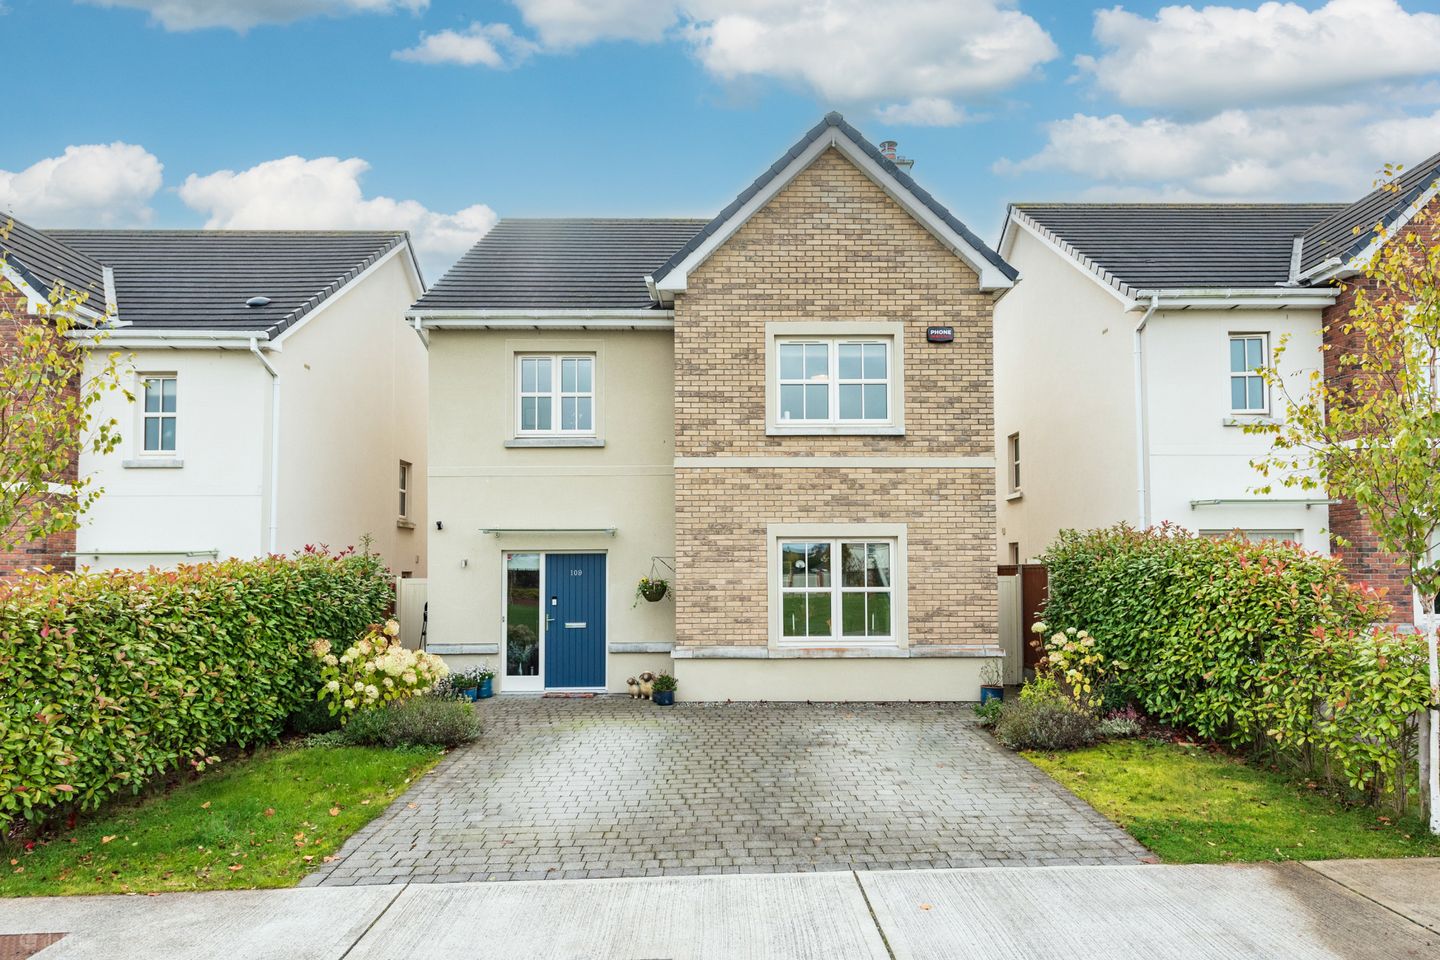

109 Stoneleigh, Naas, Co. Kildare, W91V9Y6
€625,000
- Price per m²:€4,194
- Estimated Stamp Duty:€6,250
- Selling Type:By Private Treaty
- BER No:110200839
- Energy Performance:51.04 kWh/m2/yr
About 109 Stoneleigh, Naas, Co. Kildare
Highlights
- Built circa 2018.
- Spacious family friendly accommodation extends to 149m2 approximately.
- Spacious family friendly accommodation of 153.29 m2
- Four double bedrooms, one with ensuite
- High-performance uPvc windows with outer doors in prefinished hardwood.
Description
Sherry FitzGerald O’ Reilly are delighted to welcome you to 109 Stoneleigh, a superb four-bedroom detached home in this attractive Ballymore homes-built estate. This is a light filled spacious home, and featuring the latest in home-energy efficiencies and top-quality fixtures and fittings. Tastefully decorated and beautifully maintained, the current owners have recently refurbished the kitchen and laid a new laminate floor throughout the ground floor. This property is in an excellent location. From here it is a short walk to most Naas schools with two primary schools just five minutes’ walk away. It is beside the local church, park and playground. Close by are Naas Hospital, lakeside walks and Naas town centre with its many shops, restaurants and leisure facilities. For the commuter, this home offers easy access to the N7 and the rail service is just 10 minutes away in Sallins. The well-proportioned accommodation in this fine property briefly comprises entrance hall 4 double bedrooms (one en-suite), family bathroom. Entrance Hallway 5.51m x 2.26m. The bright and welcoming entrance hall includes a bespoke understairs seating area with storage. An attractive grey laminate floor was laid 9 months ago, and it continues into the sitting room and kitchen, while a carpet runner is laid on the stairs. There is a practical hall closet off (0.89m x 0.84m). Sitting Room 5.1m x 5m. The spacious sitting room features a quartz fireplace with granite hearth which houses a cast iron wood burning stove. It includes a fitted bookcase and is floored in an grey laminate. Kitchen/Dining Room 5.7m x 5.6m. The kitchen was refurbished in 2024 and now features shaker style cabinets in a soft grey colour palette. The many cabinets are topped by a sleek quartz countertop. It includes a ceramic hob, oven, integrated dishwasher, Quooker tap and side by side pantry sized fridge and freezer. The central island incorporates seating and abundant storage, lit by an eye-catching pendant overhead. French doors offer access to the outdoor patio. Utility Room 2.94m x 1.73m. The utility is fitted with storage cabinets, washing machine and tumble dryer and Daikin unit. Door to side passage outside. Guest WC 2m x 1.5m. The guest wc features beautifully panelled walls and an attractive tiled floor. It is fitted with a vanity unit and a low profile wc. Upstairs Landing 4.45m x 2.33m. With linen press (1.12m x 1.06m) off and Stira stairs to attic which is floored for storage and has lighting and electricity. Carpet to floor. Bedroom 1 4.36m x 4.16m. This is a generous double bedroom to the rear, with a great range of quality fitted wardrobes and floored in an oak laminate. En-Suite 2.72m x 1.48m. The en-suite comprises wc, wall hung vanity unit, led demisting mirror and large shower cabinet with pumped shower,rainfall head and riser. With stylish tiled surround and floor. Bedroom 2 4.37m x 2.92m. This spacious double room with view of the rear garden features built in wardrobes and laminate floor. Bedroom 3 4.24m x 3.9m. Bedroom 3 is a double bedroom overlooking the green to front. It features an oak laminate floor and fitted wardrobes. Bedroom 4 3.28m x 3.25m. Currently used as a study, this is a single bedroom to front with an oak laminate floor and fitted wardrobe. Family Bathroom 2.7m x 2.42m. The bathroom features a close coupled wc, wall hung vanity unit, heated towel rail and bath, with tiling to floor and surrounds. Outside A large, paved patio stretches to the rear of the house, and three steps take you up to the lawn which is edged with buxus hedging. Climbers adorn the walls to rear, while flower beds are filled with shrubs – lavender, roses, fuchsia and salvia. There is a metal shed (3.12m x 2.44m) and gated side access. To the front, the cobble-lock drive accommodates two cars and includes an electric car charger. Laurel hedging defines the borders on both sides and the garden includes lawn and many flowering shrubs such as hydrangea, lavender and hebe.
The local area of 109 Stoneleigh, Naas, Co. Kildare
Sold properties in this area
Stay informed with market trends
Local schools and transport

Learn more about what this area has to offer.
School Name | Distance | Pupils | |||
|---|---|---|---|---|---|
| School Name | Craddockstown School | Distance | 130m | Pupils | 24 |
| School Name | Holy Child National School Naas | Distance | 600m | Pupils | 430 |
| School Name | St Corban's Boys National School | Distance | 1.2km | Pupils | 498 |
School Name | Distance | Pupils | |||
|---|---|---|---|---|---|
| School Name | St David's National School | Distance | 1.6km | Pupils | 94 |
| School Name | Mercy Convent Primary School | Distance | 1.8km | Pupils | 598 |
| School Name | Naas Community National School | Distance | 1.9km | Pupils | 343 |
| School Name | Gaelscoil Nas Na Riogh | Distance | 1.9km | Pupils | 402 |
| School Name | Killashee Multi-denoninational National School | Distance | 2.7km | Pupils | 223 |
| School Name | Scoil Bhríde | Distance | 2.7km | Pupils | 628 |
| School Name | St Laurences National School | Distance | 4.6km | Pupils | 652 |
School Name | Distance | Pupils | |||
|---|---|---|---|---|---|
| School Name | Naas Community College | Distance | 200m | Pupils | 907 |
| School Name | Naas Cbs | Distance | 1.2km | Pupils | 1016 |
| School Name | Gael-choláiste Chill Dara | Distance | 1.6km | Pupils | 402 |
School Name | Distance | Pupils | |||
|---|---|---|---|---|---|
| School Name | Coláiste Naomh Mhuire | Distance | 1.7km | Pupils | 1084 |
| School Name | Piper's Hill College | Distance | 2.0km | Pupils | 1046 |
| School Name | Blessington Community College | Distance | 8.4km | Pupils | 715 |
| School Name | Holy Family Secondary School | Distance | 9.8km | Pupils | 777 |
| School Name | Newbridge College | Distance | 9.9km | Pupils | 915 |
| School Name | Scoil Mhuire Community School | Distance | 9.9km | Pupils | 1183 |
| School Name | Patrician Secondary School | Distance | 9.9km | Pupils | 917 |
Type | Distance | Stop | Route | Destination | Provider | ||||||
|---|---|---|---|---|---|---|---|---|---|---|---|
| Type | Bus | Distance | 400m | Stop | Hazelmere Shopping Centre | Route | 895 | Destination | Sallins | Provider | Tfi Local Link Carlow Kilkenny Wicklow |
| Type | Bus | Distance | 750m | Stop | Naas Hospital | Route | 885 | Destination | Baltinglass | Provider | Tfi Local Link Carlow Kilkenny Wicklow |
| Type | Bus | Distance | 780m | Stop | Naas Hospital | Route | 895 | Destination | Sallins | Provider | Tfi Local Link Carlow Kilkenny Wicklow |
Type | Distance | Stop | Route | Destination | Provider | ||||||
|---|---|---|---|---|---|---|---|---|---|---|---|
| Type | Bus | Distance | 780m | Stop | Naas Hospital | Route | 139 | Destination | Naas Hospital | Provider | Jj Kavanagh |
| Type | Bus | Distance | 790m | Stop | Naas Hospital | Route | 880 | Destination | Naas | Provider | Tfi Local Link Kildare South Dublin |
| Type | Bus | Distance | 1.2km | Stop | Esmondale | Route | 130a | Destination | Dublin | Provider | Go-ahead Ireland |
| Type | Bus | Distance | 1.2km | Stop | Esmondale | Route | 130 | Destination | Dublin | Provider | Go-ahead Ireland |
| Type | Bus | Distance | 1.2km | Stop | Esmondale | Route | 880 | Destination | Carlow | Provider | Tfi Local Link Kildare South Dublin |
| Type | Bus | Distance | 1.2km | Stop | Esmondale | Route | Gd02 | Destination | Carlow Institute | Provider | Jj Kavanagh |
| Type | Bus | Distance | 1.4km | Stop | Naas | Route | 125 | Destination | Toughers Ind Est | Provider | Go-ahead Ireland |
Your Mortgage and Insurance Tools
Check off the steps to purchase your new home
Use our Buying Checklist to guide you through the whole home-buying journey.
Budget calculator
Calculate how much you can borrow and what you'll need to save
A closer look
BER Details
BER No: 110200839
Energy Performance Indicator: 51.04 kWh/m2/yr
Ad performance
- Ad levelAdvantageBRONZE
- Date listed24/09/2026
- Views123
Properties similar to 109 Stoneleigh, Naas, Co. Kildare
€565,000
27 Oak Park Court, Oak Park, Naas, Co. Kildare, W91YKH74 Bed · 3 Bath · Semi-D€570,000
65 Willouise, Sallins, Co. Kildare, W91WRW24 Bed · 4 Bath · Semi-D€575,000
26 The Paddocks, Tipper West, Naas, Co. Kildare, W91D6PT4 Bed · 3 Bath · Detached€595,000
56 Finlay Park, Naas, Naas, Co. Kildare, W91CD8W4 Bed · 3 Bath · Detached


€595,000
4 Morell Manor, Monread Road, Naas, Co. Kildare, W91E2KN4 Bed · 3 Bath · Detached€595,000
27 The Lawns, Bellingsfield, Naas, Co. Kildare, W91K1KD4 Bed · 3 Bath · Semi-D€625,000
16 Cleevaun, Naas, Co. Kildare, W91W4FY4 Bed · 4 Bath · Detached€635,000
14 Morell Green, Monread Road, Naas, Co. Kildare, W91HF5H4 Bed · 3 Bath · Detached€640,000
Maple, Stonehaven, Naas, Co. Kildare4 Bed · 4 Bath · Semi-D€640,000
Maple, Stonehaven, Blessington Road, Naas, Co. Kildare4 Bed · 4 Bath · Semi-D€645,000
21 Kings Court, Naas, Co. Kildare, W91HK2A4 Bed · 3 Bath · Detached€675,000
Elm, Stonehaven, Naas, Co. Kildare4 Bed · 4 Bath · Semi-D


Daft ID: 16667139


Why choose Allianz for your home insurance.
Get 10% off online
Emergency home assistance included
Tailor your cover to your needs
T&Cs apply