
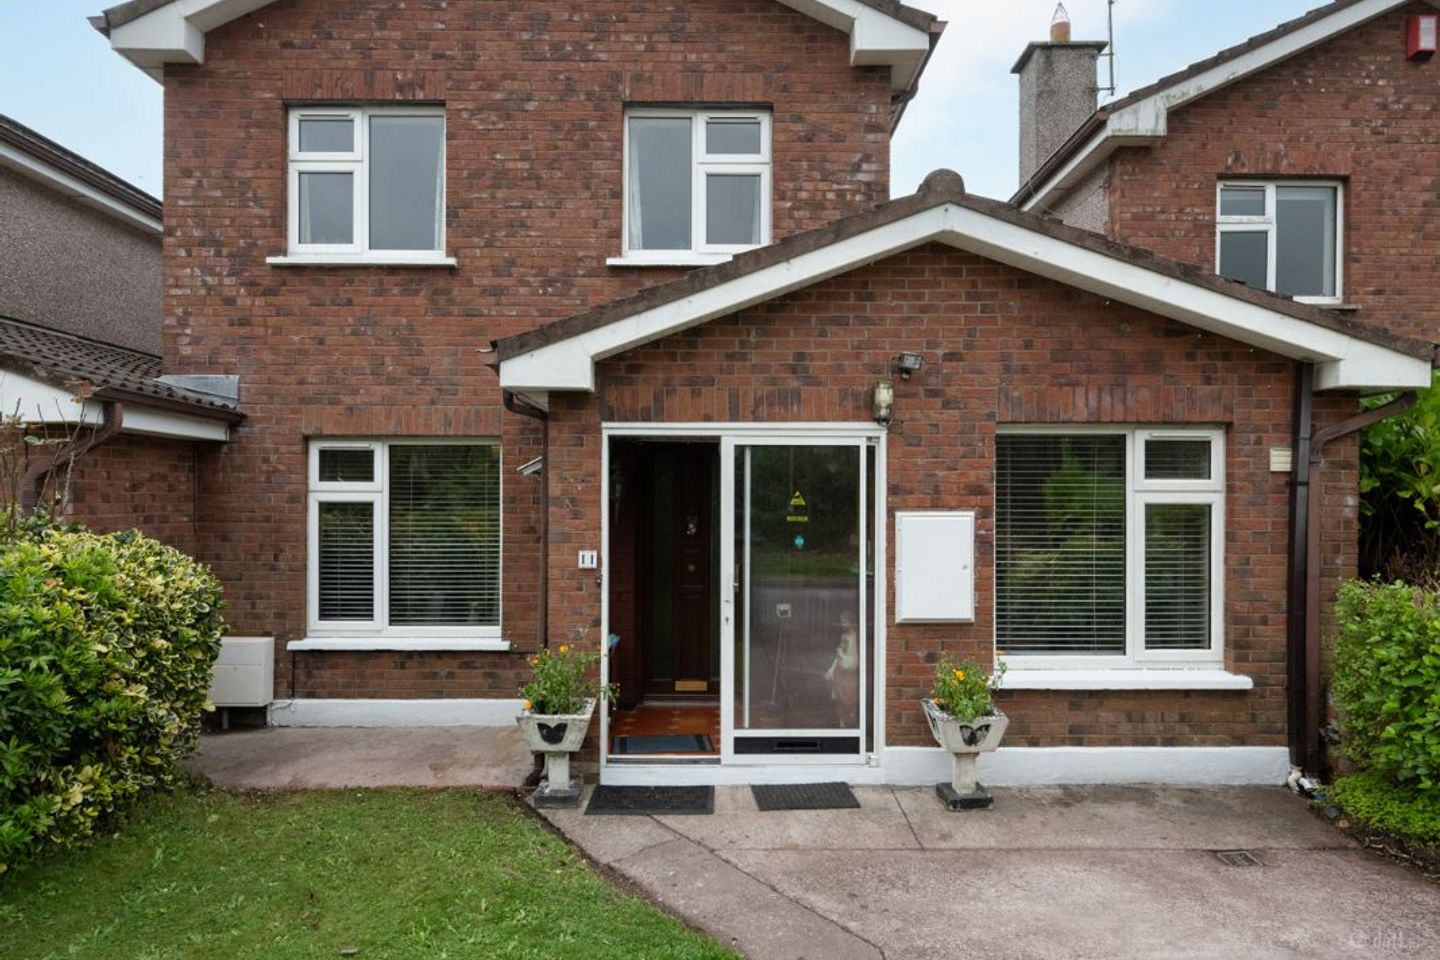

11 Aylsbury Avenue, Ballincollig, Ballincollig, Co. Cork, P31YX01
€395,000
- Price per m²:€3,347
- Estimated Stamp Duty:€3,950
- Selling Type:By Private Treaty
About 11 Aylsbury Avenue, Ballincollig, Ballincollig, Co. Cork
Highlights
- Convenient location close to Ballincollig Town Centre and all its amenities
- Private Rear garden
- Two Receptions Rooms
- Quiet Family Friendly Estate
- 2 Minute drive to the Ballincollig Regional Park
Description
O’Mahony Walsh are delighted to present 11 Aylsbury Avenue, a 3-bedroom link-detached family home offering generous living space and a South facing, private rear garden. Extending to approximately 1,270 sq. ft / 118 sq. m, this well-appointed property enjoys a prime location just minutes from Ballincollig Town Centre, with a wealth of amenities nearby including schools, shops, supermarkets, restaurants, and bars. With its spacious layout, excellent location, and family-friendly setting, this property offers a fantastic opportunity to create a warm and welcoming forever home. Porch & Hallway 1.94m X 1.15m Glass sliding door opens to a tiled porch, fully carpeted hallway providing access to all accommodation. Living room 4.68mx 2.99m A bright and inviting front-facing living room with an electric fire and marble surround perfect for relaxing or entertaining. Generous proportions and natural light make it an ideal space for quality family time or quiet evenings in. Main bathroom 3.49m X 2.39m Fully tiled wet room with walk in shower, WC, WHB , mirrored vanity cabinet. WC 1.65m X 1.50m Fully tiled, WC & WHB Sitting room 4.04 x 3.92m– This second reception room is carpeted and boasts a large window overlooking the rear garden. Kitchen – Dining (4.65m x 3.49m) This kitchen-dining room is fitted with handleless kitchen cabinetry and electric hob and oven. The window and doors over looks the rear garden. Utility Room 2.39m x 1.66m Generous utility room designed for daily convenience with dedicated plumbing for a washing machine. Stairs & Landing A full carpeted staircase and landing with shelved hot press leads to all first floor accommodation. offering a warm transition to the first-floor accommodation. Master Bedroom – 4.80m x 3.40m This front facing Master bedroom is very spacious and benefits from two windows and built in wardrobes. Bedroom 2 - 3.10m x 2.90m Timber floors, full height build in wardrobes and a rear facing window, make this a lovely double bedroom. Bedroom 3 – 3.30m x 3.00m This versatile bedroom to the rear is carpeted with built in wardrobes. Family Bathroom – 2.75m X 1.48m This bathroom has tiled walls and timber floor, with WC, bath with shower overhead Features a heated towel rail, and a vanity mirror and cabinet. Heating Gas BER Rating: D BER No: Garden Details Private rear garden laid to lawn m with mature hedging and walled boundaries. To front , No. 11 has a concrete drive way with garden laid to lawn and wooden gates.
The local area of 11 Aylsbury Avenue, Ballincollig, Ballincollig, Co. Cork
Sold properties in this area
Stay informed with market trends
Local schools and transport

Learn more about what this area has to offer.
School Name | Distance | Pupils | |||
|---|---|---|---|---|---|
| School Name | Gaelscoil An Chaisleáin | Distance | 370m | Pupils | 205 |
| School Name | Gaelscoil Uí Ríordáin | Distance | 630m | Pupils | 731 |
| School Name | Our Lady Of Good Counsel | Distance | 1.2km | Pupils | 68 |
School Name | Distance | Pupils | |||
|---|---|---|---|---|---|
| School Name | Scoil Barra | Distance | 1.3km | Pupils | 448 |
| School Name | Scoil Mhuire Ballincollig | Distance | 1.9km | Pupils | 447 |
| School Name | Scoil Eoin Ballincollig | Distance | 2.0km | Pupils | 391 |
| School Name | Ovens National School | Distance | 3.3km | Pupils | 442 |
| School Name | Cloghroe National School | Distance | 4.0km | Pupils | 519 |
| School Name | Ballinora National School | Distance | 4.9km | Pupils | 307 |
| School Name | Clogheen National School | Distance | 4.9km | Pupils | 169 |
School Name | Distance | Pupils | |||
|---|---|---|---|---|---|
| School Name | Ballincollig Community School | Distance | 1.5km | Pupils | 980 |
| School Name | Le Cheile Secondary School Ballincollig | Distance | 2.4km | Pupils | 195 |
| School Name | Coláiste Choilm | Distance | 2.8km | Pupils | 1364 |
School Name | Distance | Pupils | |||
|---|---|---|---|---|---|
| School Name | Bishopstown Community School | Distance | 6.4km | Pupils | 339 |
| School Name | Scoil Mhuire Gan Smál | Distance | 6.9km | Pupils | 1082 |
| School Name | Coláiste An Spioraid Naoimh | Distance | 7.0km | Pupils | 700 |
| School Name | Mount Mercy College | Distance | 7.1km | Pupils | 815 |
| School Name | Terence Mac Swiney Community College | Distance | 8.3km | Pupils | 306 |
| School Name | Presentation Brothers College | Distance | 9.4km | Pupils | 698 |
| School Name | St. Aloysius School | Distance | 9.5km | Pupils | 318 |
Type | Distance | Stop | Route | Destination | Provider | ||||||
|---|---|---|---|---|---|---|---|---|---|---|---|
| Type | Bus | Distance | 190m | Stop | Aylsbury | Route | 220x | Destination | Crosshaven | Provider | Bus Éireann |
| Type | Bus | Distance | 190m | Stop | Aylsbury | Route | 220 | Destination | Carrigaline | Provider | Bus Éireann |
| Type | Bus | Distance | 190m | Stop | Aylsbury | Route | 233 | Destination | Cork | Provider | Bus Éireann |
Type | Distance | Stop | Route | Destination | Provider | ||||||
|---|---|---|---|---|---|---|---|---|---|---|---|
| Type | Bus | Distance | 430m | Stop | Old Quarry | Route | 220x | Destination | Crosshaven | Provider | Bus Éireann |
| Type | Bus | Distance | 430m | Stop | Old Quarry | Route | 233 | Destination | Cork | Provider | Bus Éireann |
| Type | Bus | Distance | 430m | Stop | Old Quarry | Route | 220 | Destination | Fort Camden | Provider | Bus Éireann |
| Type | Bus | Distance | 500m | Stop | Classes Lake | Route | 220x | Destination | Crosshaven | Provider | Bus Éireann |
| Type | Bus | Distance | 500m | Stop | Classes Lake | Route | 220 | Destination | Carrigaline | Provider | Bus Éireann |
| Type | Bus | Distance | 520m | Stop | Classes Lake | Route | 233 | Destination | Farnanes | Provider | Bus Éireann |
| Type | Bus | Distance | 570m | Stop | Coolroe Heights | Route | 233 | Destination | Cork | Provider | Bus Éireann |
Your Mortgage and Insurance Tools
Check off the steps to purchase your new home
Use our Buying Checklist to guide you through the whole home-buying journey.
Budget calculator
Calculate how much you can borrow and what you'll need to save
BER Details
Ad performance
- Date listed09/10/2026
- Views31
- Potential views if upgraded to an Advantage Ad51
Properties similar to 11 Aylsbury Avenue, Ballincollig, Ballincollig, Co. Cork
€365,000
15 Uam Var Grove, Bishopstown, Bishopstown, Co. Cork, T12Y7KN3 Bed · 1 Bath · Detached€370,000
17 The Cedars, Classes Lake, Ovens, Co. Cork, P31VY703 Bed · 3 Bath · End of Terrace€380,000
35 Island Way, Muskerry Estate, Ballincollig, Co. Cork, P31W9283 Bed · 1 Bath · Semi-D€385,000
4 Woodford, Rossa Avenue, Model Farm Road, Co. Cork, T12WNC03 Bed · 1 Bath · Semi-D


€385,000
4 Manor Hill, Ballincollig, Co. Cork, P31E3973 Bed · 1 Bath · Bungalow€390,000
16 The Heathers, Classes Lake, Ballincollig, Co. Cork, P31KC573 Bed · 2 Bath · Semi-D€390,000
81 Rosewood, Ballincollig, Co. Cork, P31FP714 Bed · 2 Bath · Semi-D€400,000
Shalom, Templehill, Templehill, Co. Cork, T12KXN83 Bed · 1 Bath · Bungalow€410,000
24 Kenley Close, Model Farm Road, Co. Cork, T12FP1H3 Bed · 2 Bath · Semi-D€410,000
8 The Willows, Classes Lake, Ballincollig, Co. Cork, P31RH743 Bed · 2 Bath · Semi-D€415,000
12 Whitethorn Avenue, Inniscarra View, Ballincollig, Co. Cork, P31DD513 Bed · 2 Bath · Semi-D€415,000
13 Highfield Avenue, Ballincollig, Cork, P31NH903 Bed · 3 Bath · End of Terrace


Daft ID: 16693036


Why choose Allianz for your home insurance.
Get 10% off online
Emergency home assistance included
Tailor your cover to your needs
T&Cs apply