
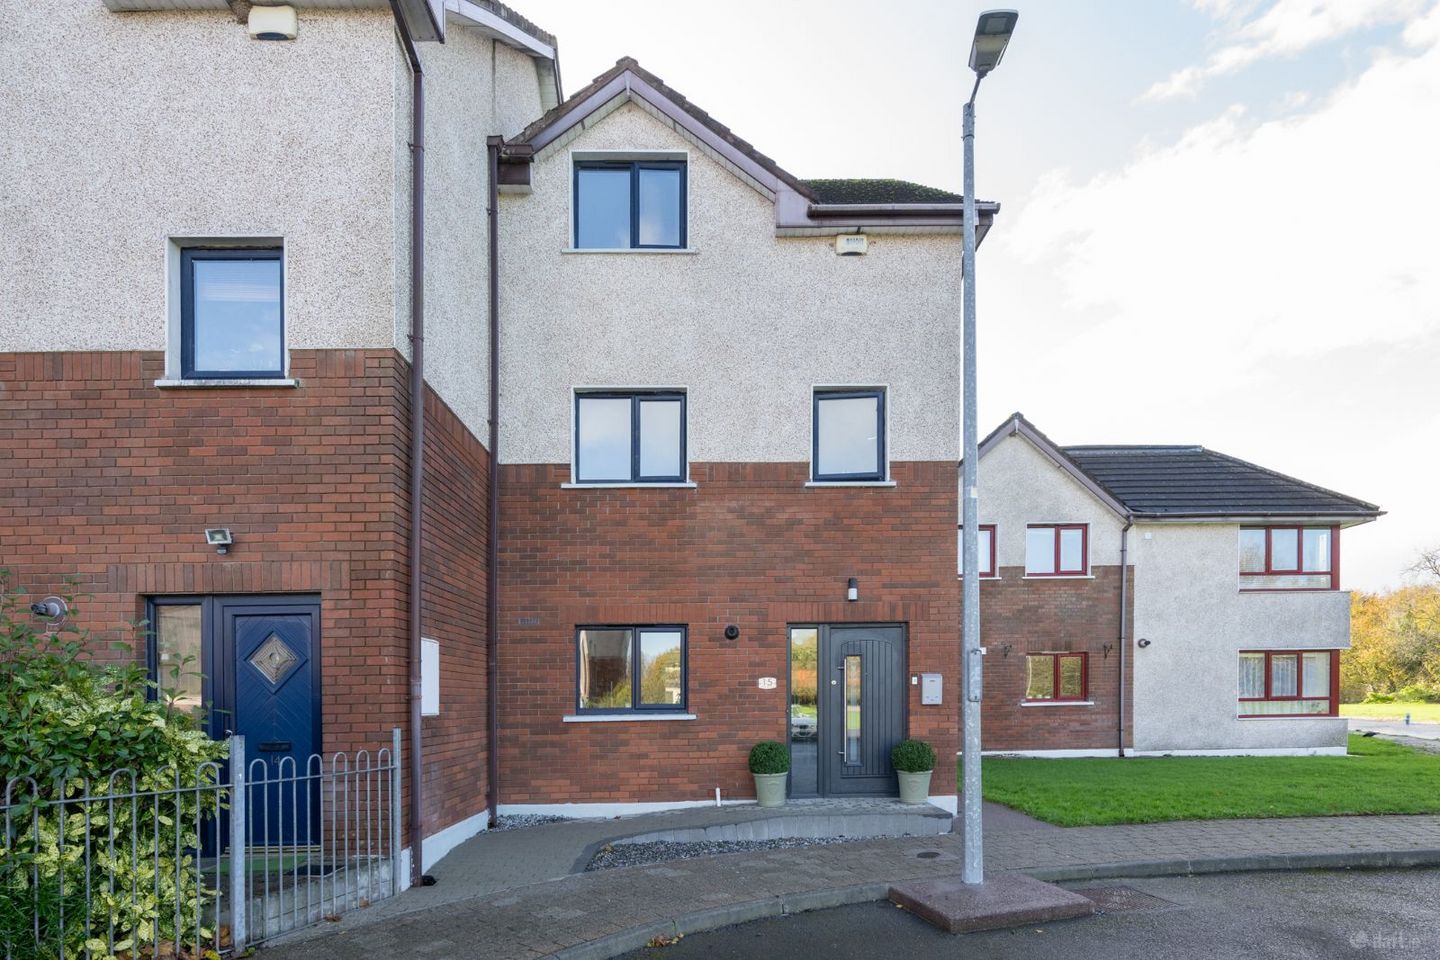

15 Willison Meadows, Blarney, Co. Cork, T23E728
€365,000
- Price per m²:€2,874
- Estimated Stamp Duty:€3,650
- Selling Type:By Private Treaty
About 15 Willison Meadows, Blarney, Co. Cork
Highlights
- Three Storey Semi Detached Home
- Contemporary Open Plan Living
- Impressive Primary Bedroom Suite
- Side Gate Access
- Enclosed Rear Garden
Description
Harkin & Associates are delighted to bring new to the market no 15 Willison Meadows, Blarney, a stunning 3 bedroom semi-detached home. Located halfway between Tower and Blarney, nestled in a mature park, No. 15 is surrounded by Blarney Castles manicured woodlands yet with the benefit of the 215 bus route at your doorstep and Tower Village and Blarney Village are a two-minute drive in either direction. The ground floor offers an impressive, contemporary living space, thoughtfully designed to provide an ideal setting for both everyday family life and entertaining. Upon entering, you are welcomed by a bright and spacious entrance hallway featuring attractive modern flooring, neutral décor and a carpeted staircase leading to the upper floors. The hallway leads through to a beautifully presented, modern fitted kitchen and dining area. The kitchen boasts sleek, dark high-gloss cabinetry, generous worktop space and an excellent range of integrated appliances, including built-in oven and microwave, dishwasher, fridge and freezer, creating a stylish yet practical cooking environment. The dining area comfortably accommodates a family dining table and benefits from a pleasant outlook towards the rear garden. The kitchen flows naturally into a stunning living room, creating an excellent open-plan feel. This beautifully presented space features contemporary recessed ceiling lighting, attractive tiled and wood-effect flooring, a striking feature wall with integrated television recess and bespoke display shelving. Large sliding patio doors span much of the rear wall, allowing an abundance of natural light to fill the room while providing direct access to the rear garden and patio area. This seamless connection between the indoor and outdoor spaces makes the room particularly appealing during the warmer months. The living area offers generous space for family relaxation, with ample room for comfortable seating and entertaining guests. Overall, the ground floor provides a stylish and versatile arrangement of accommodation, combining a contemporary kitchen, dedicated dining space and spacious family living area. The second floor accommodates two well-proportioned bedrooms, together with a stylish, contemporary family bathroom. The bathroom is beautifully finished with modern marble-effect wall and floor tiling, a full-sized bath with overhead rainfall shower and glass shower screen, WC and wash-hand basin. A frosted window provides natural light while maintaining privacy. The modern fittings and elegant neutral finish create a bright, fresh and sophisticated space. The third floor is dedicated to an impressive and generously proportioned primary bedroom suite. This spacious and beautifully presented room features neutral décor, soft carpeting, recessed ceiling lighting and a stylish feature headboard wall, creating a comfortable and relaxing retreat. The room further benefits from a separate walk-in wardrobe, providing excellent storage and dressing space. The primary bedroom is complemented by a contemporary bathroom finished to a high standard with modern wall and floor tiling, a spacious walk-in shower with glass enclosure, wall-mounted vanity unit, wash-hand basin and WC. Two Velux-style roof windows allow natural light to flood the space, enhancing its bright and airy feel. Overall, this floor provides a wonderful sense of privacy and separation, with a spacious bedroom, dedicated dressing area and modern bathroom, making it an ideal principal bedroom suite The rear garden, with its westerly aspect, features a spacious paved patio, ideal for outdoor dining and entertaining, together with a lawned area providing additional family space. the garden is fully enclosed and benefits from a paved pathway and separate garden shed for storage. The third floor is dedicated to an impressive and generously proportioned primary bedroom suite. This spacious and beautifully presented room features neutral décor, soft carpeting, recessed ceiling lighting and a stylish feature headboard wall, creating a comfortable and relaxing retreat. The room further benefits from a separate walk-in wardrobe, providing excellent storage and dressing space. The primary bedroom is complemented by a contemporary bathroom finished to a high standard with modern wall and floor tiling, a spacious walk-in shower with glass enclosure, wall-mounted vanity unit, wash-hand basin and WC. Two Velux-style roof windows allow natural light to flood the space, enhancing its bright and airy feel. Overall, this floor provides a wonderful sense of privacy and separation, with a spacious bedroom, dedicated dressing area and modern bathroom, making it an ideal principal bedroom suite. Please see our floor plans for room sizes and layout. Please see our video,. To arrange your own private viewing please reply Via Daft.ie
Standard features
The local area of 15 Willison Meadows, Blarney, Co. Cork
Sold properties in this area
Stay informed with market trends
Local schools and transport

Learn more about what this area has to offer.
School Name | Distance | Pupils | |||
|---|---|---|---|---|---|
| School Name | Scoil Chroí Íosa | Distance | 1.6km | Pupils | 287 |
| School Name | Cloghroe National School | Distance | 2.0km | Pupils | 519 |
| School Name | Gaelscoil Mhuscraí | Distance | 2.1km | Pupils | 186 |
School Name | Distance | Pupils | |||
|---|---|---|---|---|---|
| School Name | Clogheen National School | Distance | 3.0km | Pupils | 169 |
| School Name | Scoil Barra | Distance | 4.4km | Pupils | 448 |
| School Name | Our Lady Of Good Counsel | Distance | 4.5km | Pupils | 68 |
| School Name | Scoil Mhuire Ballincollig | Distance | 4.7km | Pupils | 447 |
| School Name | Scoil Eoin Ballincollig | Distance | 4.7km | Pupils | 391 |
| School Name | Gaelscoil Uí Ríordáin | Distance | 4.9km | Pupils | 731 |
| School Name | Vicarstown Mixed National School | Distance | 5.3km | Pupils | 158 |
School Name | Distance | Pupils | |||
|---|---|---|---|---|---|
| School Name | Scoil Mhuire Gan Smál | Distance | 2.2km | Pupils | 1082 |
| School Name | Le Cheile Secondary School Ballincollig | Distance | 3.9km | Pupils | 195 |
| School Name | Ballincollig Community School | Distance | 4.3km | Pupils | 980 |
School Name | Distance | Pupils | |||
|---|---|---|---|---|---|
| School Name | Coláiste Choilm | Distance | 4.4km | Pupils | 1364 |
| School Name | Terence Mac Swiney Community College | Distance | 6.6km | Pupils | 306 |
| School Name | Mount Mercy College | Distance | 6.7km | Pupils | 815 |
| School Name | Bishopstown Community School | Distance | 6.7km | Pupils | 339 |
| School Name | Coláiste An Spioraid Naoimh | Distance | 7.2km | Pupils | 700 |
| School Name | Nano Nagle College | Distance | 7.5km | Pupils | 136 |
| School Name | Gaelcholáiste Mhuire | Distance | 7.9km | Pupils | 683 |
Type | Distance | Stop | Route | Destination | Provider | ||||||
|---|---|---|---|---|---|---|---|---|---|---|---|
| Type | Bus | Distance | 90m | Stop | Willison Park | Route | 215 | Destination | St. Patrick Street | Provider | Bus Éireann |
| Type | Bus | Distance | 310m | Stop | Barters Wood | Route | 215 | Destination | Cloghroe | Provider | Bus Éireann |
| Type | Bus | Distance | 310m | Stop | Barters Wood | Route | 235 | Destination | Cork | Provider | Bus Éireann |
Type | Distance | Stop | Route | Destination | Provider | ||||||
|---|---|---|---|---|---|---|---|---|---|---|---|
| Type | Bus | Distance | 360m | Stop | Gleann Na Rí | Route | 235 | Destination | Rylane Via Cloghroe | Provider | Bus Éireann |
| Type | Bus | Distance | 440m | Stop | Paud's Cross | Route | 215 | Destination | Mahon Pt. S.c. | Provider | Bus Éireann |
| Type | Bus | Distance | 550m | Stop | Gleann Na Rí | Route | 215 | Destination | Cloghroe | Provider | Bus Éireann |
| Type | Bus | Distance | 790m | Stop | Primrose Hill | Route | 235 | Destination | Cork | Provider | Bus Éireann |
| Type | Bus | Distance | 810m | Stop | Primrose Hill | Route | 215 | Destination | St. Patrick Street | Provider | Bus Éireann |
| Type | Bus | Distance | 1.2km | Stop | Tower | Route | 215 | Destination | St. Patrick Street | Provider | Bus Éireann |
| Type | Bus | Distance | 1.2km | Stop | Tower | Route | 235 | Destination | Rylane Via Cloghroe | Provider | Bus Éireann |
Your Mortgage and Insurance Tools
Check off the steps to purchase your new home
Use our Buying Checklist to guide you through the whole home-buying journey.
Budget calculator
Calculate how much you can borrow and what you'll need to save
A closer look
BER Details
Ad performance
- Ad levelAdvantageSILVER
- Date listed09/11/2026
- Views-
Properties similar to 15 Willison Meadows, Blarney, Co. Cork
€350,000
Bunkilla, Donoughmore, Co. Cork, P32PK613 Bed · 1 Bath · Detached€350,000
1 Whitethorn Drive, Station Road, Blarney, Co. Cork, T23HK7W3 Bed · 2 Bath · Semi-D€355,000
2 Pinewood Grove, Onslow Gardens, Cork, T23 E2N04 Bed · 2 Bath · Semi-D€359,950
19 The Groves, Blarney, Co. Cork, T23NC893 Bed · 2 Bath · Townhouse


€375,000
Nash's Boreen, Upper Fairhill, Fairhill, Co. Cork, T23PW9Y4 Bed · 3 Bath · Detached€399,950
Sunberry House, Sunmount, Blarney, Co. Cork, T23F3803 Bed · 3 Bath · Townhouse€410,000
28 Castle Close Drive, Blarney, Starch Hill, Co. Cork, T23PH394 Bed · 2 Bath · Semi-D€450,000
44 Castleowen, Blarney, Co. Cork, T23H9774 Bed · 3 Bath · Detached€465,000
18 Sliabh Rua, Courtbrack, Blarney, Co. Cork, T23DNP94 Bed · 3 Bath · Detached€475,000
8 Fairways, Cloghroe, Blarney, Co. Cork, T23P9214 Bed · 2 Bath · Detached€475,000
78 Woodfield, Station Road, Blarney, Co. Cork, T23YT544 Bed · 3 Bath · Terrace€495,000
Clogheen , Blarney, Co. Cork4 Bed · 3 Bath · House


Daft ID: 16714036


Why choose Allianz for your home insurance.
Get 10% off online
Emergency home assistance included
Tailor your cover to your needs
T&Cs apply