
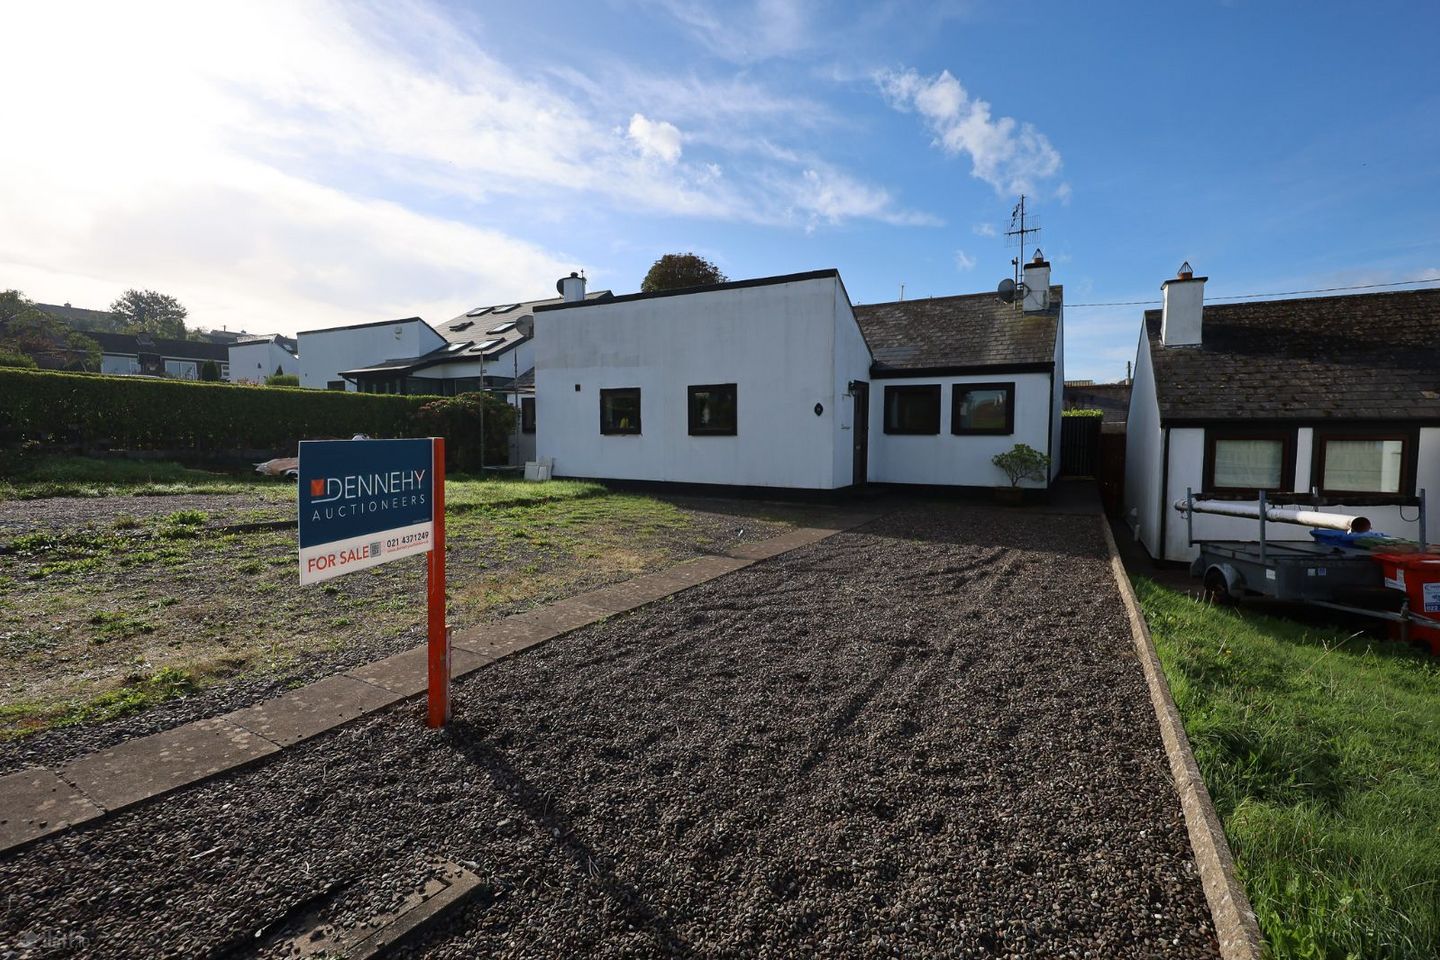

11 Castlepoint Village, Crosshaven, Co. Cork, P43EK18
€350,000
- Price per m²:€6,250
- Estimated Stamp Duty:€3,500
- Selling Type:By Private Treaty
- BER No:102637170
- Energy Performance:272.84 kWh/m2/yr
About 11 Castlepoint Village, Crosshaven, Co. Cork
Highlights
- Bungalow
- South Facing Rear Garden
- Short walk from centre of Crosshaven and seafront
Description
For Sale by Private Treaty. Dennehy Auctioneers are delighted to present this attractive and highly desirable semi-detached bungalow, ideally positioned within a small and charming residential development just 100 m from Crosshaven seafront and marina. The property enjoys a superb location with the picturesque village centre just a five minute stroll away, offering a wonderful selection of local amenities, shops and services. The combination of its peaceful setting, low maintenance gardens and proximity to the waterfront makes this an exceptional opportunity to acquire a home in one of Crosshaven’s most sought-after locations. The property boasts spacious front and rear gardens, overlooks open space providing excellent outdoor space and considerable potential for those seeking a comfortable home in a coastal village setting. An excellent quality property in a truly enviable location, this charming bungalow is sure to appeal to a wide range of purchasers and early viewing is highly recommended to fully appreciate all that this wonderful home has to offer. Accommodation comprises of Entrance Porch, Open Plan Kitchen/Dining/Living Room, Sun Lounge (Off Main Bedroom), Two Bedrooms and Shower Room. Solid teak sheeted front door to entrance porch. Spacious entrance porch with recessed closet/cloaks. L Shaped Open Plan Kitchen/Dining/Living Room: Dining/Living Room: 7 m x 2.83 m Semi-solid oak flooring throughout. Coving. Attractive open fireplace with brick surround. Galley kitchen off. Kitchen: 2.42 m x 2.51 m Vinyl flooring. Excellent array of good quality solid oak base and wall mounted units. Cooker, washing machine, dryer and under counter fridge. Single drainer stainless steel sink, tiling over worktop. Wall mounted units include integrated extractor hood with pull out canopy. Back Hall with semi-solid oak flooring two bedroom and shower room off. Sun Lounge: 2.26 m x 3 m Attractive tiled floor. PVC double glazing throughout. PVC double glazed sliding door to rear garden. Teak double glazed door to main bedroom. Main Bedroom: 4 m x 2.84 m Semi-solid oak flooring. Fitted wardrobes, two separate doubles, floor to ceiling, storage units over bed space. Bedroom Two: 3.15 m x 2.5 m Semi-solid oak flooring. Fitted double wardrobe, floor to ceiling. Shower Room: Excellent modern wet room style shower room with tiled floor. Wall tiled throughout. Shower area with glass shower screen, mosaic tiling and electric shower unit. Dual flush toilet, contemporary wash hand basin with unit under and mono block chrome mixer tap. Airing cupboard with factory insulated copper cylinder, battened out for airing and dual immersion. Outside: Large south facing rear garden with attractive circular flagstone patio laid out in shingle. Side access gate to large front garden. Front garden laid out in shingle with extensive parking and potential to reinstate lawn if so desired. Services: Mains water, mains sewer, electric storage heating and open fireplace. Title: Freehold.
Standard features
The local area of 11 Castlepoint Village, Crosshaven, Co. Cork
Sold properties in this area
Stay informed with market trends
Local schools and transport

Learn more about what this area has to offer.
School Name | Distance | Pupils | |||
|---|---|---|---|---|---|
| School Name | S N Bun An Tsabhairne | Distance | 600m | Pupils | 191 |
| School Name | Templebreedy National School | Distance | 720m | Pupils | 74 |
| School Name | Crosshaven Boys National School | Distance | 740m | Pupils | 224 |
School Name | Distance | Pupils | |||
|---|---|---|---|---|---|
| School Name | Ringskiddy National School | Distance | 3.0km | Pupils | 58 |
| School Name | Whitegate National School | Distance | 4.3km | Pupils | 79 |
| School Name | Shanbally National School | Distance | 5.2km | Pupils | 206 |
| School Name | Cobh National School | Distance | 5.2km | Pupils | 22 |
| School Name | Bunscoil Rinn An Chabhlaigh | Distance | 5.3km | Pupils | 671 |
| School Name | Gaelscoil Cobh | Distance | 5.5km | Pupils | 59 |
| School Name | S N Seosamh Cobh | Distance | 5.5km | Pupils | 273 |
School Name | Distance | Pupils | |||
|---|---|---|---|---|---|
| School Name | Coláiste Muire- Réalt Na Mara | Distance | 660m | Pupils | 518 |
| School Name | Coláiste Muire | Distance | 5.5km | Pupils | 704 |
| School Name | Carrignafoy Community College | Distance | 5.5km | Pupils | 356 |
School Name | Distance | Pupils | |||
|---|---|---|---|---|---|
| School Name | Edmund Rice College | Distance | 6.3km | Pupils | 577 |
| School Name | Carrigaline Community School | Distance | 6.7km | Pupils | 1060 |
| School Name | Gaelcholáiste Charraig Ui Leighin | Distance | 6.8km | Pupils | 283 |
| School Name | St Peter's Community School | Distance | 7.5km | Pupils | 353 |
| School Name | St Francis Capuchin College | Distance | 9.2km | Pupils | 777 |
| School Name | Carrigtwohill Community College | Distance | 11.6km | Pupils | 841 |
| School Name | St Aloysius College | Distance | 11.8km | Pupils | 793 |
Type | Distance | Stop | Route | Destination | Provider | ||||||
|---|---|---|---|---|---|---|---|---|---|---|---|
| Type | Bus | Distance | 130m | Stop | Point Lane | Route | 220 | Destination | Fort Camden | Provider | Bus Éireann |
| Type | Bus | Distance | 250m | Stop | Camden Rd Middle | Route | 220 | Destination | Fort Camden | Provider | Bus Éireann |
| Type | Bus | Distance | 280m | Stop | Camden Road Lwr | Route | 220 | Destination | Fort Camden | Provider | Bus Éireann |
Type | Distance | Stop | Route | Destination | Provider | ||||||
|---|---|---|---|---|---|---|---|---|---|---|---|
| Type | Bus | Distance | 430m | Stop | Buckleys Pb | Route | 220 | Destination | Fort Camden | Provider | Bus Éireann |
| Type | Bus | Distance | 440m | Stop | Buckleys Pb | Route | 220x | Destination | Carrigaline | Provider | Bus Éireann |
| Type | Bus | Distance | 440m | Stop | Buckleys Pb | Route | 220a | Destination | South Mall | Provider | Bus Éireann |
| Type | Bus | Distance | 460m | Stop | Crosshaven | Route | 220a | Destination | Fort Camden | Provider | Bus Éireann |
| Type | Bus | Distance | 470m | Stop | Crosshaven | Route | 220x | Destination | Crosshaven | Provider | Bus Éireann |
| Type | Bus | Distance | 470m | Stop | Crosshaven | Route | 220 | Destination | Ovens | Provider | Bus Éireann |
| Type | Bus | Distance | 530m | Stop | Camden Road Upr | Route | 220 | Destination | Fort Camden | Provider | Bus Éireann |
Your Mortgage and Insurance Tools
Check off the steps to purchase your new home
Use our Buying Checklist to guide you through the whole home-buying journey.
Budget calculator
Calculate how much you can borrow and what you'll need to save
BER Details
BER No: 102637170
Energy Performance Indicator: 272.84 kWh/m2/yr
Ad performance
- Date listed29/09/2026
- Views190
- Potential views if upgraded to an Advantage Ad310
Properties similar to 11 Castlepoint Village, Crosshaven, Co. Cork
€320,000
The Presbytery, Upper Road, Crosshaven, Co. Cork, P43Y6633 Bed · 3 Bath · Semi-D€395,000
Site At Hoddersfield, Crosshaven, Co. Cork3 Bed · 3 Bath · Detached€450,000
Atlantic View, Fennell's Bay, Myrtleville, Crosshaven, Co. Cork, P43NV263 Bed · 2 Bath · Detached€500,000
Point Road, Crosshaven, Co. Cork, P43KH514 Bed · 4 Bath · Terrace


€595,000
Villaflor, Weaver's Point, Crosshaven, Co. Cork, P43PF852 Bed · 1 Bath · Detached€620,000
Timon Lodge, Fountainstown, Co. Cork, P43KW106 Bed · 3 Bath · Detached€650,000
Underwood, Curraghbinny, Co. Cork, P43 XC423 Bed · 3 Bath · House€750,000
Ballinluska House, Myrtleville, Co. Cork5 Bed · 4 Bath · Detached€825,000
1 The Terrace, Curraghbinny, Currabinny, Co. Cork, P43YN636 Bed · 3 Bath · End of Terrace€850,000
Ivernia, Coast Road, Myrtleville, Co. Cork, P43RR624 Bed · 2 Bath · Detached€880,000
21 Ardcross Court, Crosshaven, Co. Cork, P43X5145 Bed · 4 Bath · Detached€975,000
Kimberley, Camden Road, Crosshaven, Co. Cork, P43H2973 Bed · 2 Bath · Detached


Daft ID: 16682518


Why choose Allianz for your home insurance.
Get 10% off online
Emergency home assistance included
Tailor your cover to your needs
T&Cs apply