
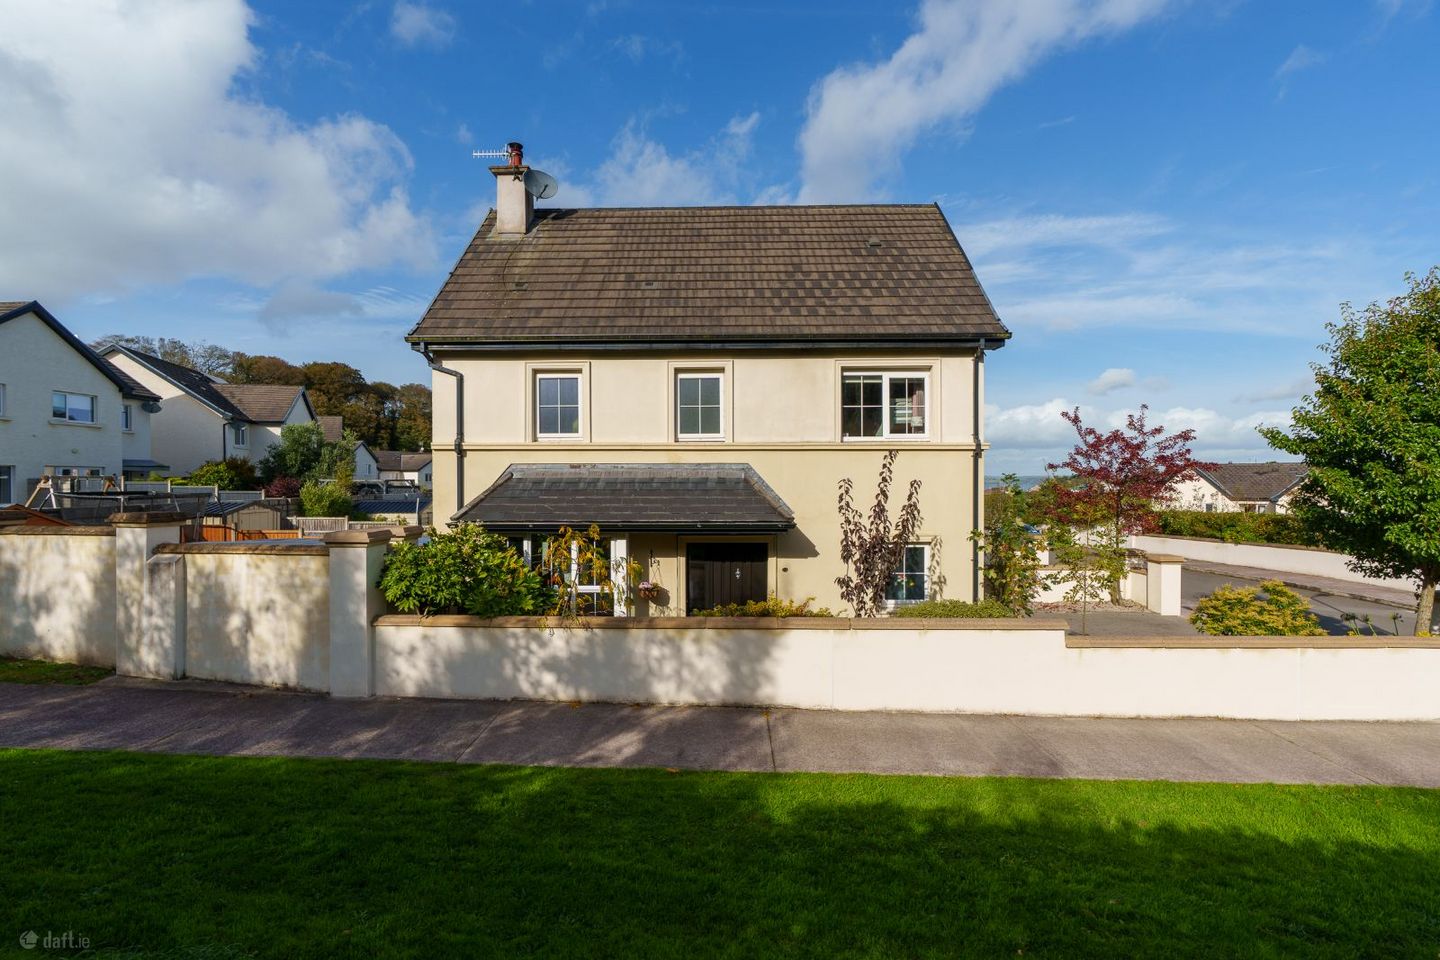

24 Drakes Point, Crosshaven, Co. Cork, P43RK10
€410,000
- Price per m²:€4,184
- Estimated Stamp Duty:€4,100
- Selling Type:By Private Treaty
- BER No:111531083
- Energy Performance:62.12 kWh/m2/yr
About 24 Drakes Point, Crosshaven, Co. Cork
Highlights
- First of this house type to come to market at Drakes Point
- Overlooking an open green with walkway
- A3-rated, built 2018, with air-to-water zoned heating
- Herringbone floors, solid fuel stove and kitchen island with breakfast bar
- Rear garden with patio, pergola and shed, minutes from Crosshaven village
Description
Some homes feel right the moment you arrive, and No. 24 Drakes Point is one of them. This is the first time this sought-after house type has come to the market since Drakes Point was launched, and No. 24 enjoys one of the best settings in the development. It looks straight out onto an open green, with a peaceful walkway right on the doorstep, so the view from the front windows is of green space rather than the house opposite, and the setting is wonderfully quiet. Inside is a warm, A3-rated family home, built in 2018 and cared for from day one, with air-to-water zoned heating throughout. Herringbone laminate flooring runs throughout the ground floor. There’s a cosy living room with a solid-fuel stove and patio doors out to the private rear garden, a bright kitchen/dining area with island seating at the breakfast bar, and a handy utility room. Upstairs are three bedrooms, two of them doubles, including a main bedroom with ensuite. And then there’s Crosshaven. Stroll down to the village for coffee by the water, watch the boats at the Royal Cork Yacht Club (the oldest yacht club in the world), or walk the coast at Church Bay and Myrtleville. Carrigaline is approx. 10 minutes away by car, and Cork City and Cork Airport are approx. 30 minutes. Accommodation extends to approx. 98 sq.m m (1059 sq.m ft) and includes: Entrance Hall, Guest WC, Living Room, Kitchen/Dining Area, Utility Room, 3 Bedrooms (2 Double, 1 Ensuite) and Family Bathroom. Accommodation: Ground Floor Entrance Hall: Bright and spacious with herringbone laminate flooring and under stairs storage press. Guest WC: WC & WHB. Living Room: A spacious reception room with herringbone laminate flooring, fitted bookshelves and TV unit, solid fuel stove with limestone surround and granite hearth. Patio doors open out to the rear garden and patio. Kitchen/Dining: Contemporary kitchen with integrated appliances including double oven with grill & electric hob. Island with breakfast bar seating, sleek worktops, undercounter lighting and stainless steel extractor. Herringbone laminate flooring. Utility Room: Storage room plumbed for washing machine and dryer. First Floor Landing: Bright landing with access to attic. Master Bedroom: Double room to the rear with large fitted wardrobes and carpet flooring. Ensuite: Fully tiled with WC, WHB and shower. Bedroom 2: Single bedroom to the front of the property with fitted wardrobes and carpet flooring. Bedroom 3: Double room to the front of the property with fitted wardrobes and carpet flooring. Bathroom: Modern family bathroom, fully tiled, with WC, WHB, and bath and shower unit. Outside: Superb private garden to the rear with a stunning patio, pergola and garden shed. Off-street parking to the front of the property, with side access to the rear garden. FEATURES: Overlooking an open green area with walkway Quiet cul-de-sac setting Air-to-water zoned heating system Built in 2018 Solid fuel stove Stira stairs to partially floored attic Double glazed windows Herringbone laminate flooring throughout ground floor Private rear garden with lawn, patio, pergola and garden shed Off-street parking to front Mains water and sewage Two double bedrooms, one with ensuite Circa 98 sq m (1059 sq ft) BER: A3 (62.12 kWh/m²/yr) | BER No. 111531083
Standard features
The local area of 24 Drakes Point, Crosshaven, Co. Cork
Sold properties in this area
Stay informed with market trends
Local schools and transport

Learn more about what this area has to offer.
School Name | Distance | Pupils | |||
|---|---|---|---|---|---|
| School Name | Templebreedy National School | Distance | 480m | Pupils | 74 |
| School Name | S N Bun An Tsabhairne | Distance | 720m | Pupils | 191 |
| School Name | Crosshaven Boys National School | Distance | 900m | Pupils | 224 |
School Name | Distance | Pupils | |||
|---|---|---|---|---|---|
| School Name | Ringskiddy National School | Distance | 3.7km | Pupils | 58 |
| School Name | Whitegate National School | Distance | 5.1km | Pupils | 79 |
| School Name | Shanbally National School | Distance | 5.6km | Pupils | 206 |
| School Name | Bunscoil Rinn An Chabhlaigh | Distance | 6.2km | Pupils | 671 |
| School Name | Cobh National School | Distance | 6.2km | Pupils | 22 |
| School Name | Scoil Barra Naofa | Distance | 6.5km | Pupils | 202 |
| School Name | Gaelscoil Cobh | Distance | 6.5km | Pupils | 59 |
School Name | Distance | Pupils | |||
|---|---|---|---|---|---|
| School Name | Coláiste Muire- Réalt Na Mara | Distance | 610m | Pupils | 518 |
| School Name | Edmund Rice College | Distance | 6.2km | Pupils | 577 |
| School Name | Coláiste Muire | Distance | 6.5km | Pupils | 704 |
School Name | Distance | Pupils | |||
|---|---|---|---|---|---|
| School Name | Carrignafoy Community College | Distance | 6.6km | Pupils | 356 |
| School Name | Carrigaline Community School | Distance | 6.7km | Pupils | 1060 |
| School Name | Gaelcholáiste Charraig Ui Leighin | Distance | 6.9km | Pupils | 283 |
| School Name | St Peter's Community School | Distance | 8.3km | Pupils | 353 |
| School Name | St Francis Capuchin College | Distance | 9.8km | Pupils | 777 |
| School Name | Carrigtwohill Community College | Distance | 12.7km | Pupils | 841 |
| School Name | St Aloysius College | Distance | 12.9km | Pupils | 793 |
Type | Distance | Stop | Route | Destination | Provider | ||||||
|---|---|---|---|---|---|---|---|---|---|---|---|
| Type | Bus | Distance | 240m | Stop | Brightwater | Route | 220a | Destination | Fort Camden | Provider | Bus Éireann |
| Type | Bus | Distance | 440m | Stop | Brightwater | Route | 220x | Destination | Crosshaven | Provider | Bus Éireann |
| Type | Bus | Distance | 720m | Stop | Crosshaven | Route | 220x | Destination | Crosshaven | Provider | Bus Éireann |
Type | Distance | Stop | Route | Destination | Provider | ||||||
|---|---|---|---|---|---|---|---|---|---|---|---|
| Type | Bus | Distance | 720m | Stop | Crosshaven | Route | 220 | Destination | Ovens | Provider | Bus Éireann |
| Type | Bus | Distance | 740m | Stop | Crosshaven | Route | 220a | Destination | Fort Camden | Provider | Bus Éireann |
| Type | Bus | Distance | 790m | Stop | Camden Road Lwr | Route | 220 | Destination | Fort Camden | Provider | Bus Éireann |
| Type | Bus | Distance | 840m | Stop | Buckleys Pb | Route | 220x | Destination | Carrigaline | Provider | Bus Éireann |
| Type | Bus | Distance | 840m | Stop | Buckleys Pb | Route | 220a | Destination | South Mall | Provider | Bus Éireann |
| Type | Bus | Distance | 870m | Stop | Buckleys Pb | Route | 220 | Destination | Fort Camden | Provider | Bus Éireann |
| Type | Bus | Distance | 960m | Stop | Hugh Coveney Pier | Route | 220 | Destination | Ovens | Provider | Bus Éireann |
Your Mortgage and Insurance Tools
Check off the steps to purchase your new home
Use our Buying Checklist to guide you through the whole home-buying journey.
Budget calculator
Calculate how much you can borrow and what you'll need to save
BER Details
BER No: 111531083
Energy Performance Indicator: 62.12 kWh/m2/yr
Ad performance
- Date listed15/10/2026
- Views-
Properties similar to 24 Drakes Point, Crosshaven, Co. Cork
€395,000
Site At Hoddersfield, Crosshaven, Co. Cork3 Bed · 3 Bath · Detached€450,000
Atlantic View, Fennell's Bay, Myrtleville, Crosshaven, Co. Cork, P43NV263 Bed · 2 Bath · Detached€500,000
Point Road, Crosshaven, Co. Cork, P43KH514 Bed · 4 Bath · Terrace€650,000
Underwood, Curraghbinny, Co. Cork, P43 XC423 Bed · 3 Bath · Bungalow


€750,000
Ballinluska House, Myrtleville, Co. Cork5 Bed · 4 Bath · Detached€825,000
1 The Terrace, Curraghbinny, Currabinny, Co. Cork, P43YN636 Bed · 3 Bath · End of Terrace€850,000
Ivernia, Coast Road, Myrtleville, Co. Cork, P43RR624 Bed · 2 Bath · Detached€880,000
21 Ardcross Court, Crosshaven, Co. Cork, P43X5145 Bed · 4 Bath · Detached€1,500,000
Ringabella, Minane Bridge, Co. Cork, P17PP736 Bed · 5 Bath · Detached€1,500,000
Seabrook, Camden Road, Crosshaven, Co. Cork, P43KW863 Bed · 3 Bath · Detached€1,950,000
Ngong, Kilnagleary, Carrigaline, Cork, P43 EP465 Bed · 5 Bath · Detached


Daft ID: 16697995


Why choose Allianz for your home insurance.
Get 10% off online
Emergency home assistance included
Tailor your cover to your needs
T&Cs apply