
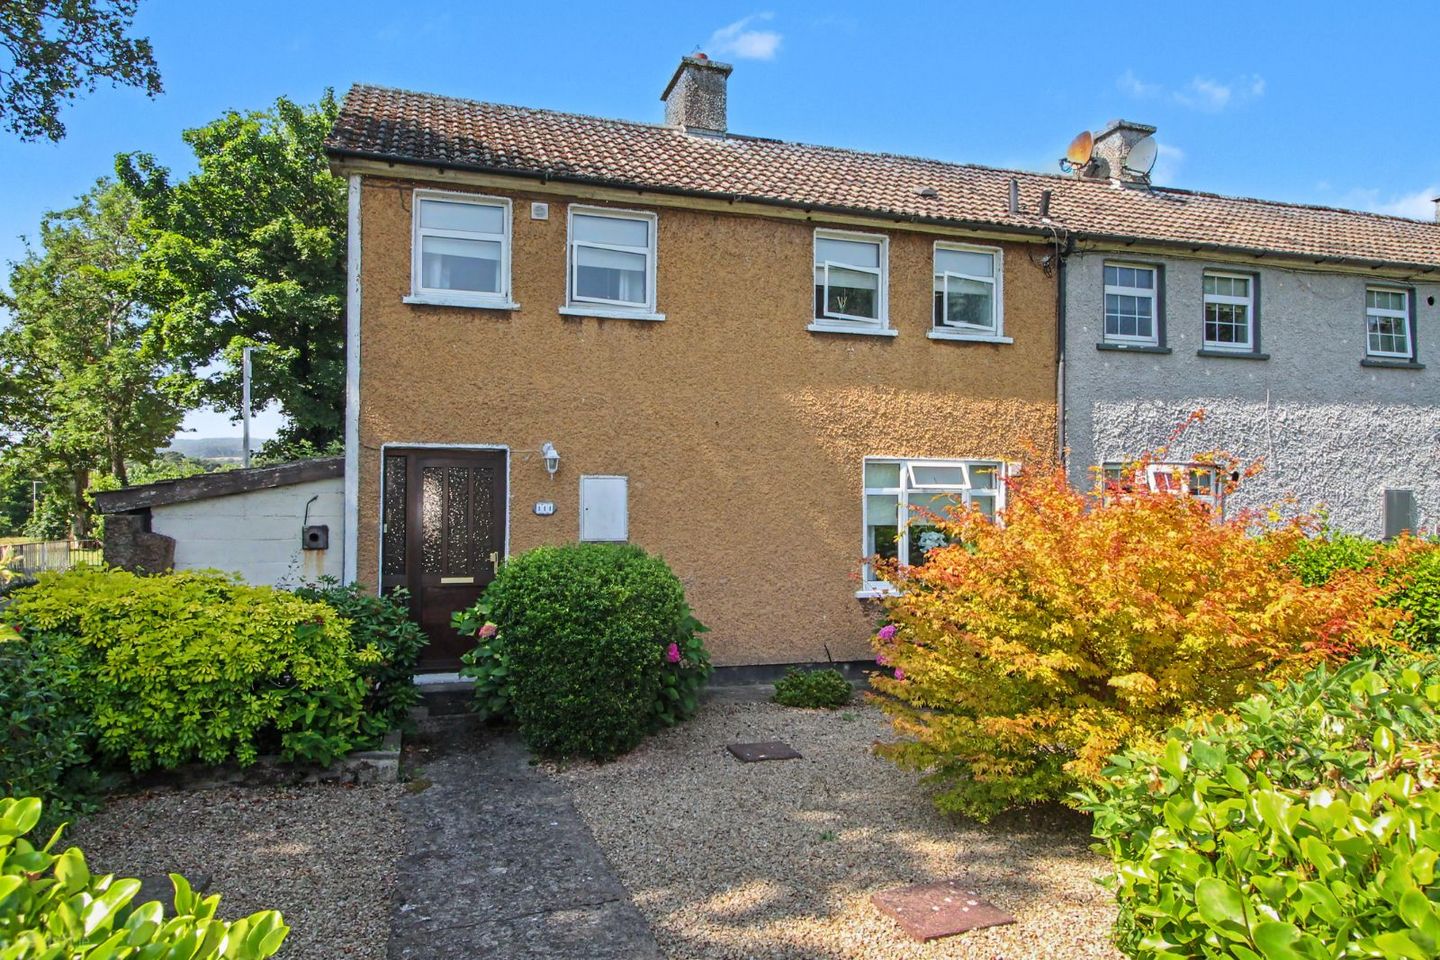

111 Cedar Court, Ballybrack, Ballybrack, Co. Dublin, A96V6F4
€485,000
- Price per m²:€4,709
- Estimated Stamp Duty:€4,850
- Selling Type:By Private Treaty
- BER No:117479287
About 111 Cedar Court, Ballybrack, Ballybrack, Co. Dublin
Highlights
- House Fully Externally Wrapped
- End of Terrace Corner House
- Presented in beautiful order - Clean and Well Fitted Out
- Gas Fired Central Heating with a Recently Upgraded Boiler
- Off Road and Residents Parking
Description
Downey Property have pleasure in presenting this really nice, deceptively spacious c. 103 sqm, well cared for, 3 bedroom end of terrace corner house built in the 1970's. The property has been recently externally insulation wrapped, enjoys an upgraded gas boiler and a very nice fit-out throughout. With 3 bedrooms and 2/3 reception rooms, the property sits on generous well stocked and mature gardens which are not overlooked. Ballybrack Village, Cherrywood Luas and shopping, the M50, N11, M11, QBC bus routes and the Dart at Killiney are all within easy walking and driving distance depending. Well worth viewing. Accommodation: Hallway: 4.37m x 2.11m Bright L- shaped entrance hallway with an aluminium glass panelled front door, laminate floor, phone / broadband point, understairs storage cupbaord, door to: Lounge: 5.62m x 3.17m A lovely bright dual aspect reception room with an open fireplace, semi-solid light oak floor, wall lighting, cosy room. Kitchen / Breakfast Room: 4.12m x 3.56m Fully equipped kitchen with wall and base presses, stainless steel sink unit, oven hob and extraction hood overhead, plumbed for a dishwasher, wall shelving, lovely ceramic tiled floor. Utility: 3.27m x 1.88m Step down into this very useful space which is plumbed for a washing machine, includes counter top and shelving. Sunroom / Dining Room: 5.21m x 3.87m Very bright reception room with two large Velux skylights in addition to lots of glazing allowing the natural light to flood in. Ceramic tiled floor, double doors to the suntrap garden at the rear. Upstairs: Bedroom 1: 3.50m x 2.70m Double bedroom to the rear, bright with fitted mirror sliderobe wardrobes, spot lighting, nice outlook from this room. Bedroom 2: 4.00m x 3.50m Double bedroom to the rear, also bright with fitted wardrobes, laminate floor. Bedroom 3: 2.84m x 2.24m Single bedroom to the front, also bright with a fitted wardrobe, laminate floor. Bathroom: 2.02m x 1.76m Three piece white coloured suite comprising of a wc, whb and corner shower enclosure, spot lighting, Mira 'Jump' wall mounted shower, fully tiled, window opening with privacy glass. Outside: Front: Lovely mature front garden mostly in lawn with an abundance of mature planting on show. Rear: The rear garden is a suntrap, all paved with sandstone, very private with rear vehicular gates, walled-in garden, very useful small block built storage shed.
Standard features
The local area of 111 Cedar Court, Ballybrack, Ballybrack, Co. Dublin
Sold properties in this area
Stay informed with market trends
Local schools and transport

Learn more about what this area has to offer.
School Name | Distance | Pupils | |||
|---|---|---|---|---|---|
| School Name | Gaelscoil Phadraig | Distance | 260m | Pupils | 126 |
| School Name | Ballyowen Meadows | Distance | 280m | Pupils | 54 |
| School Name | St. Columbanus National School | Distance | 360m | Pupils | 115 |
School Name | Distance | Pupils | |||
|---|---|---|---|---|---|
| School Name | St John's National School | Distance | 650m | Pupils | 174 |
| School Name | Scoil Cholmcille Junior | Distance | 680m | Pupils | 122 |
| School Name | Scoil Cholmcille Senior | Distance | 700m | Pupils | 153 |
| School Name | Rathmichael National School | Distance | 1.6km | Pupils | 203 |
| School Name | Scoil Mhuire Shankill | Distance | 1.6km | Pupils | 238 |
| School Name | Good Counsel Girls | Distance | 1.7km | Pupils | 389 |
| School Name | Cherrywood Educate Together National School | Distance | 1.7km | Pupils | 166 |
School Name | Distance | Pupils | |||
|---|---|---|---|---|---|
| School Name | St Laurence College | Distance | 760m | Pupils | 281 |
| School Name | Holy Child Killiney | Distance | 860m | Pupils | 395 |
| School Name | Cabinteely Community School | Distance | 1.8km | Pupils | 517 |
School Name | Distance | Pupils | |||
|---|---|---|---|---|---|
| School Name | St Joseph Of Cluny Secondary School | Distance | 2.3km | Pupils | 256 |
| School Name | Rathdown School | Distance | 2.9km | Pupils | 349 |
| School Name | Holy Child Community School | Distance | 2.9km | Pupils | 275 |
| School Name | Clonkeen College | Distance | 3.0km | Pupils | 630 |
| School Name | John Scottus Secondary School | Distance | 3.7km | Pupils | 197 |
| School Name | Loreto Abbey Secondary School, Dalkey | Distance | 3.7km | Pupils | 742 |
| School Name | Woodbrook College | Distance | 3.9km | Pupils | 604 |
Type | Distance | Stop | Route | Destination | Provider | ||||||
|---|---|---|---|---|---|---|---|---|---|---|---|
| Type | Bus | Distance | 250m | Stop | The Nurseries | Route | 7b | Destination | Mountjoy Square | Provider | Dublin Bus |
| Type | Bus | Distance | 260m | Stop | Sheelin Estate | Route | 45b | Destination | Dun Laoghaire | Provider | Go-ahead Ireland |
| Type | Bus | Distance | 260m | Stop | Sheelin Estate | Route | 45a | Destination | Dun Laoghaire | Provider | Go-ahead Ireland |
Type | Distance | Stop | Route | Destination | Provider | ||||||
|---|---|---|---|---|---|---|---|---|---|---|---|
| Type | Bus | Distance | 260m | Stop | Sheelin Estate | Route | 7n | Destination | Woodbrook College | Provider | Nitelink, Dublin Bus |
| Type | Bus | Distance | 260m | Stop | Sheelin Estate | Route | 7e | Destination | Mountjoy Square | Provider | Dublin Bus |
| Type | Bus | Distance | 260m | Stop | Sheelin Estate | Route | 7b | Destination | Shankill | Provider | Dublin Bus |
| Type | Bus | Distance | 290m | Stop | Ballybrack Cross | Route | 7b | Destination | Shankill | Provider | Dublin Bus |
| Type | Bus | Distance | 290m | Stop | Ballybrack Cross | Route | 7n | Destination | Woodbrook College | Provider | Nitelink, Dublin Bus |
| Type | Bus | Distance | 290m | Stop | Ballybrack Cross | Route | 7e | Destination | Mountjoy Square | Provider | Dublin Bus |
| Type | Bus | Distance | 290m | Stop | Ballybrack Cross | Route | 45b | Destination | Kilmacanogue | Provider | Go-ahead Ireland |
Your Mortgage and Insurance Tools
Check off the steps to purchase your new home
Use our Buying Checklist to guide you through the whole home-buying journey.
Budget calculator
Calculate how much you can borrow and what you'll need to save
BER Details
BER No: 117479287
Ad performance
- Date listed28/07/2026
- Views-
Properties similar to 111 Cedar Court, Ballybrack, Ballybrack, Co. Dublin
€445,000
Plot B, Site @ Rear, 26 Cluny Grove, Killiney, Co. Dublin, A96X0224 Bed · 3 Bath · Detached€450,000
95 The Oval, Tullyvale, Cabinteely, Dublin 18, D18PW243 Bed · 2 Bath · Apartment€450,000
Apartment 11 Garrison Mews, Willow Avenue, Dublin 183 Bed · 2 Bath · Apartment€459,950
133 Ashlawn Park, Ballybrack, Co. Dublin, A96K8H33 Bed · 1 Bath · End of Terrace


€474,950
157 Ashlawn Park, Ballybrack, Co. Dublin, A96W2K03 Bed · 1 Bath · End of Terrace€475,000
Apartment 121, East Courtyard, Tullyvale, Dublin 18, D18V3V93 Bed · 2 Bath · Apartment€495,000
7 Old Bray Road, Cabinteely, Dublin 18, D18T2T03 Bed · 1 Bath · Bungalow€499,950
4 Pinewood, Ballybrack, Co. Dublin, A96F7Y83 Bed · 1 Bath · Terrace€545,000
136 The Oval, Tullyvale, Cabinteely, Dublin 18, D18WT213 Bed · 2 Bath · Apartment€550,000
56 Cois Cualann, Ballybrack, Loughlinstown, Co. Dublin, A96R6X73 Bed · 3 Bath · Semi-D€585,000
48 Castle Court, Killiney Hill Road, Killiney, Co Dublin, A96R1273 Bed · 2 Bath · Terrace€750,000
3 Bed House , Ard Valley, Cabinteely, Co. Dublin3 Bed · 3 Bath · Terrace


Daft ID: 16628908

