
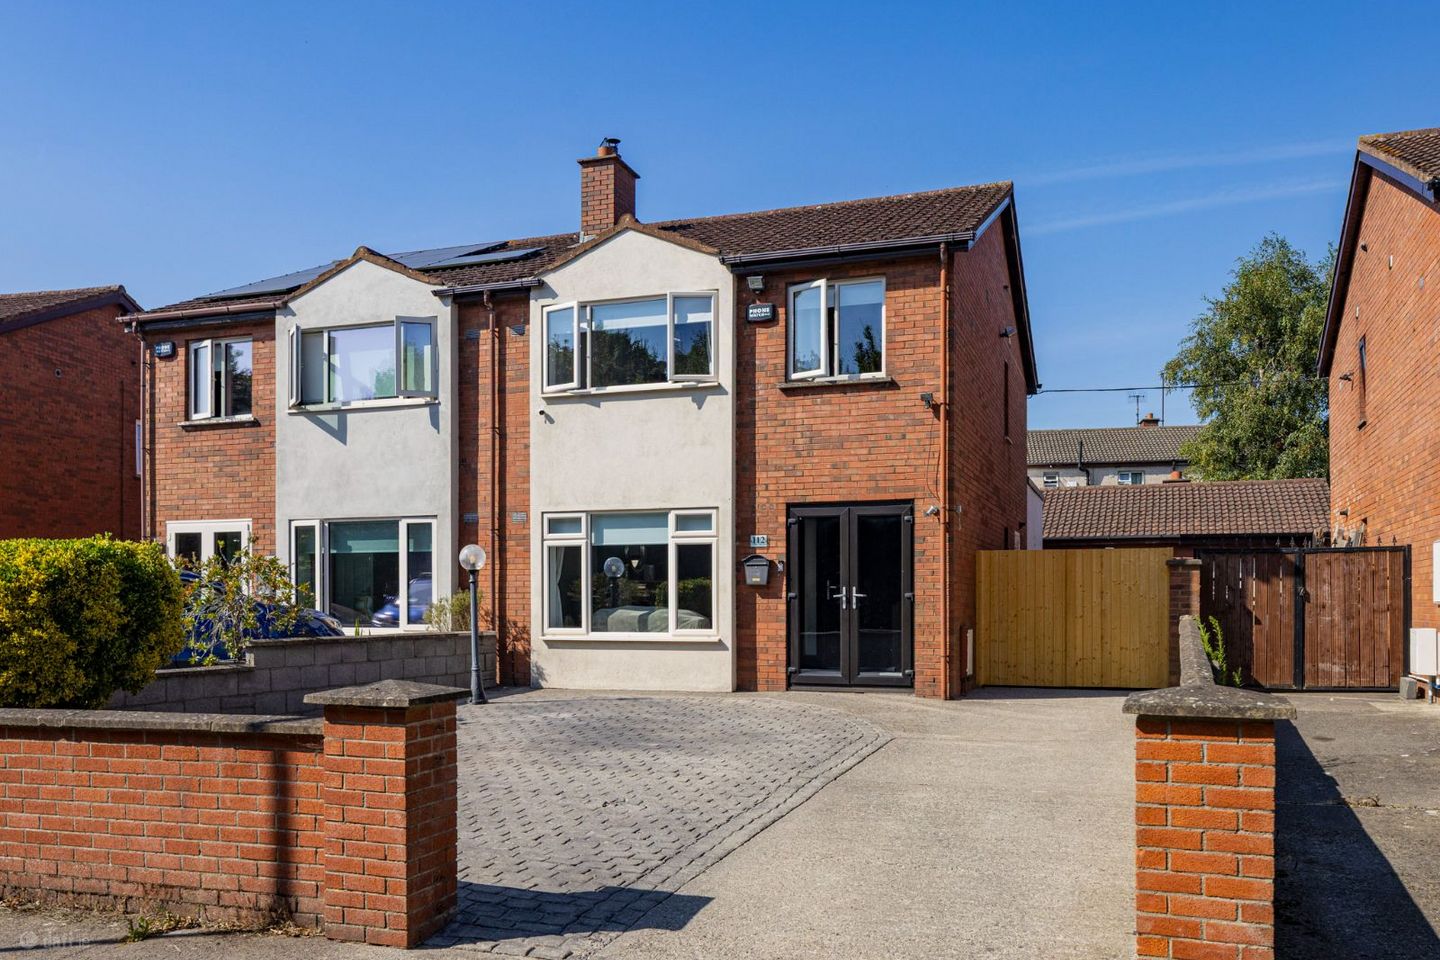

112 Park Avenue, Swords, Co. Dublin, K67A0P8
€575,000
- Price per m²:€4,492
- Estimated Stamp Duty:€5,750
- Selling Type:By Private Treaty
- BER No:104919824
About 112 Park Avenue, Swords, Co. Dublin
Description
112 Park Avenue is a stunning four-bedroom family home ideally located in a quiet cul de sac boarding the picturesque Ward River Valley Park. The property has been thoughtfully extended and modernised by the current owners to an elegant finish with no expense spared. Some of the many features include; B3 building energy rating, impressive full width extension includes open plan living/dining/family room with bespoke media wall, luxury fitted kitchen and utility room. Aluclad sliding doors open onto the beautiful landscaped rear garden. The large driveway to the front provides off street parking and the wide side entrance leads to the detached garage. The accommodation extends to 128 sq.m. and includes entrance hall with guest toilet off, living room, open plan living/dining/family room with utility room off and upstairs there are four bedrooms, main bedroom en suite and bathroom. Viewing is highly recommended to appreciate the space, style and specification of this home. * Turnkey condition * Park Avenue is a quiet residential road that boarders the picturesque Ward River Valley Park – a fantastic amenity on your doorstep * Small, mature cul de sac - walking distance to Swords Main Street * Private outlook to front * Large walled front garden provides ample off street parking * Large, gated side entrance leads to the detached garage * Large full-width kitchen extension provides a modern open plan space * Elegant, custom fitted wall panelling to the entrance hall, stairs and landing * Modern internal doors * Family area with bespoke media wall * Dining area with feature wall panelling * Luxury fitted kitchen with stone worktops, island, double pantry and integrated appliances * Aluclad sliding door opens onto the landscaped rear garden * Stylish fully tiled bathrooms with high end sanitary ware * Downstairs guest toilet * Main bedroom en suite * Modern PVC double glazed windows * Gas fired central heating * Walking distance to leisure and transport amenities * Easy access to Dublin Airport, M1 & M50 motorways * Primary Schools in the area: St Cronan’s National School, Swords Educate Together, Thornleigh Educate Together, Broadmeadow Community National School, Old Borough National School, Gaelscoil Brian Boroimhe * Secondary Schools in the area: St Finians Community College, Swords Community College, Fingal Community College, Coláiste Choilm, Loreto College ACCOMMODATION: GROUND FLOOR: Entrance Hall - Elegant, custom fitted high end wall panelling with matching radiator cover and understairs storage. Guest toilet off. Guest toilet - 1.7m x 0.8m Fully tiled. Toilet and vanity unit with sink. Living room - 5.7m x 3.6m Feature fireplace with solid fuel stove. Laminate flooring. Double glass panelled doors to the kitchen/dining/family room. Open plan kitchen/dining/family room - 7.9m x 5.0m Superb open plan space incorporating a luxury kitchen with integrated appliances, double pantry, granite worktops and island with breakfast bar, sink, integrated storage, dishwasher and bins. Dining area with feature wall panelling. TV area with bespoke media wall. Utility room off. Large Aluclad sliding door, windows and rooflight at the kitchen floods the space with natural daylight. Utility room - 1.8m x 0.8m Door to side. Wall and floor mounted storage unit with counter top. Plumbed for washing machine. Laminate flooring. FIRST FLOOR: Landing - Wall panelling. Carpet fitted to stairs. Landing and bedrooms fitted with laminate flooring. Bedroom 1 - 4.2m x 3.1m Stylish built in wardobes. En suite off. En suite - 1.6m x 1.6m Fully tiled and fitted with modern high end sanitary ware. Corner shower, sink with vanity unit and toilet. Heated towel rail. Wall mounted mirrored cabinet. Rooflight. Bedroom 2 - 3.6m x 2.7m Double room. Laminate flooring. Built in wardrobes with sliding doors. Bedroom 3 - 2.9m x 2.3m Single room. Laminate flooring. Built in wardrobe. Bedroom 4 - 2.1m x 2.8m Single room. Laminate flooring. Bathroom - 2.4m x 1.9m Fully tiled bathroom with modern high end sanitary ware. Bath, floating sink with vanity unit, toilet, wall mounted mirrored cabinet. Heated towel rail. Rooflight. OUTSIDE: Spacious driveway to the front for off street parking, large side entrance. Detached garage with garage door to the front, door to the side. Currently used for storage with electricity connected. Ideal space to convert for a multitude of uses; additional reception room/workshop/home office/self-contained living space. Landscaped, low maintenance rear garden with artificial grass, paved patio area and flower beds.
The local area of 112 Park Avenue, Swords, Co. Dublin
Sold properties in this area
Stay informed with market trends
Local schools and transport

Learn more about what this area has to offer.
School Name | Distance | Pupils | |||
|---|---|---|---|---|---|
| School Name | St Cronan's Jns | Distance | 180m | Pupils | 499 |
| School Name | Scoil Chrónáin Sns | Distance | 230m | Pupils | 569 |
| School Name | Holy Family Senior School | Distance | 690m | Pupils | 627 |
School Name | Distance | Pupils | |||
|---|---|---|---|---|---|
| School Name | Holy Family Jns | Distance | 730m | Pupils | 581 |
| School Name | Old Borough National School | Distance | 1.0km | Pupils | 90 |
| School Name | Broadmeadow Community National School | Distance | 1.2km | Pupils | 71 |
| School Name | Thornleigh Educate Together National School | Distance | 1.6km | Pupils | 299 |
| School Name | St Colmcille Boys | Distance | 1.6km | Pupils | 335 |
| School Name | St Colmcilles Girls National School | Distance | 1.6km | Pupils | 371 |
| School Name | Swords Educate Together National School | Distance | 1.8km | Pupils | 405 |
School Name | Distance | Pupils | |||
|---|---|---|---|---|---|
| School Name | Loreto College Swords | Distance | 640m | Pupils | 632 |
| School Name | Coláiste Choilm | Distance | 1.1km | Pupils | 425 |
| School Name | St. Finian's Community College | Distance | 1.2km | Pupils | 661 |
School Name | Distance | Pupils | |||
|---|---|---|---|---|---|
| School Name | Swords Community College | Distance | 1.2km | Pupils | 930 |
| School Name | Fingal Community College | Distance | 1.5km | Pupils | 866 |
| School Name | Malahide & Portmarnock Secondary School | Distance | 2.8km | Pupils | 607 |
| School Name | Malahide Community School | Distance | 6.1km | Pupils | 1246 |
| School Name | Coolock Community College | Distance | 7.0km | Pupils | 192 |
| School Name | Donabate Community College | Distance | 7.2km | Pupils | 813 |
| School Name | Portmarnock Community School | Distance | 7.3km | Pupils | 960 |
Type | Distance | Stop | Route | Destination | Provider | ||||||
|---|---|---|---|---|---|---|---|---|---|---|---|
| Type | Bus | Distance | 260m | Stop | Valley View | Route | 41x | Destination | Knocksedan | Provider | Dublin Bus |
| Type | Bus | Distance | 260m | Stop | Valley View | Route | 506 | Destination | Ormond Avenue, Stop 4915 | Provider | Swords Express |
| Type | Bus | Distance | 260m | Stop | Valley View | Route | 501 | Destination | Ormond Avenue | Provider | Swords Express |
Type | Distance | Stop | Route | Destination | Provider | ||||||
|---|---|---|---|---|---|---|---|---|---|---|---|
| Type | Bus | Distance | 260m | Stop | Valley View | Route | 41 | Destination | Swords Manor | Provider | Dublin Bus |
| Type | Bus | Distance | 260m | Stop | Valley View | Route | 500x | Destination | Ormond Avenue | Provider | Swords Express |
| Type | Bus | Distance | 260m | Stop | Valley View | Route | 500 | Destination | Ormond Avenue | Provider | Swords Express |
| Type | Bus | Distance | 260m | Stop | Valley View | Route | 503 | Destination | Ormond Avenue | Provider | Swords Express |
| Type | Bus | Distance | 260m | Stop | Valley View | Route | 41c | Destination | Swords Manor | Provider | Dublin Bus |
| Type | Bus | Distance | 260m | Stop | Valley View | Route | 196 | Destination | Saint Margaret's | Provider | Tfi Local Link Louth Meath Fingal |
| Type | Bus | Distance | 310m | Stop | St Cronan's Avenue | Route | 507 | Destination | Eden Quay | Provider | Swords Express |
Your Mortgage and Insurance Tools
Check off the steps to purchase your new home
Use our Buying Checklist to guide you through the whole home-buying journey.
Budget calculator
Calculate how much you can borrow and what you'll need to save
A closer look
BER Details
BER No: 104919824
Ad performance
- Ad levelAdvantageBRONZE
- Date listed04/08/2026
- Views5,338
Properties similar to 112 Park Avenue, Swords, Co. Dublin
€520,000
22 Drynam Crescent, Drynam Hall, Kinsealy, Co. Dublin, K67PK404 Bed · 3 Bath · Terrace€520,000
20 Swords Manor Crescent, Swords, Co. Dublin, K67K4P14 Bed · 3 Bath · Semi-D€550,000
5 Estuary Court, Seatown Road, Swords, Co. Dublin, K67RX264 Bed · 3 Bath · Semi-D€575,000
4 Cedar Park, Ridgewood, Swords, Co. Dublin, K67XV904 Bed · 3 Bath · Semi-D


€575,000
20 Castleview Row, Swords, Co. Dublin, K67CY244 Bed · 4 Bath · Semi-D€595,000
51 Glen Ellan Green, Swords, Swords, Co. Dublin, K67YN704 Bed · 3 Bath · Semi-D€595,000
39 Saint Columba'S Rise, Swords, Swords, Co. Dublin, K67F7Y84 Bed · 3 Bath · Semi-D€595,000
2 Ardcian Park, Swords, Co. Dublin, K67AD804 Bed · 3 Bath · Semi-D€595,000
51 Cedar Grove, Ridgewood, Swords, Co. Dublin, K67P9K44 Bed · 3 Bath · End of Terrace€600,000
15 Hawthorn Park, Swords, Swords, Co. Dublin, K67X9544 Bed · 3 Bath · Semi-D€610,000
The Merlin, Furzefield, Swords, Co. Dublin4 Bed · 3 Bath · Terrace€625,000
The Rook, Furzefield, Swords, Co. Dublin4 Bed · 3 Bath · End of Terrace


Daft ID: 16636859


Why choose Allianz for your home insurance.
Get 10% off online
Emergency home assistance included
Tailor your cover to your needs
T&Cs apply